
7763 Brenda LnMurfreesboro, TN 37129
Due to the health concerns created by Coronavirus we are offering personal 1-1 online video walkthough tours where possible.

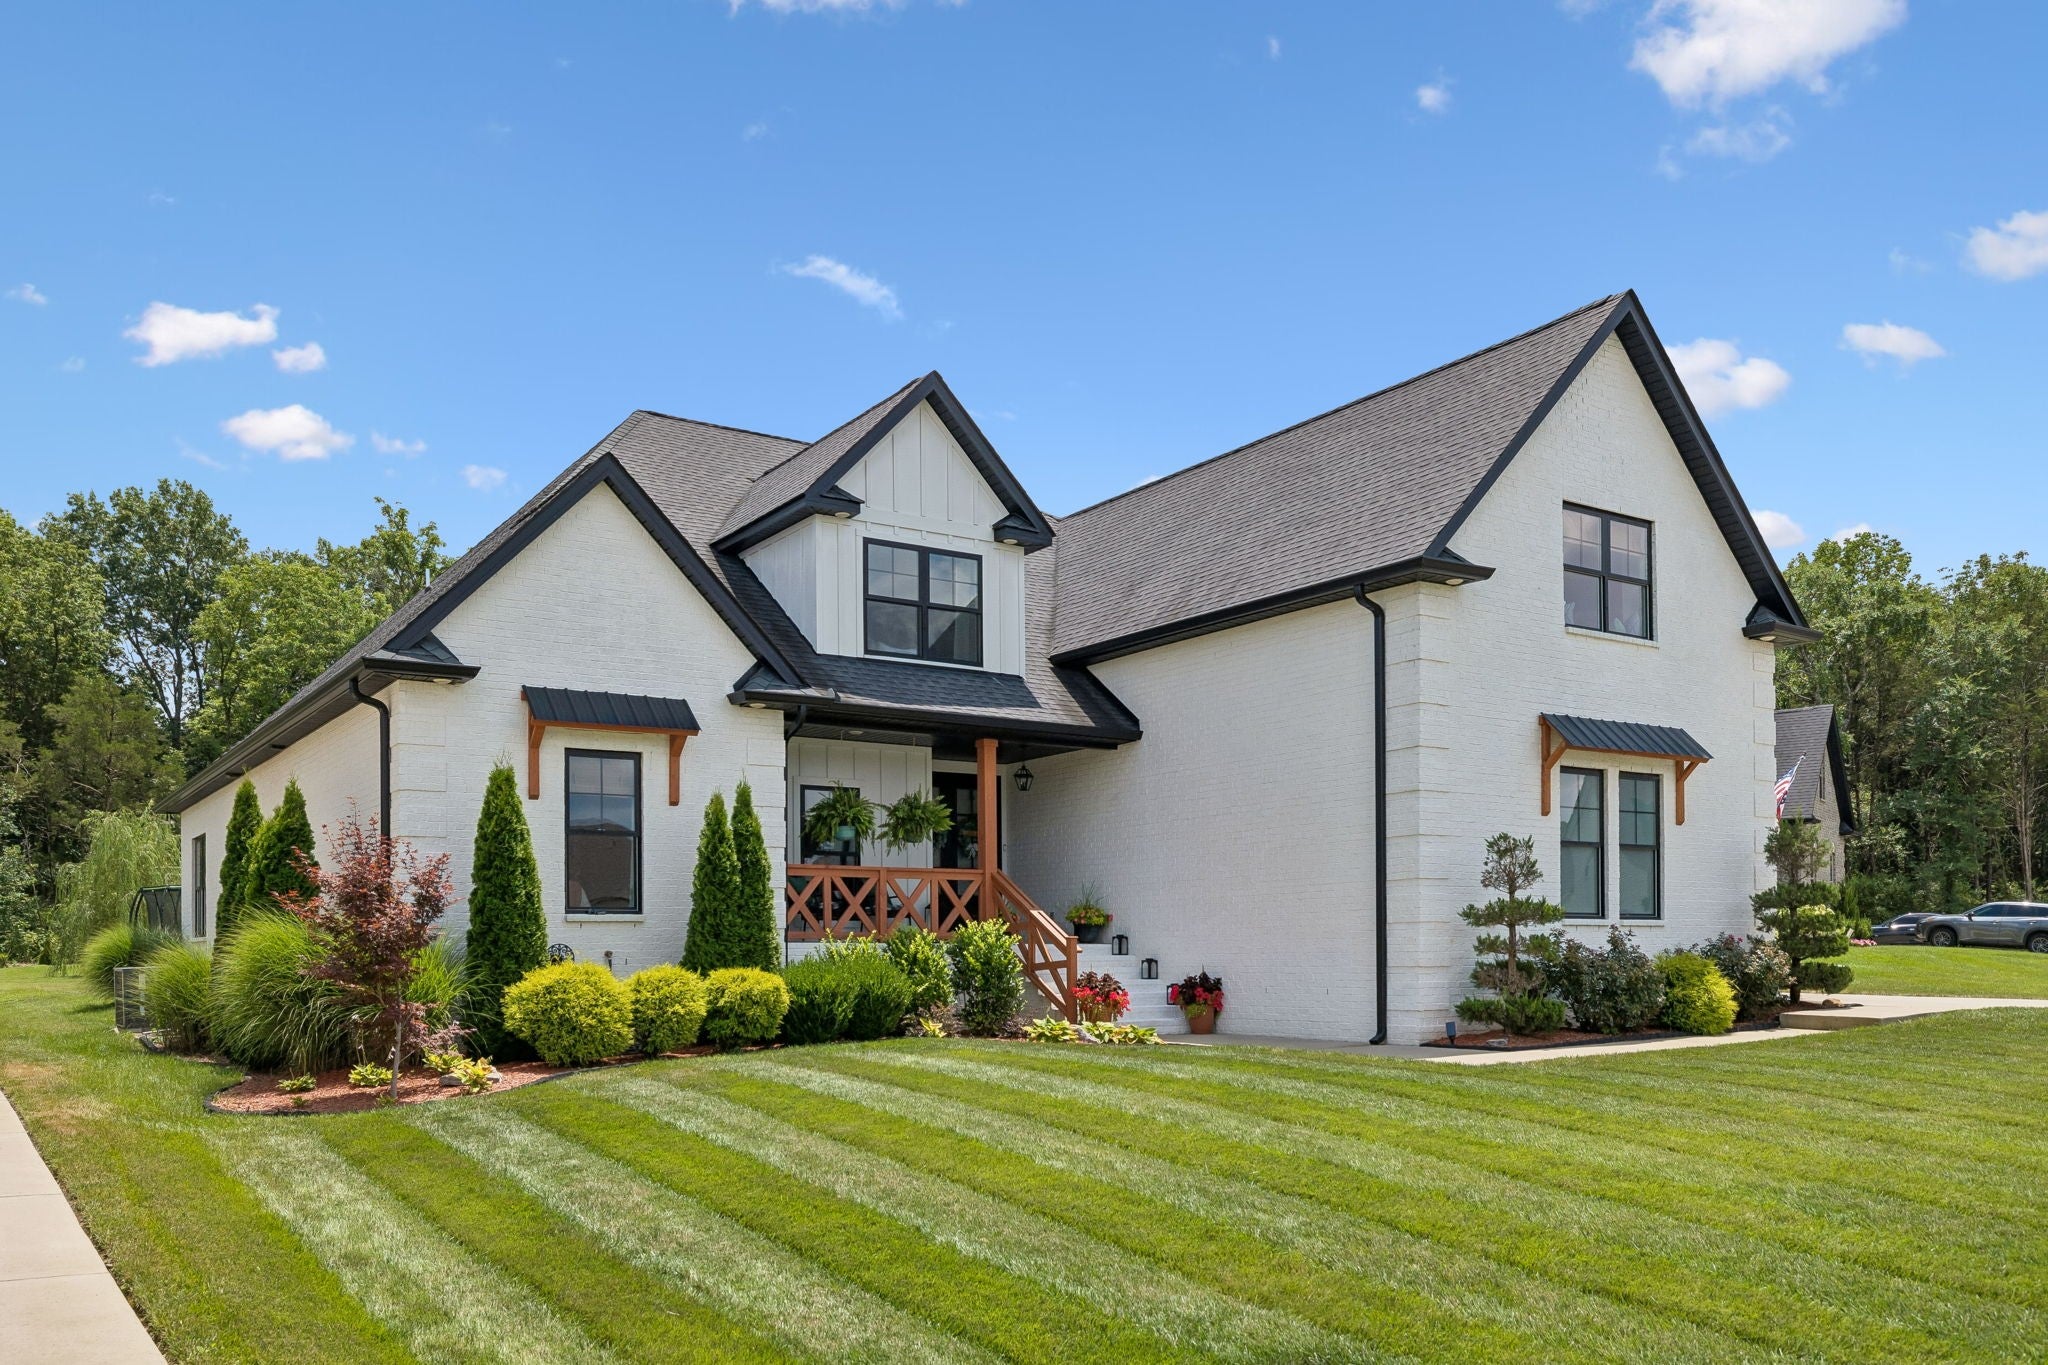


Set at the end of a cul-de-sac on one of the neighborhood’s largest lots, this home offers the rare combination of privacy, space, and room to truly enjoy life at home. A wooded backdrop frames the backyard, where mornings can begin beneath the pergola, evenings can unfold around the gas fireplace in the glass-enclosed sunroom, and weekends can be spent on the basketball court that also doubles as a pickleball court. Raised garden beds, thoughtful landscaping, a stone-and-pebble path, and a privacy-enclosed pergola create an outdoor retreat designed for both quiet moments and memorable gatherings. Inside, the kitchen brings people together around a striking 9.5' x 5' island with a sink and double-sided storage, complemented by a five-tier pantry with sliding French doors. The main level includes a spacious primary suite, guest bedroom, private office with glass French doors, and the inviting sunroom. Upstairs, two additional bedrooms and an oversized bonus room offer flexible space, while one bedroom features a custom climbing wall and monkey bars. A discreet hidden safe room adds secure, concealed space. Custom wall moldings and wainscoting, fresh interior paint, updated lighting, built-in cabinetry, and open shelving give the home warmth and character throughout. Storage is exceptional, including approximately 800 sq. ft. of attic space with added shelving, enhanced primary closet storage, and extensive garage storage. The functional laundry room includes cabinetry, bench seating, a drop zone, hooks, broom storage, and a closet. Additional features include parking for 8+ vehicles plus a 3-car garage, an annually serviced tankless water heater, gas cooktop, two gas fireplaces, updated primary bath tile, motion-activated driveway lighting, and a garage workspace with cabinets, countertop, sink, and hot water.
| 6 hours ago | Listing first seen on site | |
| 6 hours ago | Listing updated with changes from the MLS® |
Listings courtesy of Realtracs as distributed by MLS GRID

Based on information submitted to the MLS GRID as of 2026-07-08 06:26 PM UTC. All data is obtained from various sources and may not have been verified by broker or MLS GRID. Supplied Open House Information is subject to change without notice. All information should be independently reviewed and verified for accuracy. Properties may or may not be listed by the office/agent presenting the information.
The Digital Millennium Copyright Act of 1998, 17 U.S.C. § 512 (the “DMCA”) provides recourse for copyright owners who believe that material appearing on the Internet infringes their rights under U.S. copyright law. If you believe in good faith that any content or material made available in connection with our website or services infringes your copyright, you (or your agent) may send us a notice requesting that the content or material be removed, or access to it blocked. Notices must be sent in writing by email to DMCAnotice@MLSGrid.com.
The DMCA requires that your notice of alleged copyright infringement include the following information: (1) description of the copyrighted work that is the subject of claimed infringement; (2) description of the alleged infringing content and information sufficient to permit us to locate the content; (3) contact information for you, including your address, telephone number and email address; (4) a statement by you that you have a good faith belief that the content in the manner complained of is not authorized by the copyright owner, or its agent, or by the operation of any law; (5) a statement by you, signed under penalty of perjury, that the information in the notification is accurate and that you have the authority to enforce the copyrights that are claimed to be infringed; and (6) a physical or electronic signature of the copyright owner or a person authorized to act on the copyright owner’s behalf. Failure to include all of the above information may result in the delay of the processing of your complaint.