
5129 Rambler Loop NFranklin, TN 37064
Due to the health concerns created by Coronavirus we are offering personal 1-1 online video walkthough tours where possible.
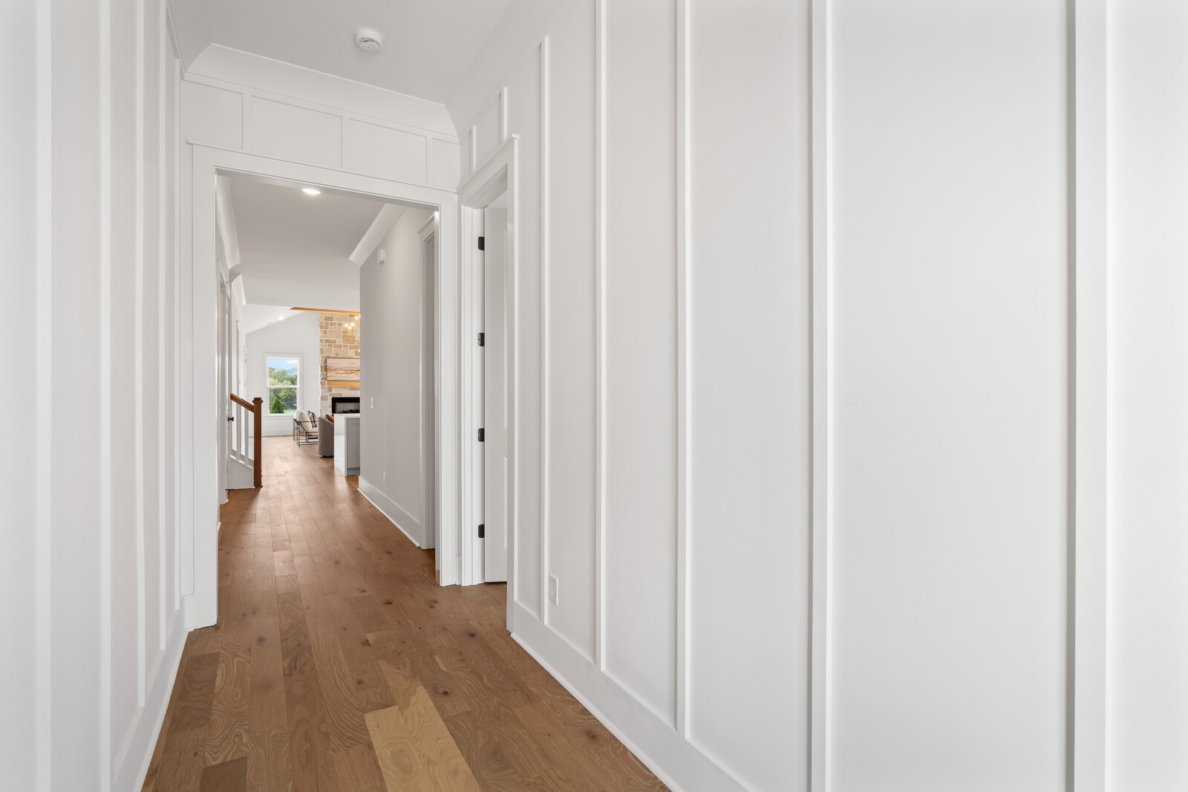
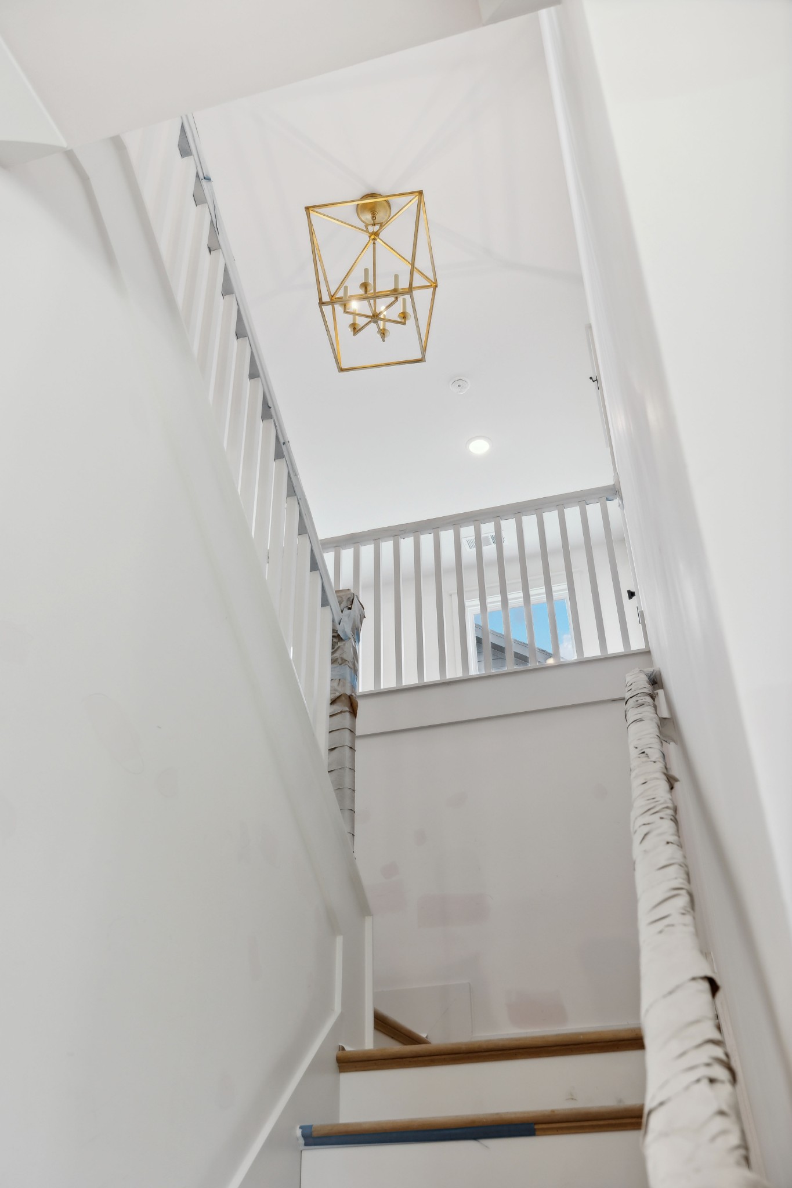
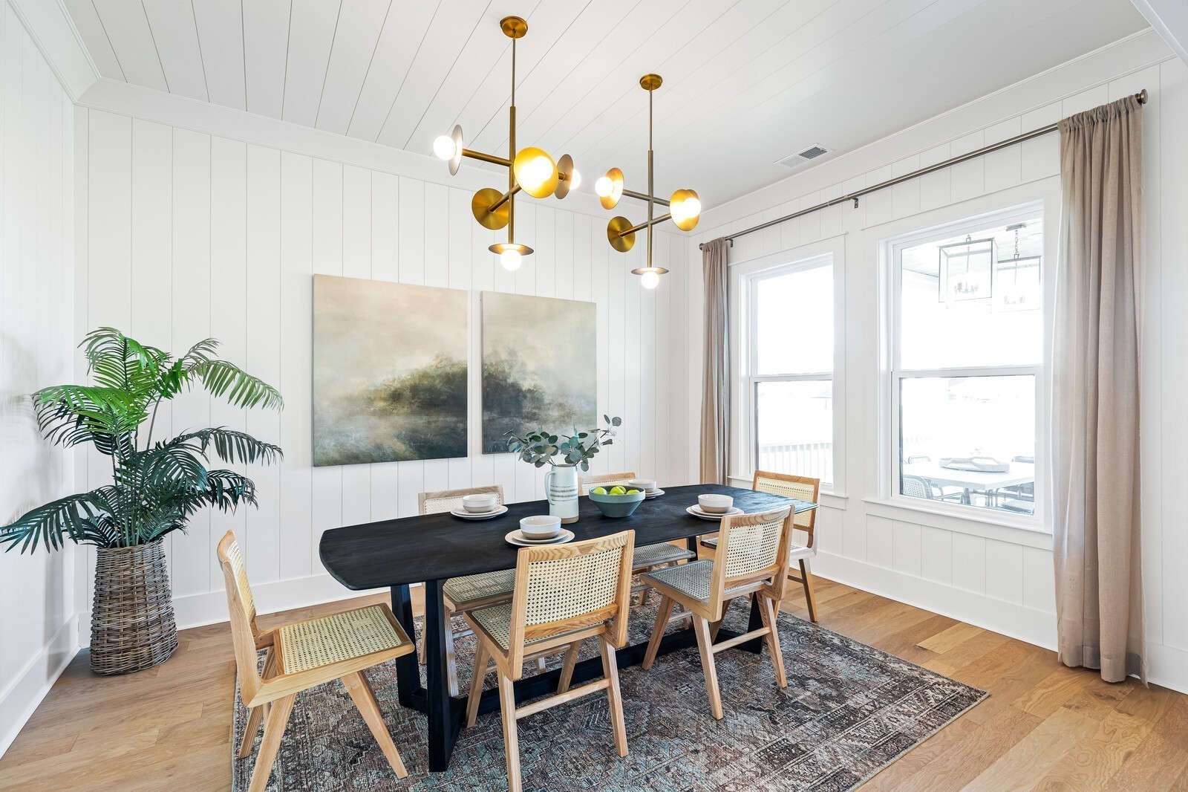
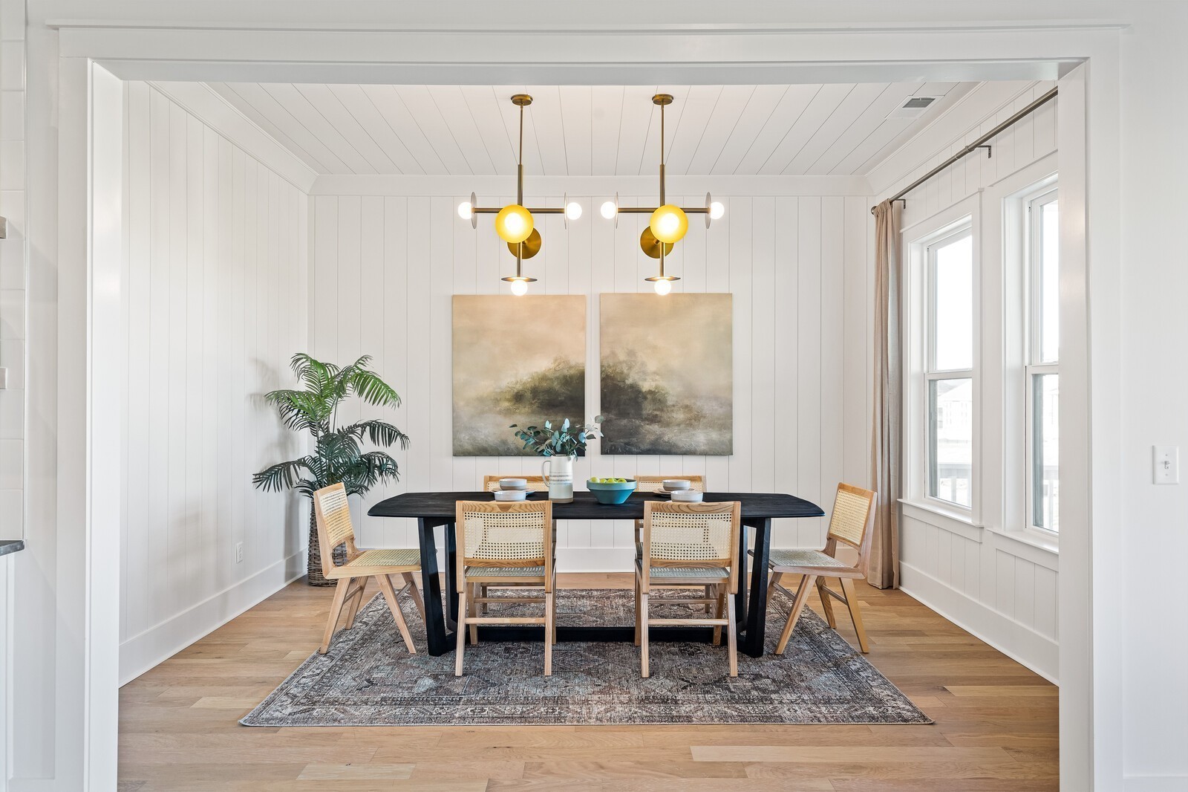
The Hammond is one of those rare floor plans that truly checks every box. Designed with timeless architecture and exceptional functionality, it offers the flexibility today's homeowners are looking for—whether you're hosting family gatherings, working from home, or simply enjoying everyday living. This thoughtfully designed layout creates an open, inviting feel while still providing the distinct spaces that make a home so livable. From the welcoming foyer and versatile flex room to the spacious family room, casual dining area, mudroom, guest bath, and seamless indoor-outdoor living, every space flows effortlessly into the next. It's no surprise we selected the Hammond as the inspiration for our newest model home. Homesite 7 has been professionally curated by our in-house design team with the same elevated style and attention to detail that define our luxury homes, and it's shaping up to be something truly special. At the heart of the home, the gourmet kitchen is designed to impress, featuring KitchenAid® Professional Series appliances, a gas range, double ovens, abundant cabinetry, and beautiful finishes that combine elegance with everyday practicality.A dramatic 12-foot sliding glass door fills the home with natural light and opens to one of the larger backyards in the community. The covered porch and outdoor brick fireplace create the perfect setting for relaxing evenings, weekend entertaining, and year-round outdoor living.Outside, you'll enjoy professional landscaping, full sod, and an irrigation system on all four sides, including the side yard, creating beautiful curb appeal from every angle.Located in one of the community's quieter sections, this homesite offers another valuable advantage—construction in this area will be completed early, allowing you to enjoy your new home without the ongoing disruption of nearby construction traffic.Luxury finishes, designer-selected details, and exceptional craftsmanship come together in this remarkable home.
| 5 hours ago | Listing first seen on site | |
| 5 hours ago | Listing updated with changes from the MLS® |
Listings courtesy of Realtracs as distributed by MLS GRID

Based on information submitted to the MLS GRID as of 2026-07-14 12:09 AM UTC. All data is obtained from various sources and may not have been verified by broker or MLS GRID. Supplied Open House Information is subject to change without notice. All information should be independently reviewed and verified for accuracy. Properties may or may not be listed by the office/agent presenting the information.
The Digital Millennium Copyright Act of 1998, 17 U.S.C. § 512 (the “DMCA”) provides recourse for copyright owners who believe that material appearing on the Internet infringes their rights under U.S. copyright law. If you believe in good faith that any content or material made available in connection with our website or services infringes your copyright, you (or your agent) may send us a notice requesting that the content or material be removed, or access to it blocked. Notices must be sent in writing by email to DMCAnotice@MLSGrid.com.
The DMCA requires that your notice of alleged copyright infringement include the following information: (1) description of the copyrighted work that is the subject of claimed infringement; (2) description of the alleged infringing content and information sufficient to permit us to locate the content; (3) contact information for you, including your address, telephone number and email address; (4) a statement by you that you have a good faith belief that the content in the manner complained of is not authorized by the copyright owner, or its agent, or by the operation of any law; (5) a statement by you, signed under penalty of perjury, that the information in the notification is accurate and that you have the authority to enforce the copyrights that are claimed to be infringed; and (6) a physical or electronic signature of the copyright owner or a person authorized to act on the copyright owner’s behalf. Failure to include all of the above information may result in the delay of the processing of your complaint.