
2802 Saint Edwards DrNashville, TN 37211
Due to the health concerns created by Coronavirus we are offering personal 1-1 online video walkthough tours where possible.
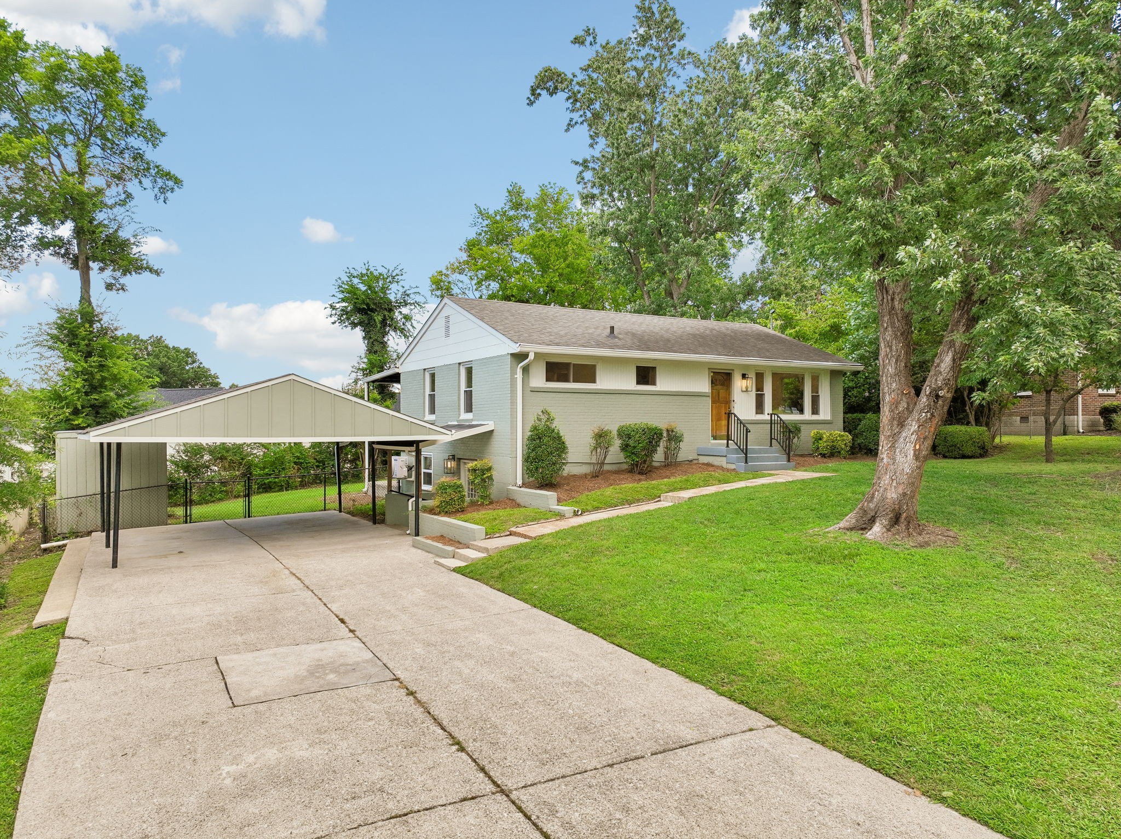
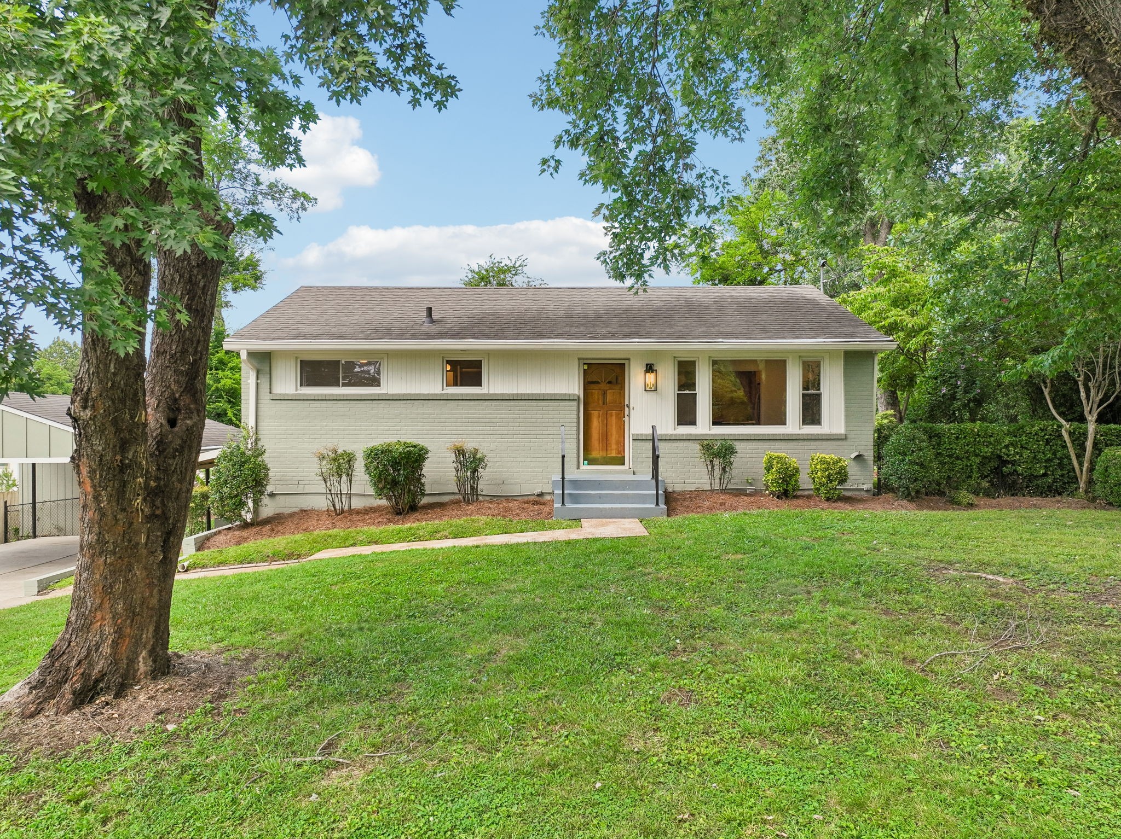
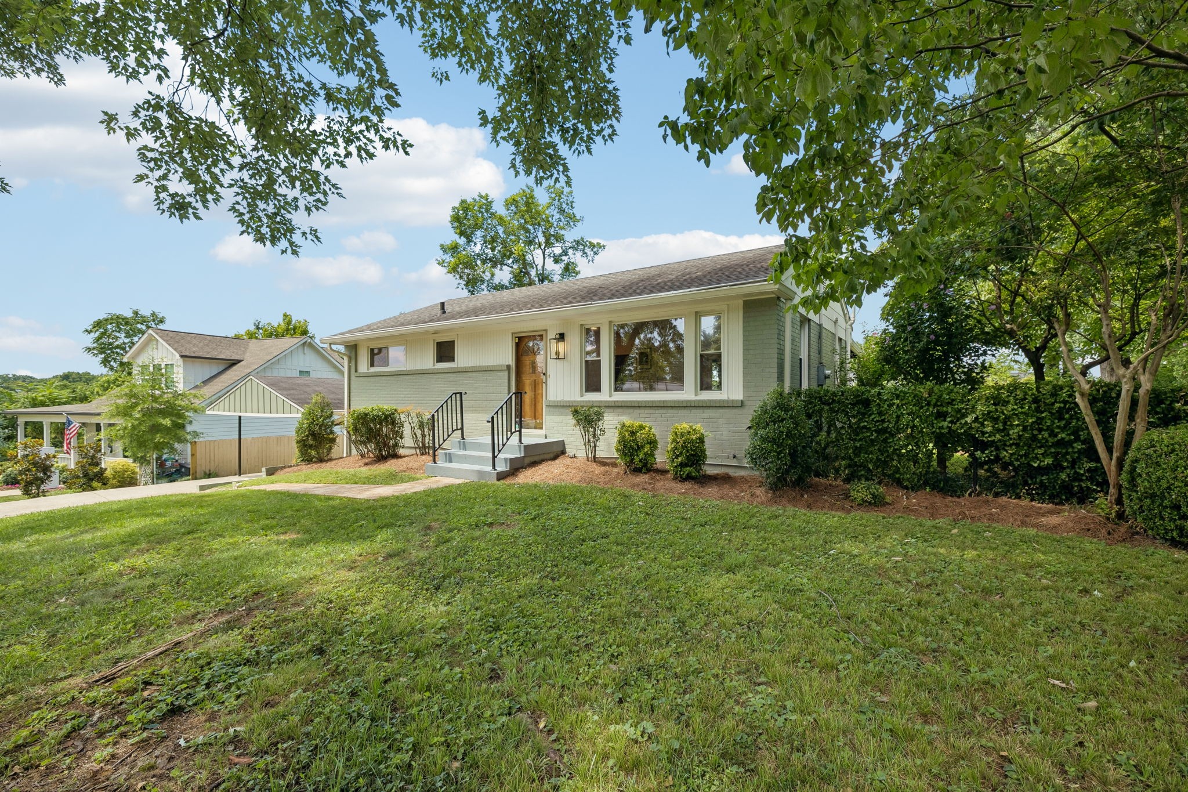
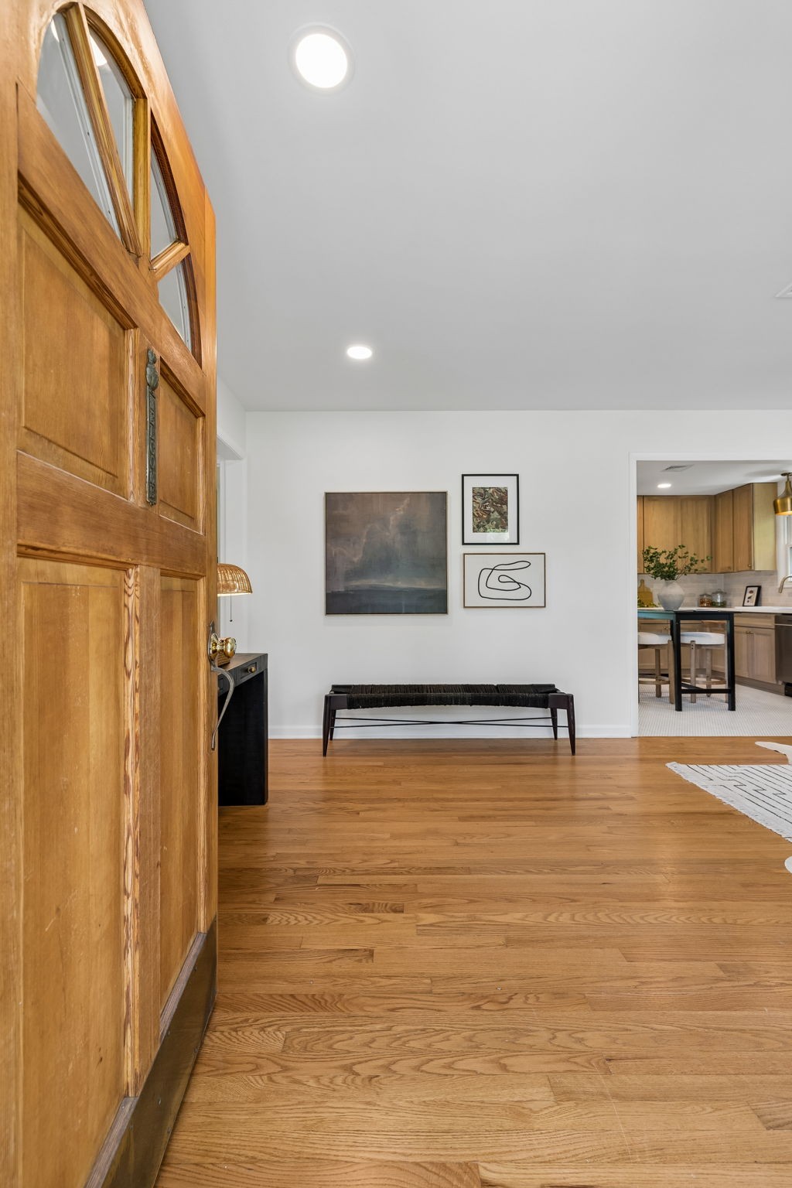
Location, luxury, and income potential collide in this stunning, fully updated nashville property! Centrally located right in the heart of everything, you are an effortless 10–15 minutes from Brentwood, BNA airport, 12 South, and Broadway. This unique, high-utility layout features an independent In-Law Suite with a spacious bathroom—perfect for guests, multi-generational living, an income-producing rental to drastically supplement your mortgage OR an art/music studio. No expense was spared on recent turn-key upgrades, including European White Oak cabinets, quartz countertops, a brand-new hvac system, fresh interior/exterior paint, new windows, modern LED lighting throughout and a private residential elevator for ultimate accessibility. The outdoor oasis boasts a fully fenced, private backyard adorned with mature, flowering landscaping (rose of sharon, dogwoods, japanese maple). entertain year-round on the expansive back patio under a tall, covered roof structure perfect for a future hot tub. Complete with a large carport, a massive wide driveway for off-street guest parking, and an 8’x10’ storage shed. Schedule your tour today! No through traffic with this home peacefullly nestled at the end of a cul de sac. You may qualify for a $15,000 grant if you make less than $137k/per year with a local bank. Open House this Sunday 2-4. Come see for yourself!!!
| 4 hours ago | Listing first seen on site | |
| 4 hours ago | Listing updated with changes from the MLS® |
Listings courtesy of Realtracs as distributed by MLS GRID

Based on information submitted to the MLS GRID as of 2026-07-15 09:22 PM UTC. All data is obtained from various sources and may not have been verified by broker or MLS GRID. Supplied Open House Information is subject to change without notice. All information should be independently reviewed and verified for accuracy. Properties may or may not be listed by the office/agent presenting the information.
The Digital Millennium Copyright Act of 1998, 17 U.S.C. § 512 (the “DMCA”) provides recourse for copyright owners who believe that material appearing on the Internet infringes their rights under U.S. copyright law. If you believe in good faith that any content or material made available in connection with our website or services infringes your copyright, you (or your agent) may send us a notice requesting that the content or material be removed, or access to it blocked. Notices must be sent in writing by email to DMCAnotice@MLSGrid.com.
The DMCA requires that your notice of alleged copyright infringement include the following information: (1) description of the copyrighted work that is the subject of claimed infringement; (2) description of the alleged infringing content and information sufficient to permit us to locate the content; (3) contact information for you, including your address, telephone number and email address; (4) a statement by you that you have a good faith belief that the content in the manner complained of is not authorized by the copyright owner, or its agent, or by the operation of any law; (5) a statement by you, signed under penalty of perjury, that the information in the notification is accurate and that you have the authority to enforce the copyrights that are claimed to be infringed; and (6) a physical or electronic signature of the copyright owner or a person authorized to act on the copyright owner’s behalf. Failure to include all of the above information may result in the delay of the processing of your complaint.