
5685 Minnis RdSpringfield, TN 37172
Due to the health concerns created by Coronavirus we are offering personal 1-1 online video walkthough tours where possible.
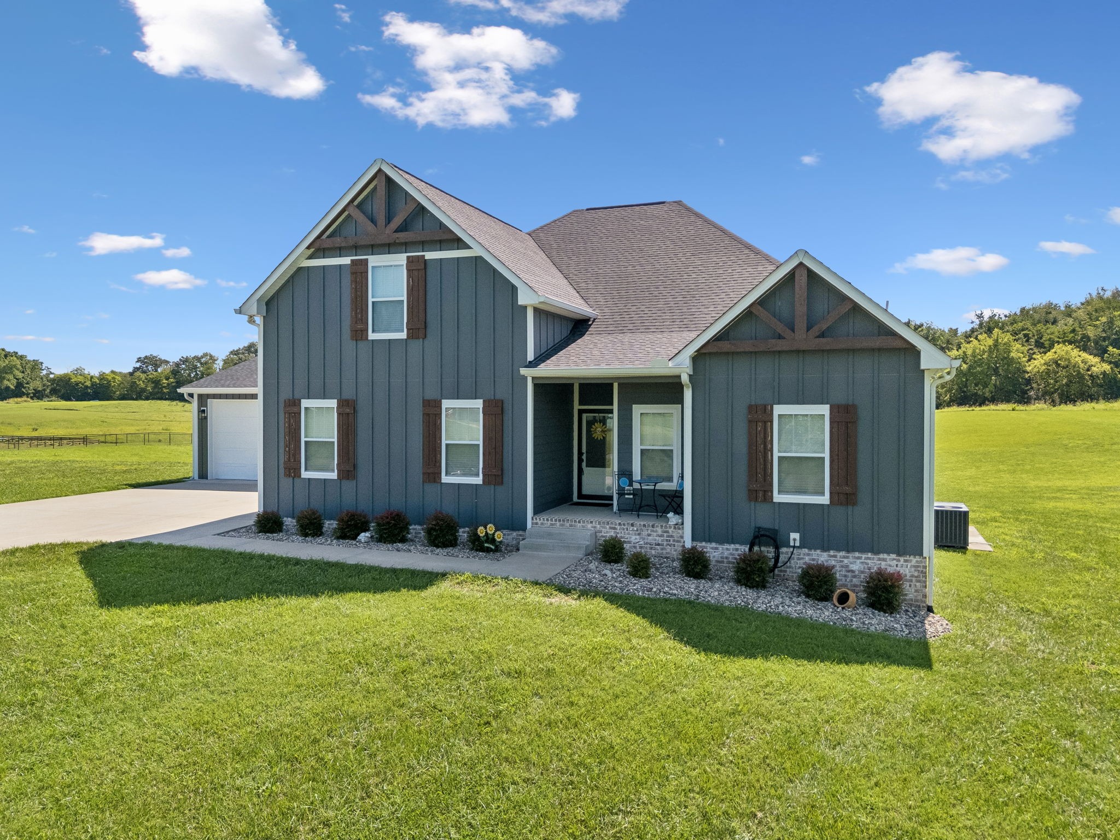
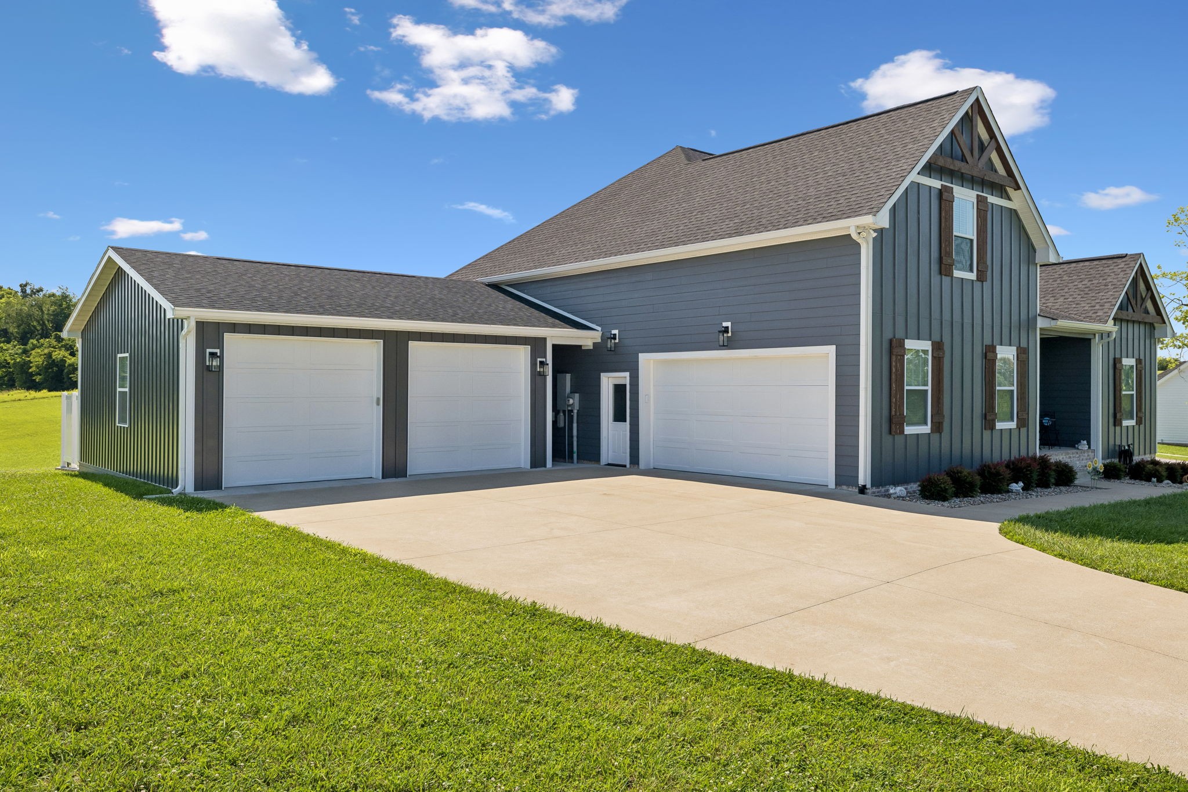
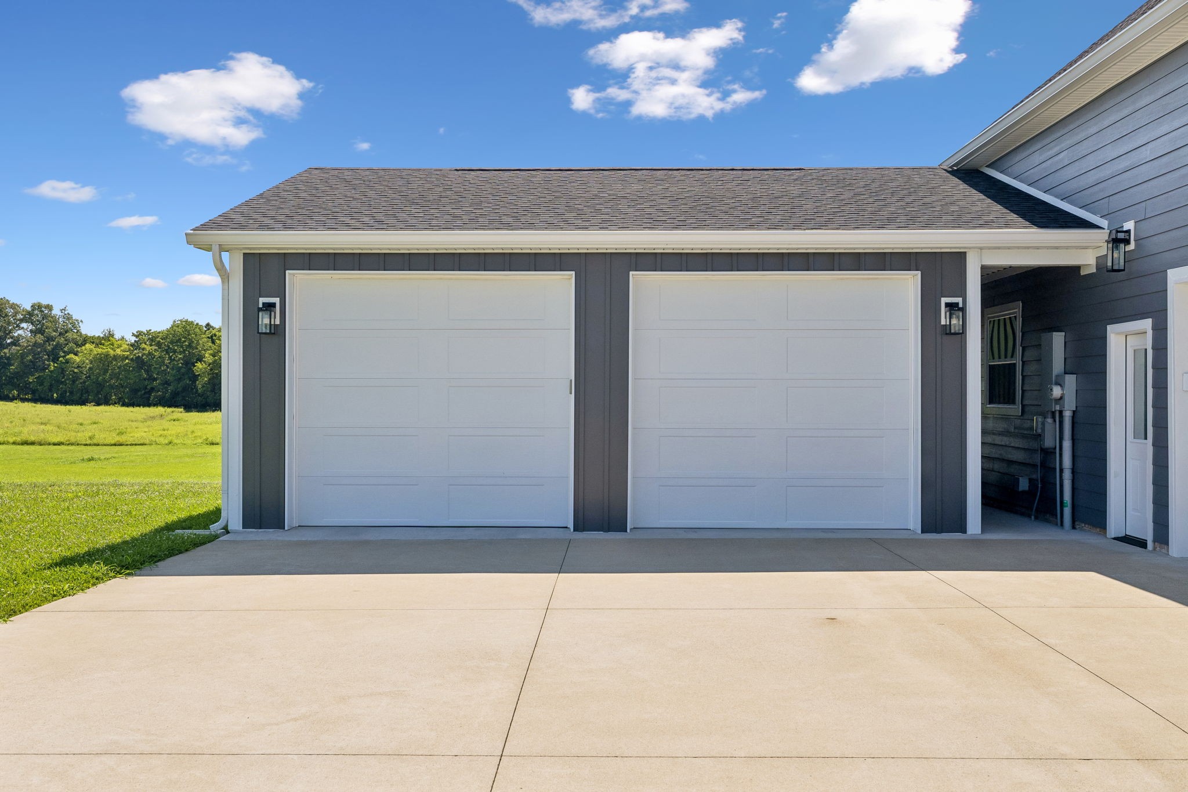
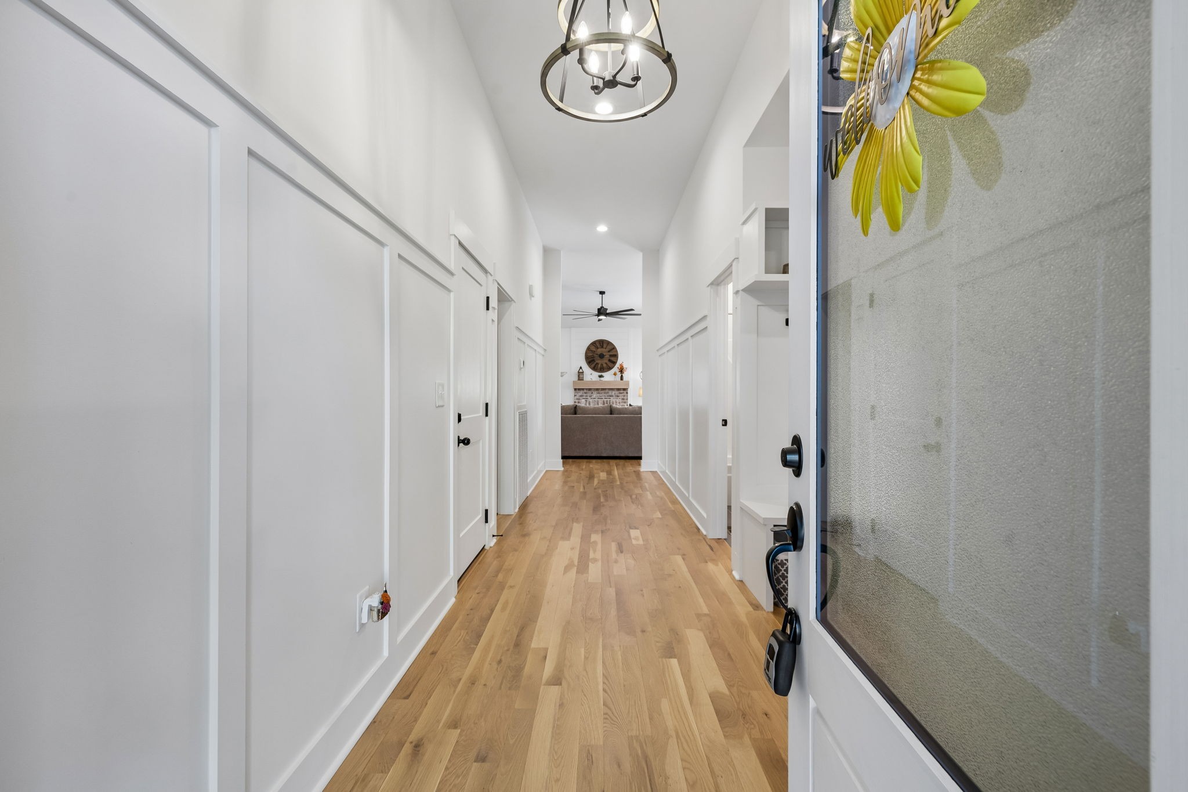
Looking for a newer home on nearly 2 acres with a heated & cooled attached shop? Why build, then spend months and a small fortune adding the upgrades, when it’s already been done? Built in 2023, this Eric Hall built home has been extensively upgraded after construction, offering nearly 3,300 sq. ft. of heated & cooled usable space (approximately 2,550 sq. ft. in the home plus an additional 728± sq. ft. climate-controlled attached shop - connected to home with breezeway). Plus large side entry 2 car garage. Seller replaced all bedroom & bonus room carpet with 3/4” tongue-and-groove sanded & stained oak hardwood flooring. The 26’x28’ shop is completely insulated with heating & air, finished interior, 10’ ceilings, (2) 10’x9’ insulated overhead doors, 110V & 220V power, matching board-and-batten siding and shingled roof, a 4’ covered breezeway, and just added a new 9,000-lb 2-post hydraulic lift. Also included is a 12’x24’ storage building, covered rear deck, new concrete patio with large privacy wall, quartz countertops throughout, soft-close cabinetry throughout, custom wood shelving in every closet, added electric at the island, frosted privacy glass added to necessary areas and more. Whether you’re looking for the ultimate workshop, home business, hobby space, home gym, game room, bourbon room, future guest suite, or simply a home that’s already loaded with upgrades, this property delivers features, acreage, quality & space that’s impossible to find at this price point. The floor plan gives you true one-level living with the primary suite, two additional bedrooms, and a full guest bath all on the main level, while having more space upstairs, with a large bonus room over the garage & separate dedicated flex room with walk-in attic access. Ideal for office, hobby room or bunk room, with plenty of room to add a future full bath if desired. Additionally, living room is pre plumbed for gas logs, with a key operated cutoff near fireplace.
| 6 days ago | Status changed to Active | |
| 6 days ago | Listing updated with changes from the MLS® | |
| 6 days ago | Listing first seen on site |
Listings courtesy of Realtracs as distributed by MLS GRID

Based on information submitted to the MLS GRID as of 2026-07-27 06:49 PM UTC. All data is obtained from various sources and may not have been verified by broker or MLS GRID. Supplied Open House Information is subject to change without notice. All information should be independently reviewed and verified for accuracy. Properties may or may not be listed by the office/agent presenting the information.
The Digital Millennium Copyright Act of 1998, 17 U.S.C. § 512 (the “DMCA”) provides recourse for copyright owners who believe that material appearing on the Internet infringes their rights under U.S. copyright law. If you believe in good faith that any content or material made available in connection with our website or services infringes your copyright, you (or your agent) may send us a notice requesting that the content or material be removed, or access to it blocked. Notices must be sent in writing by email to DMCAnotice@MLSGrid.com.
The DMCA requires that your notice of alleged copyright infringement include the following information: (1) description of the copyrighted work that is the subject of claimed infringement; (2) description of the alleged infringing content and information sufficient to permit us to locate the content; (3) contact information for you, including your address, telephone number and email address; (4) a statement by you that you have a good faith belief that the content in the manner complained of is not authorized by the copyright owner, or its agent, or by the operation of any law; (5) a statement by you, signed under penalty of perjury, that the information in the notification is accurate and that you have the authority to enforce the copyrights that are claimed to be infringed; and (6) a physical or electronic signature of the copyright owner or a person authorized to act on the copyright owner’s behalf. Failure to include all of the above information may result in the delay of the processing of your complaint.