
206 Scurlock CtFranklin, TN 37067
Due to the health concerns created by Coronavirus we are offering personal 1-1 online video walkthough tours where possible.
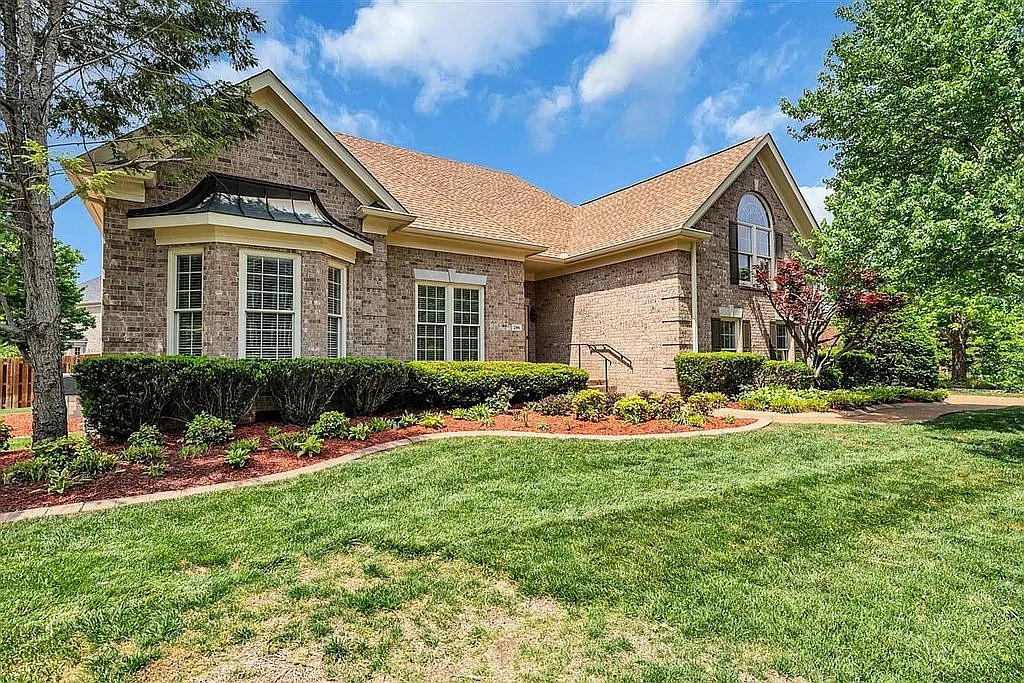
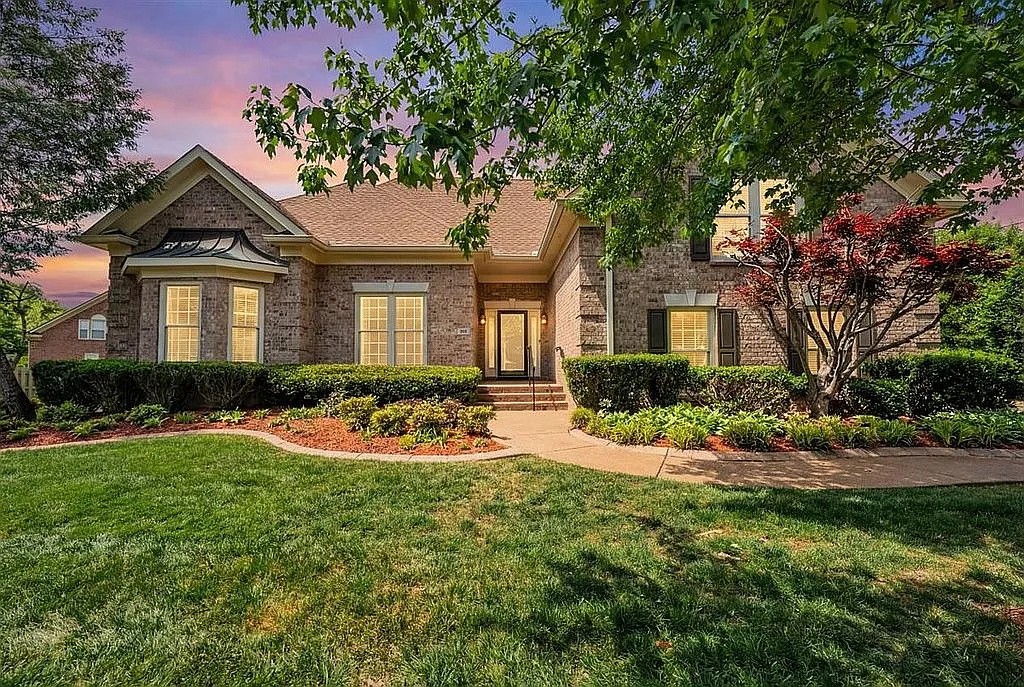
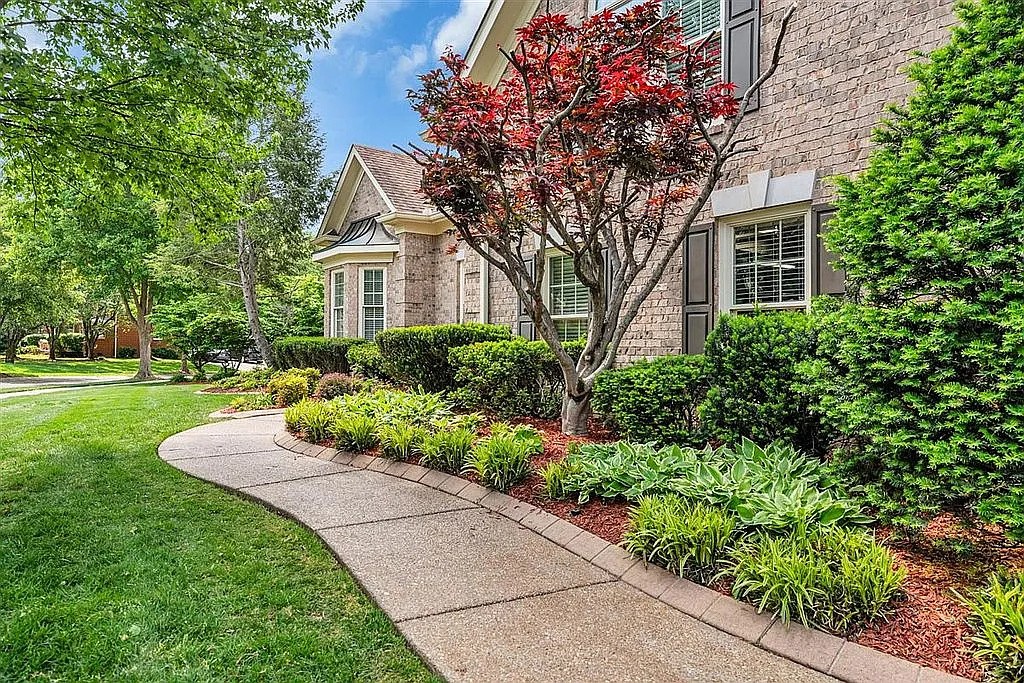
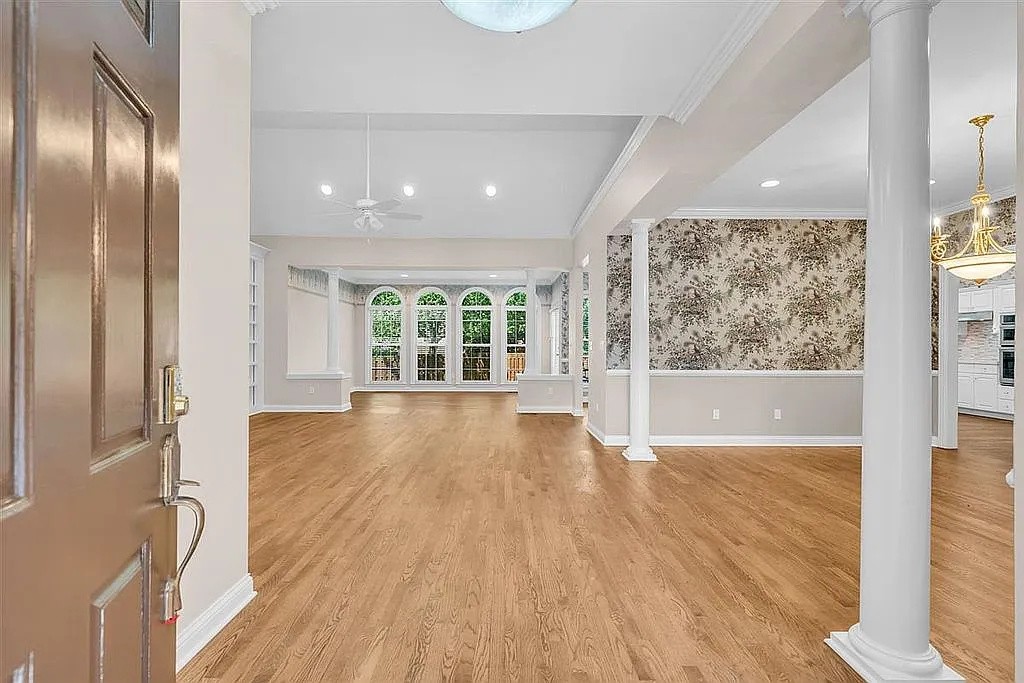
Beautiful brick home in an established neighborhood in Franklin, Tennessee. Brand new roof and copper awning installed in June 2026. This home has had the hardwood floors refinished and re-stained. All of the carpeting has been removed and replaced with hardwood floors. The bonus room upstairs is finished and has commercial-grade LPV flooring. There is a third level with a bed and bathroom. This room has commercial-grade LPV. There is a beautiful fenced-in backyard with a patio. The flower beds and landscaping have been redone. Automatic water sprinklers can be set on a timer for watering. The master bathroom has been remodeled. Open concept home with a sunroom and living room. Two beautiful bookcases surround the fireplace. The kitchen has been remodeled and has quartz countertops. JennAir cooktop, oven and microwave. The neighborhood has tennis courts and a clubhouse with a swimming pool. Buyer or buyer's agent to verify all information! Entry-only listing. Please contact the homeowner directly for any questions and showings at (270) 293-7314.
| 3 hours ago | Listing first seen on site | |
| 3 hours ago | Listing updated with changes from the MLS® |
Listings courtesy of Realtracs as distributed by MLS GRID

Based on information submitted to the MLS GRID as of 2026-07-27 09:25 PM UTC. All data is obtained from various sources and may not have been verified by broker or MLS GRID. Supplied Open House Information is subject to change without notice. All information should be independently reviewed and verified for accuracy. Properties may or may not be listed by the office/agent presenting the information.
The Digital Millennium Copyright Act of 1998, 17 U.S.C. § 512 (the “DMCA”) provides recourse for copyright owners who believe that material appearing on the Internet infringes their rights under U.S. copyright law. If you believe in good faith that any content or material made available in connection with our website or services infringes your copyright, you (or your agent) may send us a notice requesting that the content or material be removed, or access to it blocked. Notices must be sent in writing by email to DMCAnotice@MLSGrid.com.
The DMCA requires that your notice of alleged copyright infringement include the following information: (1) description of the copyrighted work that is the subject of claimed infringement; (2) description of the alleged infringing content and information sufficient to permit us to locate the content; (3) contact information for you, including your address, telephone number and email address; (4) a statement by you that you have a good faith belief that the content in the manner complained of is not authorized by the copyright owner, or its agent, or by the operation of any law; (5) a statement by you, signed under penalty of perjury, that the information in the notification is accurate and that you have the authority to enforce the copyrights that are claimed to be infringed; and (6) a physical or electronic signature of the copyright owner or a person authorized to act on the copyright owner’s behalf. Failure to include all of the above information may result in the delay of the processing of your complaint.