
1600 Glenellen WayBrentwood, TN 37027
Due to the health concerns created by Coronavirus we are offering personal 1-1 online video walkthough tours where possible.
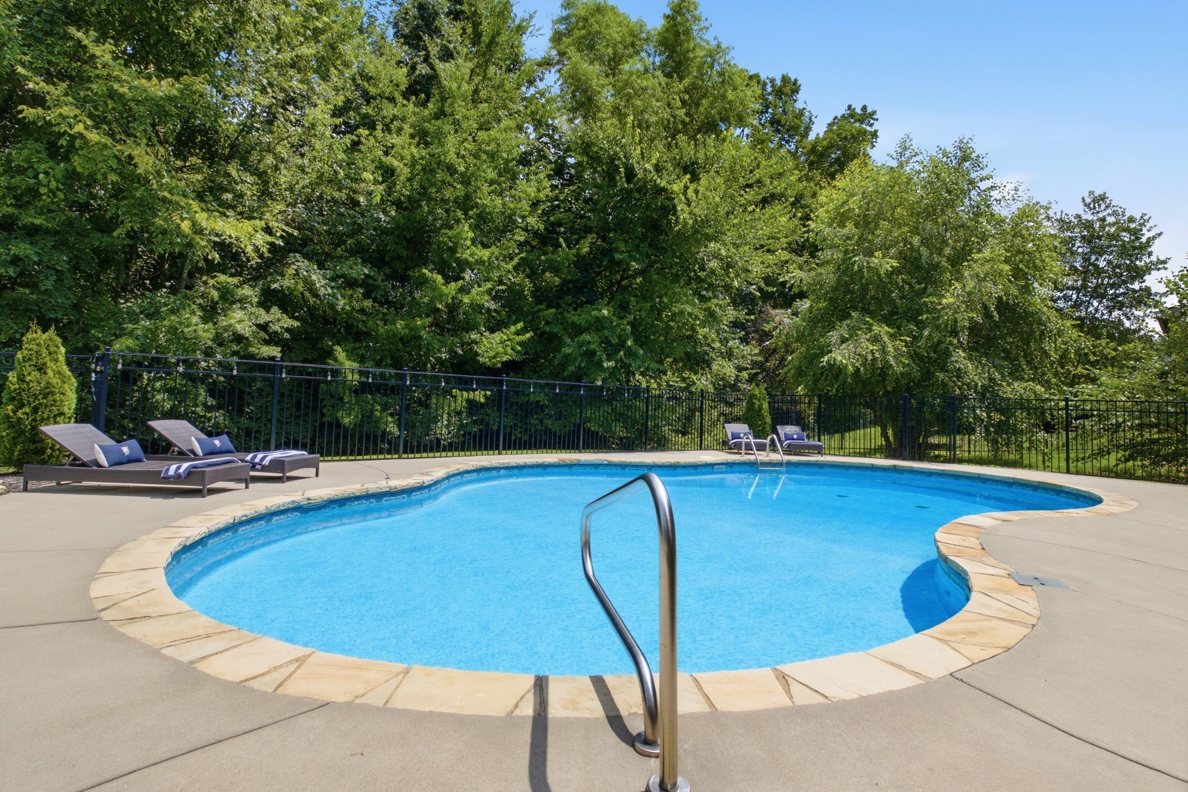
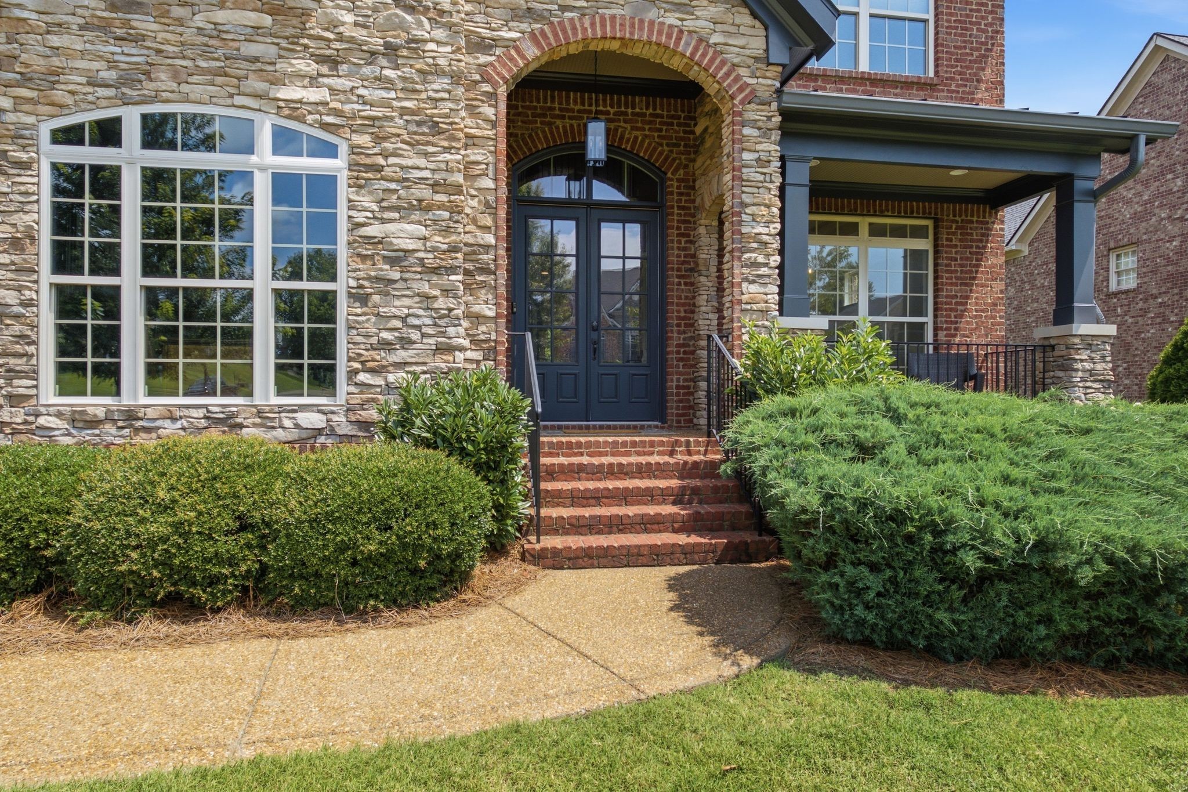
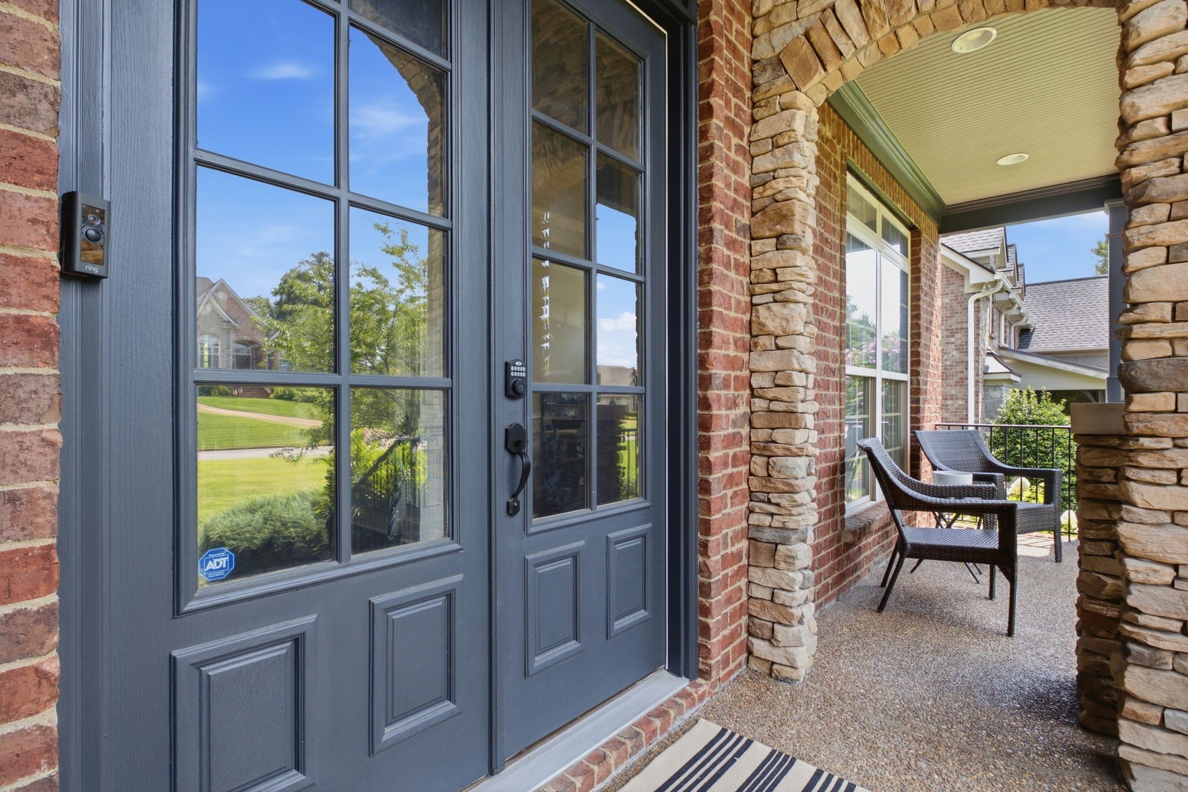
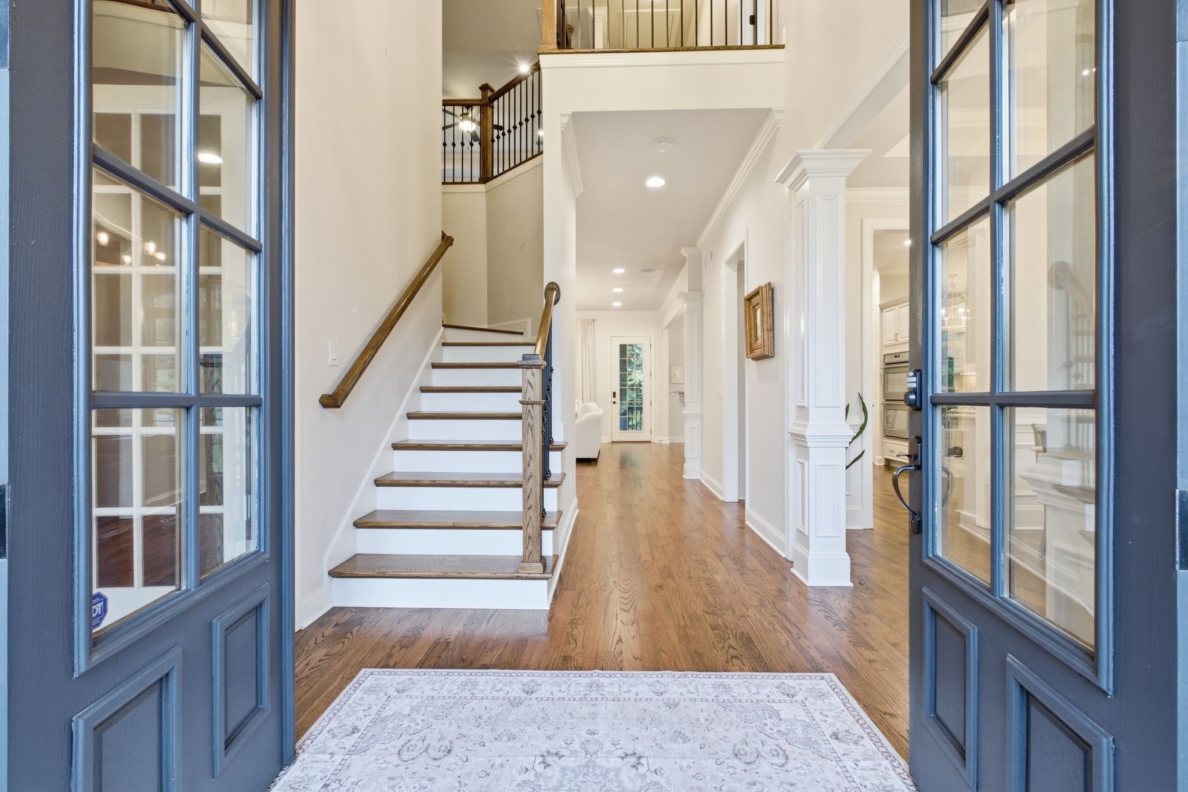
A COMPLETE SHOWPLACE INSIDE + OUT!!! ****A "Defatta" Custom Built Home that adjoins The Governor’s Club****Definitely a Forever Home***Stunning Brick Home w/ Incredible Curb Appeal*Fabulous Open Concept Design*Immense Quality*Shows Like a Model Home*Grand 2 Story Entry Foyer w/ Open Staircase + Statement Chandelier*Impressive Great Room w/ Fireplace + Real Hardwood Floors* PROFESSIONAL CHEF’S KITCHEN w/ Upgraded Cabinetry*Full Granite Package including Breakfast Bar*Pantry*Breakfast Room + Formal Dining Room*True Executive’s Office w/ Custom Built Ins*LUXE Primary Suite on Main Level w/ High Ceilings*Sand + Finish Hardwood*Spa Worthy Primary Bathroom w/ Jacuzzi Tub, Floor to Ceiling Tile Shower*Large Walk In Closet*STUNNING OUTDOOR ENTERTAINMENT AREA w/ STATE OF THE ART POOL (Chlorine w/ UV Filter)* Covered Concrete Patio, Large Covered Deck*4 Full Bedrooms*3.5 Bathrooms plus Large Media /Home Theater Room/5th Space*2nd Bonus Room/6th Space*Real Sand + Finish Hardwood Floors in Main Living Areas*Tile Baths*ON TREND Colors + Selections w/ Neutral Paint + Touches of Matte Gold Accents*THIS HOME IS PERFECT FOR HOSTING + PARTIES*Encapsulated + Conditioned Crawl Space*Walk In Attic Storage*Large 3 Car Garage*NEW ROOF 2023*New Tankless Hot Water Heater 2025*Sodded Front + Side Yard*Gorgeous Professional Landscaping*ADT Smart Home Automation + Security System*HIGHLY DESIRABLE NEIGHBORHOOD w/ EXTREMELY LIMITED INVENTORY-Day of this Listing only 2 other homes on the market and they are priced above the Subject*Pride of Ownership is Apparent*IMPECCABLY MAINTAINED HOME*2nd Utility Rm Upstairs*Updated Interior Paint*New Gutters 2026*WILLIAMSON COUNTY SCHOOLS ARE RANKED AS SOME OF THE TOP SCHOOLS IN THE NATION*Reason for Sale: Sellers have Multiple Homes + are Downsizing*Seller prefers Quick Cash Closing*HOT SELLING LOCATION*Convenient to Nashville International Airport*10 Minutes to Cool Springs*Just Minutes to World Class Entertainment, Restaurants, Shopping + More
| 5 hours ago | Listing first seen on site | |
| 5 hours ago | Listing updated with changes from the MLS® |
Listings courtesy of Realtracs as distributed by MLS GRID

Based on information submitted to the MLS GRID as of 2026-07-28 09:25 PM UTC. All data is obtained from various sources and may not have been verified by broker or MLS GRID. Supplied Open House Information is subject to change without notice. All information should be independently reviewed and verified for accuracy. Properties may or may not be listed by the office/agent presenting the information.
The Digital Millennium Copyright Act of 1998, 17 U.S.C. § 512 (the “DMCA”) provides recourse for copyright owners who believe that material appearing on the Internet infringes their rights under U.S. copyright law. If you believe in good faith that any content or material made available in connection with our website or services infringes your copyright, you (or your agent) may send us a notice requesting that the content or material be removed, or access to it blocked. Notices must be sent in writing by email to DMCAnotice@MLSGrid.com.
The DMCA requires that your notice of alleged copyright infringement include the following information: (1) description of the copyrighted work that is the subject of claimed infringement; (2) description of the alleged infringing content and information sufficient to permit us to locate the content; (3) contact information for you, including your address, telephone number and email address; (4) a statement by you that you have a good faith belief that the content in the manner complained of is not authorized by the copyright owner, or its agent, or by the operation of any law; (5) a statement by you, signed under penalty of perjury, that the information in the notification is accurate and that you have the authority to enforce the copyrights that are claimed to be infringed; and (6) a physical or electronic signature of the copyright owner or a person authorized to act on the copyright owner’s behalf. Failure to include all of the above information may result in the delay of the processing of your complaint.