
2667 Scott DrClarksville, TN 37042
Due to the health concerns created by Coronavirus we are offering personal 1-1 online video walkthough tours where possible.
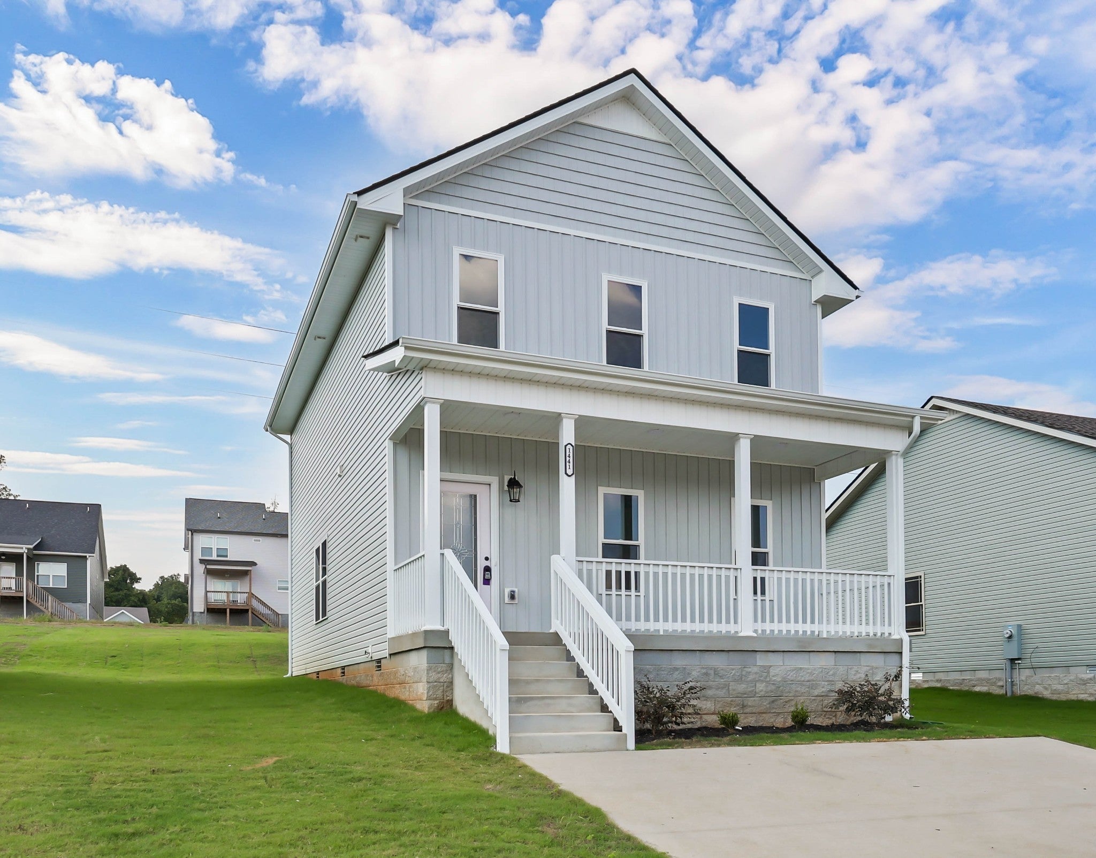
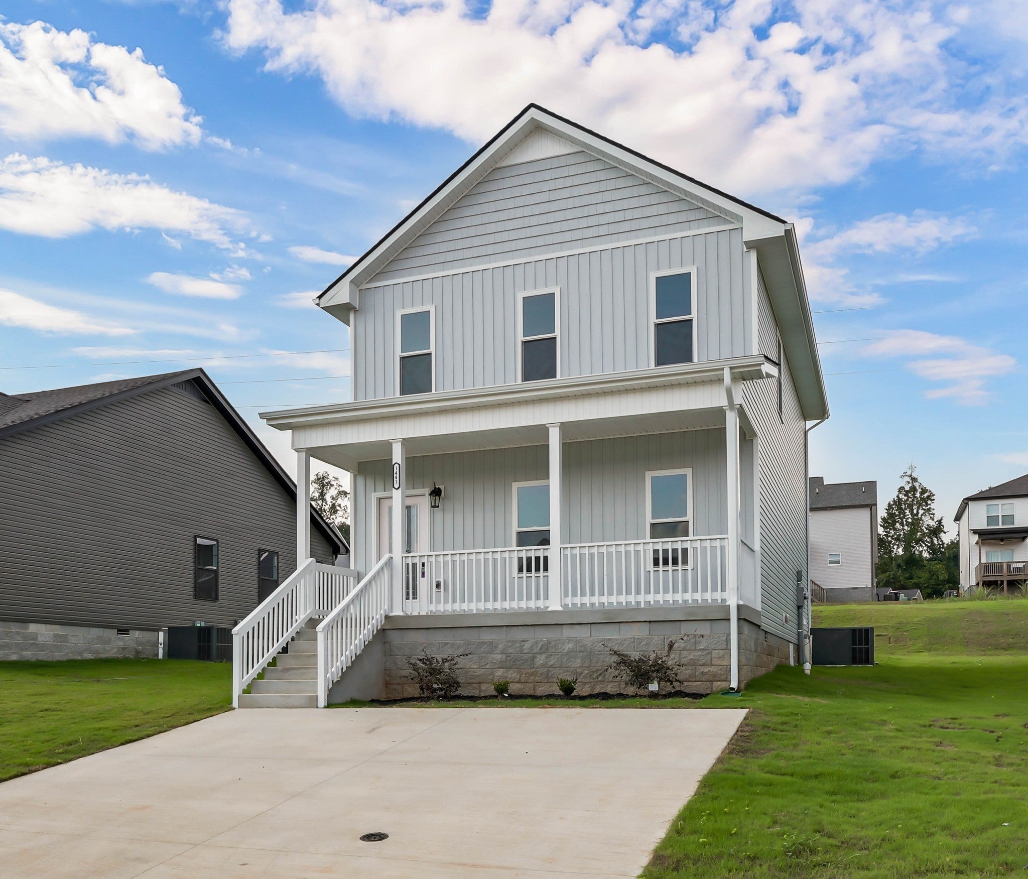
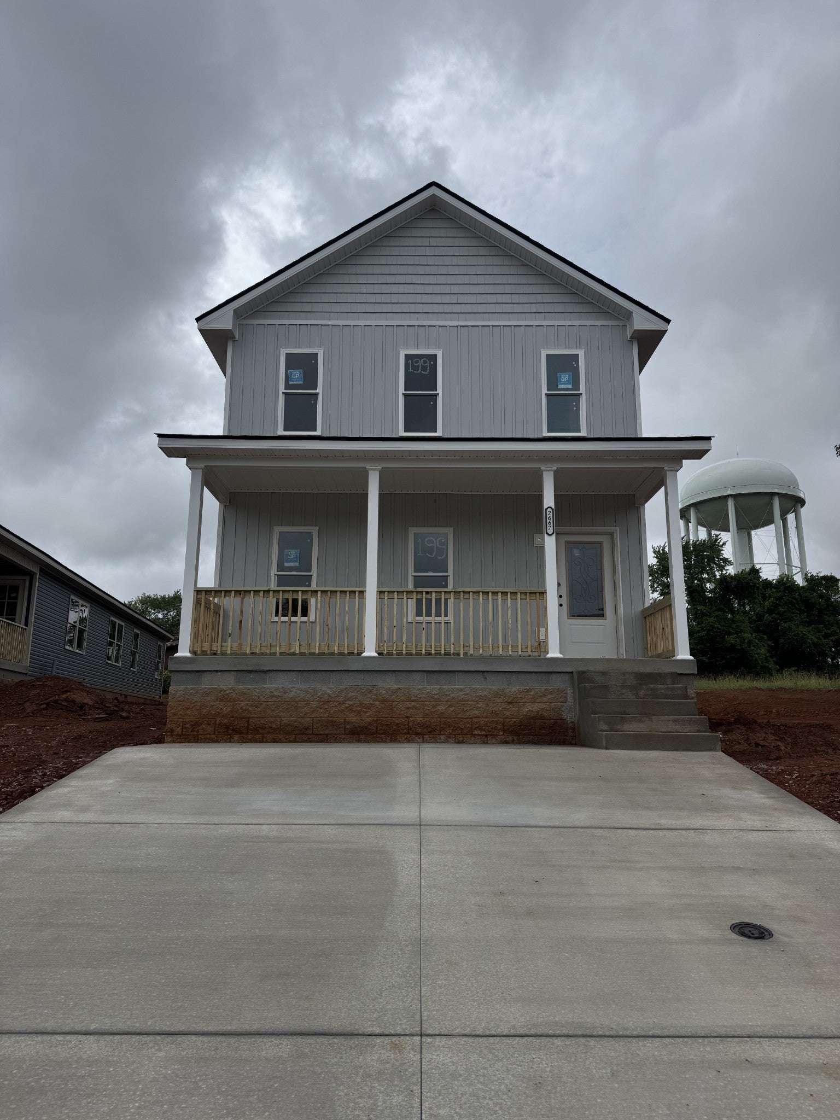
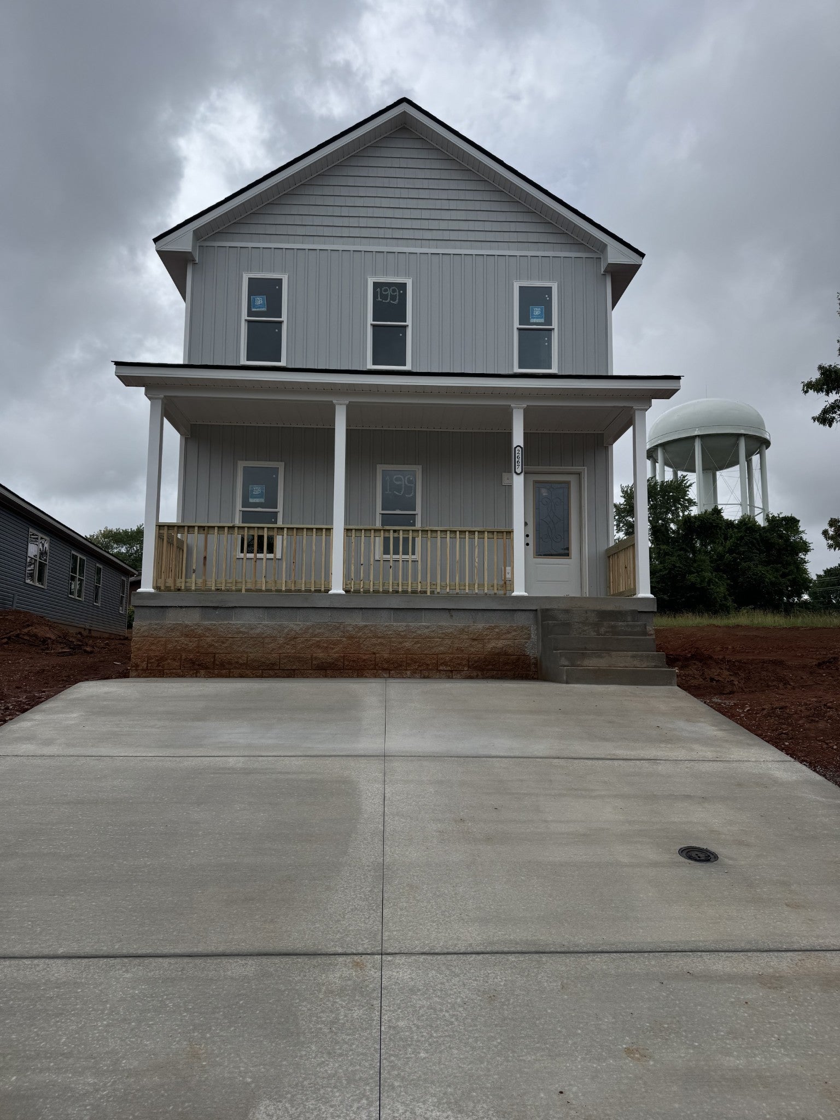
$12000 in concessions to use for closing cost, rate buydown or however you choose, providing valuable flexibility depending on the purchaser’s situation. This beautifully designed home showcases a desirable open-concept floor plan that seamlessly connects the spacious living room, dining area, and kitchen—creating an inviting and functional layout ideal for both everyday living and entertaining. Please note that photographs are from a previously completed home and are provided for layout and design reference only, as selections and finishes may vary.The kitchen is well-appointed with elegant granite countertops, a central island for additional workspace and seating, and a design that balances both style and practicality. Durable luxury vinyl plank (LVP) flooring extends throughout the main living areas, while the bedrooms are comfortably finished with carpet for a softer feel underfoot.A convenient half bathroom is located on the main level, perfectly positioned for guests. The home also offers generously sized rooms and ample closet space throughout, enhancing both comfort and functionality.The primary suite features a well-designed en-suite bathroom complete with dual vanities finished in cultured marble, a modern lighted mirror, and a semi-framed glass shower door, creating a clean and polished retreat-like atmosphere.Thoughtfully crafted with attention to detail throughout, this home combines modern finishes, smart design, and everyday livability, making it an exceptional opportunity for today’s buyer. Please note that photos shown are from a previously completed home and are intended to provide prospective buyers with an example of the floor plan, design features, and potential finish selections. Actual finishes, colors, and specifications may vary. Additional progression photos to come.
| 4 hours ago | Listing first seen on site | |
| 4 hours ago | Listing updated with changes from the MLS® |
Listings courtesy of Realtracs as distributed by MLS GRID

Based on information submitted to the MLS GRID as of 2026-08-02 12:17 AM UTC. All data is obtained from various sources and may not have been verified by broker or MLS GRID. Supplied Open House Information is subject to change without notice. All information should be independently reviewed and verified for accuracy. Properties may or may not be listed by the office/agent presenting the information.
The Digital Millennium Copyright Act of 1998, 17 U.S.C. § 512 (the “DMCA”) provides recourse for copyright owners who believe that material appearing on the Internet infringes their rights under U.S. copyright law. If you believe in good faith that any content or material made available in connection with our website or services infringes your copyright, you (or your agent) may send us a notice requesting that the content or material be removed, or access to it blocked. Notices must be sent in writing by email to DMCAnotice@MLSGrid.com.
The DMCA requires that your notice of alleged copyright infringement include the following information: (1) description of the copyrighted work that is the subject of claimed infringement; (2) description of the alleged infringing content and information sufficient to permit us to locate the content; (3) contact information for you, including your address, telephone number and email address; (4) a statement by you that you have a good faith belief that the content in the manner complained of is not authorized by the copyright owner, or its agent, or by the operation of any law; (5) a statement by you, signed under penalty of perjury, that the information in the notification is accurate and that you have the authority to enforce the copyrights that are claimed to be infringed; and (6) a physical or electronic signature of the copyright owner or a person authorized to act on the copyright owner’s behalf. Failure to include all of the above information may result in the delay of the processing of your complaint.