
613 Truver DrMount Juliet, TN 37122
Due to the health concerns created by Coronavirus we are offering personal 1-1 online video walkthough tours where possible.
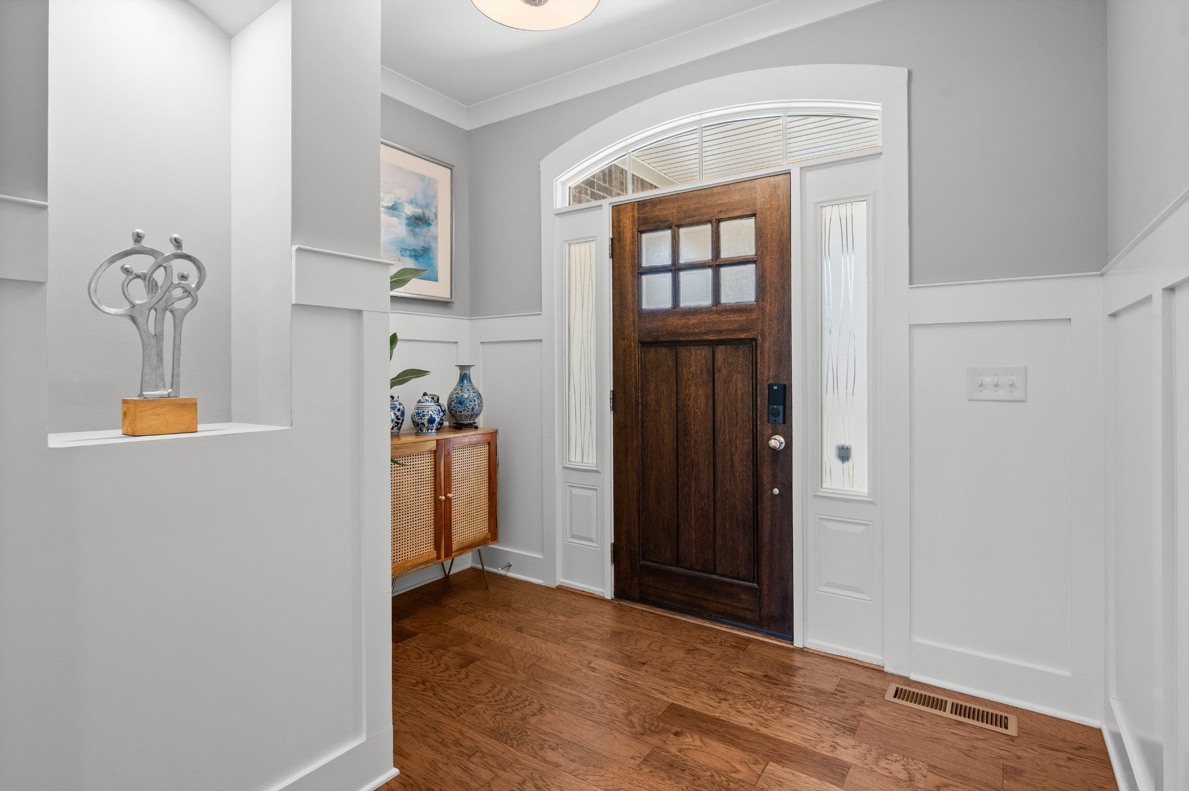
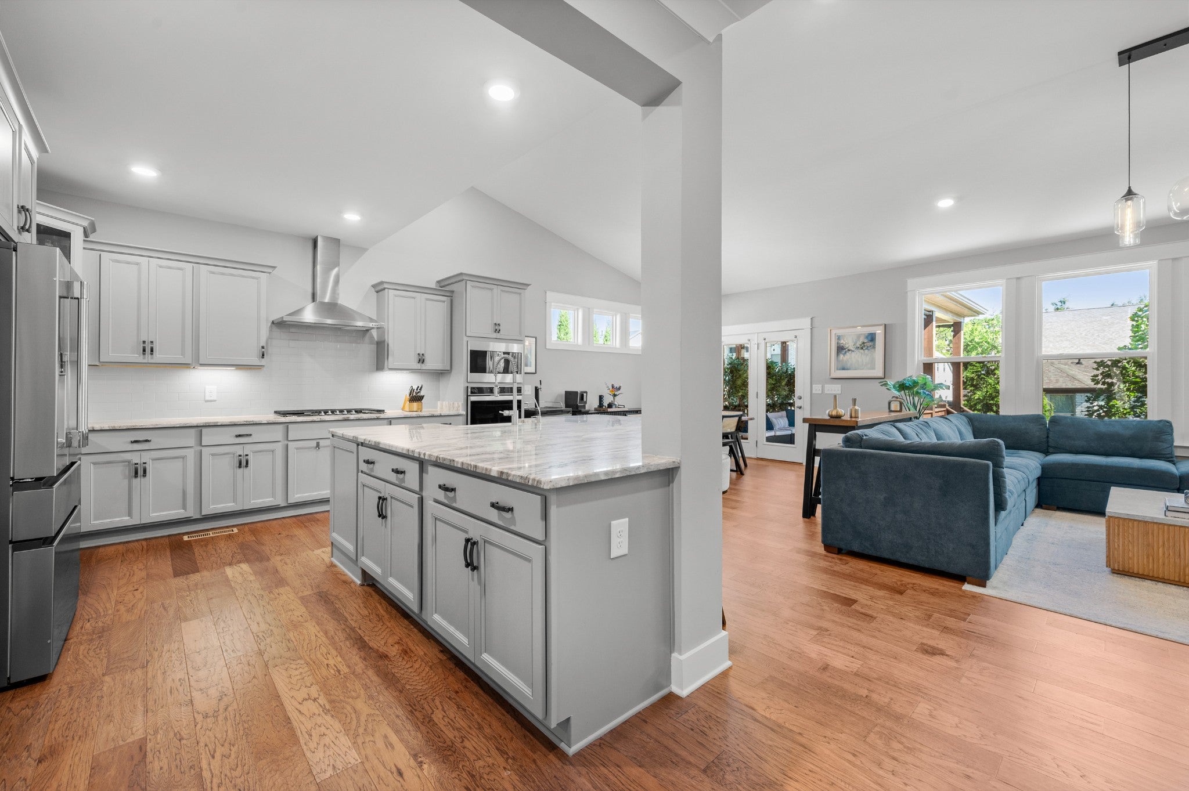
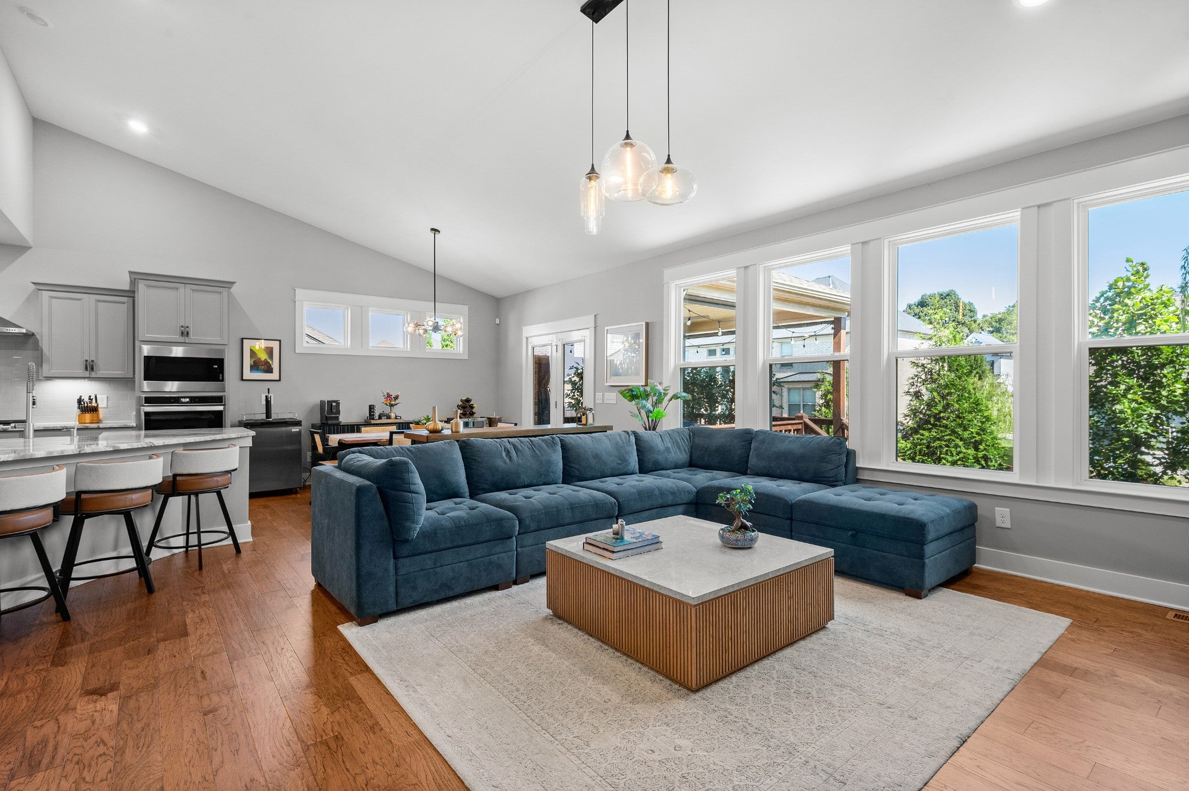
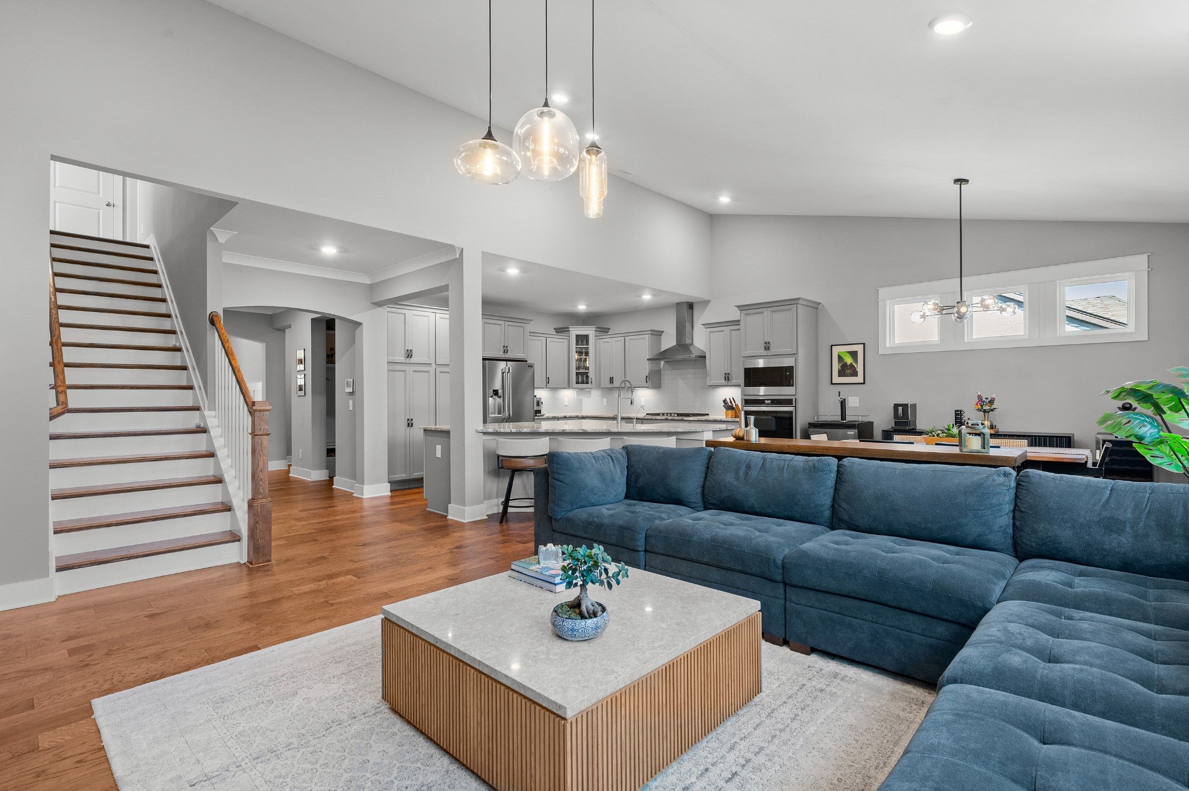
Welcome home to this stunning Jones Company Reston floor plan in the highly sought-after Baird Farms community! Built in 2021, this beautifully upgraded home offers the perfect blend of luxury, comfort, and convenience. Step inside to an open-concept floor plan featuring soaring ceilings, craftsman-style finishes, hardwood flooring throughout the main level, and a dramatic floor-to-ceiling stone fireplace. A wall of windows fills the living space with natural light, creating a warm and inviting atmosphere. The chef's kitchen is designed for entertaining with an oversized island, farmhouse sink, gas cooktop, soft-close cabinetry, under-cabinet lighting, abundant storage, upgraded granite countertops, and an eat-in dining area overlooking the private backyard. A reverse osmosis water system adds everyday convenience. The spacious primary suite offers a spa-like retreat with a freestanding soaking tub, frameless glass shower, tiled shower walls, and designer finishes. Upstairs, the bonus room is complete with Klipsch ceiling speakers, making it perfect for movie nights or game days. Enjoy outdoor living year-round on the covered deck with privacy shades or entertain on the extended patio overlooking the fenced backyard with mature privacy landscaping. Additional upgrades include a full-yard smart irrigation system, custom blinds and closet organization, epoxy garage flooring with custom storage, upgraded LED lighting, Guardian Security, and more. With over $107,000 in builder and post-closing upgrades, no detail has been overlooked. Baird Farms offers outstanding community amenities including a pool, playground, and walking trails, while being conveniently located near Providence Marketplace, Long Hunter State Park, top-rated schools, BNA Airport, and downtown Nashville. This exceptional home is move-in ready and truly has it all!
| 12 hours ago | Listing first seen on site | |
| 12 hours ago | Listing updated with changes from the MLS® |
Listings courtesy of Realtracs as distributed by MLS GRID

Based on information submitted to the MLS GRID as of 2026-08-06 03:53 AM UTC. All data is obtained from various sources and may not have been verified by broker or MLS GRID. Supplied Open House Information is subject to change without notice. All information should be independently reviewed and verified for accuracy. Properties may or may not be listed by the office/agent presenting the information.
The Digital Millennium Copyright Act of 1998, 17 U.S.C. § 512 (the “DMCA”) provides recourse for copyright owners who believe that material appearing on the Internet infringes their rights under U.S. copyright law. If you believe in good faith that any content or material made available in connection with our website or services infringes your copyright, you (or your agent) may send us a notice requesting that the content or material be removed, or access to it blocked. Notices must be sent in writing by email to DMCAnotice@MLSGrid.com.
The DMCA requires that your notice of alleged copyright infringement include the following information: (1) description of the copyrighted work that is the subject of claimed infringement; (2) description of the alleged infringing content and information sufficient to permit us to locate the content; (3) contact information for you, including your address, telephone number and email address; (4) a statement by you that you have a good faith belief that the content in the manner complained of is not authorized by the copyright owner, or its agent, or by the operation of any law; (5) a statement by you, signed under penalty of perjury, that the information in the notification is accurate and that you have the authority to enforce the copyrights that are claimed to be infringed; and (6) a physical or electronic signature of the copyright owner or a person authorized to act on the copyright owner’s behalf. Failure to include all of the above information may result in the delay of the processing of your complaint.