
1837 Looking Glass LnNolensville, TN 37135
Due to the health concerns created by Coronavirus we are offering personal 1-1 online video walkthough tours where possible.
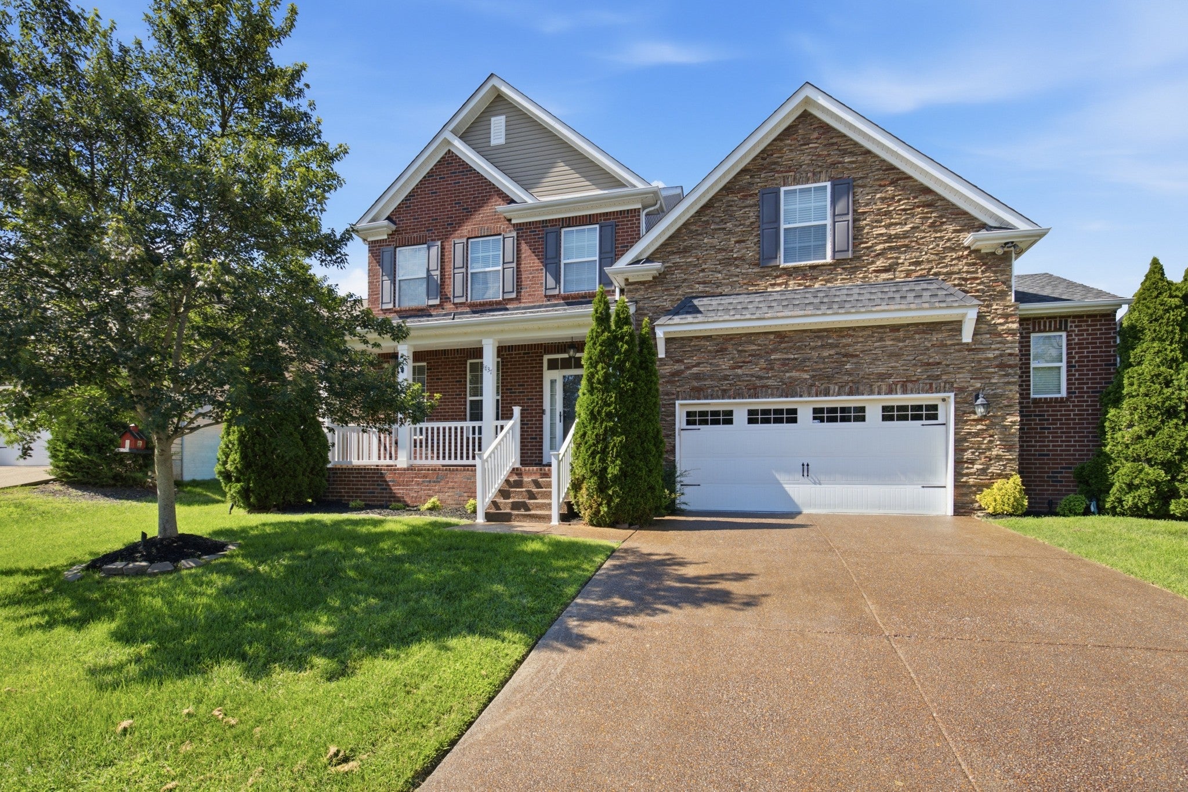
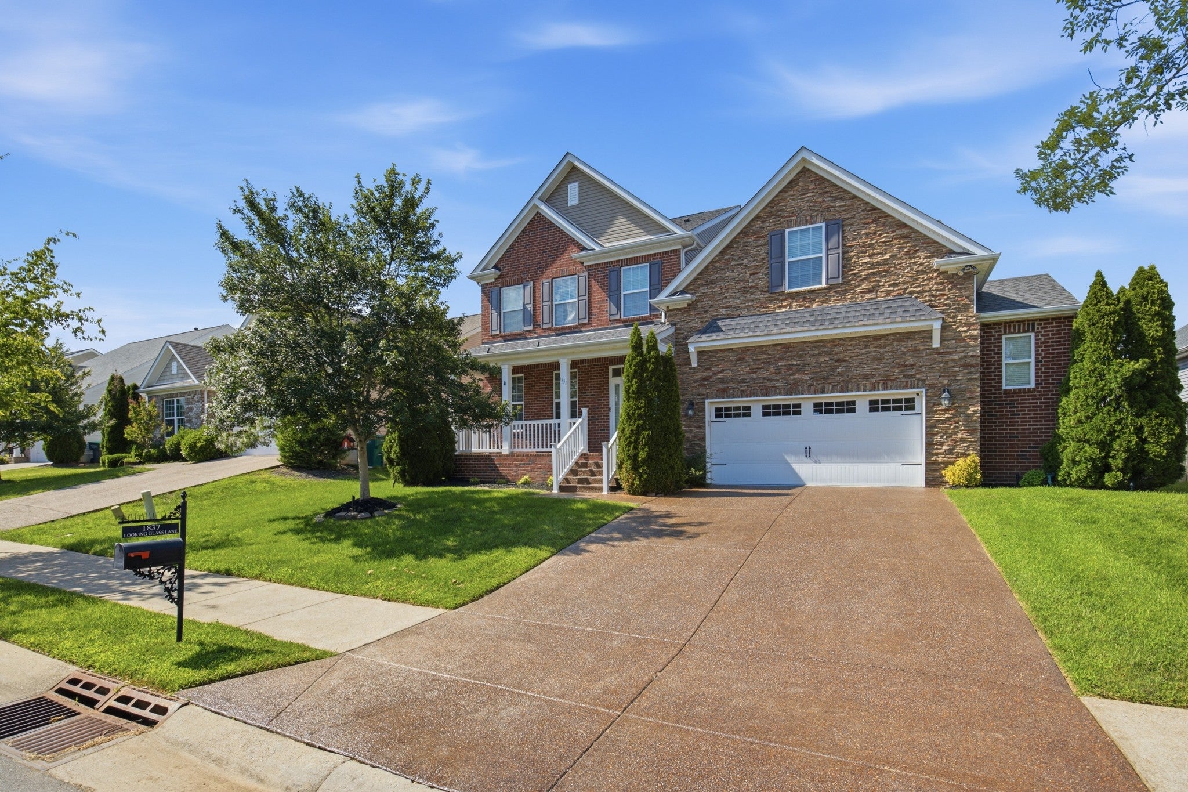
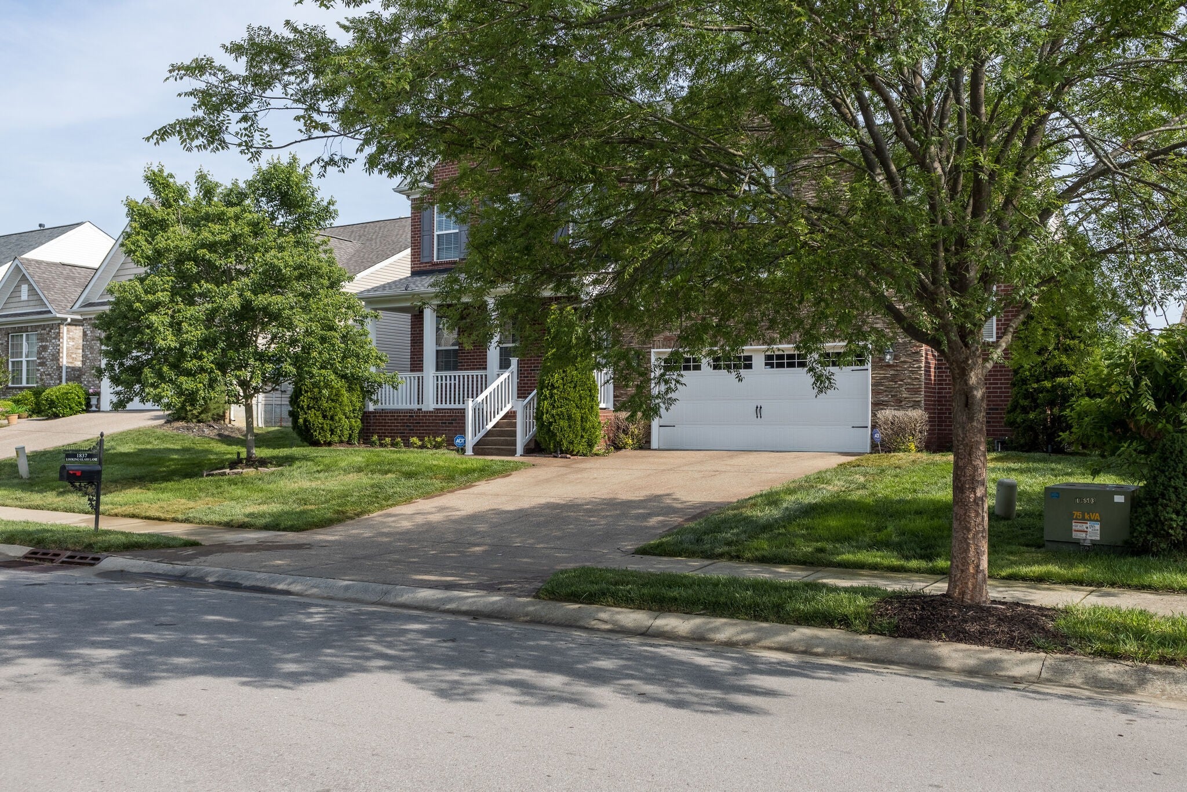
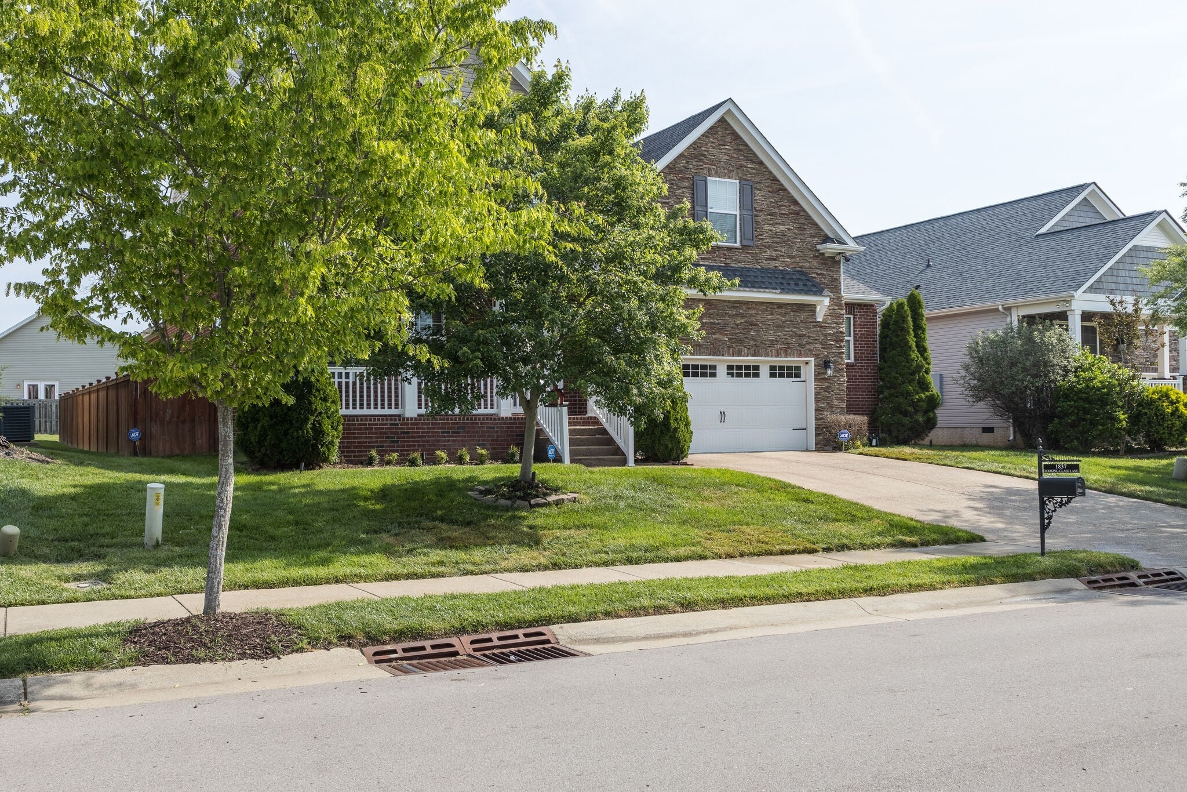
Welcome to this stunning all-brick home nestled in the sought after Ballenger Farms community! Located in Nolensville, TN with Williamson County School District and one of Nolensville’s most walkable communities. Step inside from your covered front porch to over 3500 square feet that has been freshly painted throughout. Open Kitchen with Island, Eat in bar, granite countertops, tile backsplash, large pantry and stainless steel appliances including double ovens. Elegant cherry-finish hardwood floors throughout downstairs. The first floor also offers a Formal Dining Room and Formal Living Room/Office. New plush carpet in the bedrooms and Rec Room upstairs. Tile floors in all the baths and the spacious Utility Room. Featuring 4 bedrooms and 3 full baths, including a convenient main-level bedroom with full bath access. The Den offers a beautiful stone fireplace with gas logs. Enjoy the airy, sunlit open floor plan downstairs with 9-foot ceilings making this home perfect for entertaining. It even has a Rec Room/media room complete with a projection screen and 3D projector (raised floor section can be removed-not attached). Plus a versatile bonus room that easily transforms into a fifth bedroom. Step out onto the inviting deck or unwind in the fully fenced backyard, ideal for your morning coffee or those quiet evenings. This home also features an extended garage with painted floors and room for those oversized vehicles. Additional perks but no limited to an irrigation system for easy lawn care. Just a short stroll or bike ride to Publix, schools, local dining, urgent care, the recreation center, and all your daily essentials. The owners have thought of everything and it is ready for the new buyers! This home is walkable/bikeable to the elementary school plus walking trails.
| 4 hours ago | Listing first seen on site | |
| 4 hours ago | Listing updated with changes from the MLS® |
Listings courtesy of Realtracs as distributed by MLS GRID

Based on information submitted to the MLS GRID as of 2026-08-06 02:03 AM UTC. All data is obtained from various sources and may not have been verified by broker or MLS GRID. Supplied Open House Information is subject to change without notice. All information should be independently reviewed and verified for accuracy. Properties may or may not be listed by the office/agent presenting the information.
The Digital Millennium Copyright Act of 1998, 17 U.S.C. § 512 (the “DMCA”) provides recourse for copyright owners who believe that material appearing on the Internet infringes their rights under U.S. copyright law. If you believe in good faith that any content or material made available in connection with our website or services infringes your copyright, you (or your agent) may send us a notice requesting that the content or material be removed, or access to it blocked. Notices must be sent in writing by email to DMCAnotice@MLSGrid.com.
The DMCA requires that your notice of alleged copyright infringement include the following information: (1) description of the copyrighted work that is the subject of claimed infringement; (2) description of the alleged infringing content and information sufficient to permit us to locate the content; (3) contact information for you, including your address, telephone number and email address; (4) a statement by you that you have a good faith belief that the content in the manner complained of is not authorized by the copyright owner, or its agent, or by the operation of any law; (5) a statement by you, signed under penalty of perjury, that the information in the notification is accurate and that you have the authority to enforce the copyrights that are claimed to be infringed; and (6) a physical or electronic signature of the copyright owner or a person authorized to act on the copyright owner’s behalf. Failure to include all of the above information may result in the delay of the processing of your complaint.