
5350 Ashland City RdClarksville, TN 37043
Due to the health concerns created by Coronavirus we are offering personal 1-1 online video walkthough tours where possible.
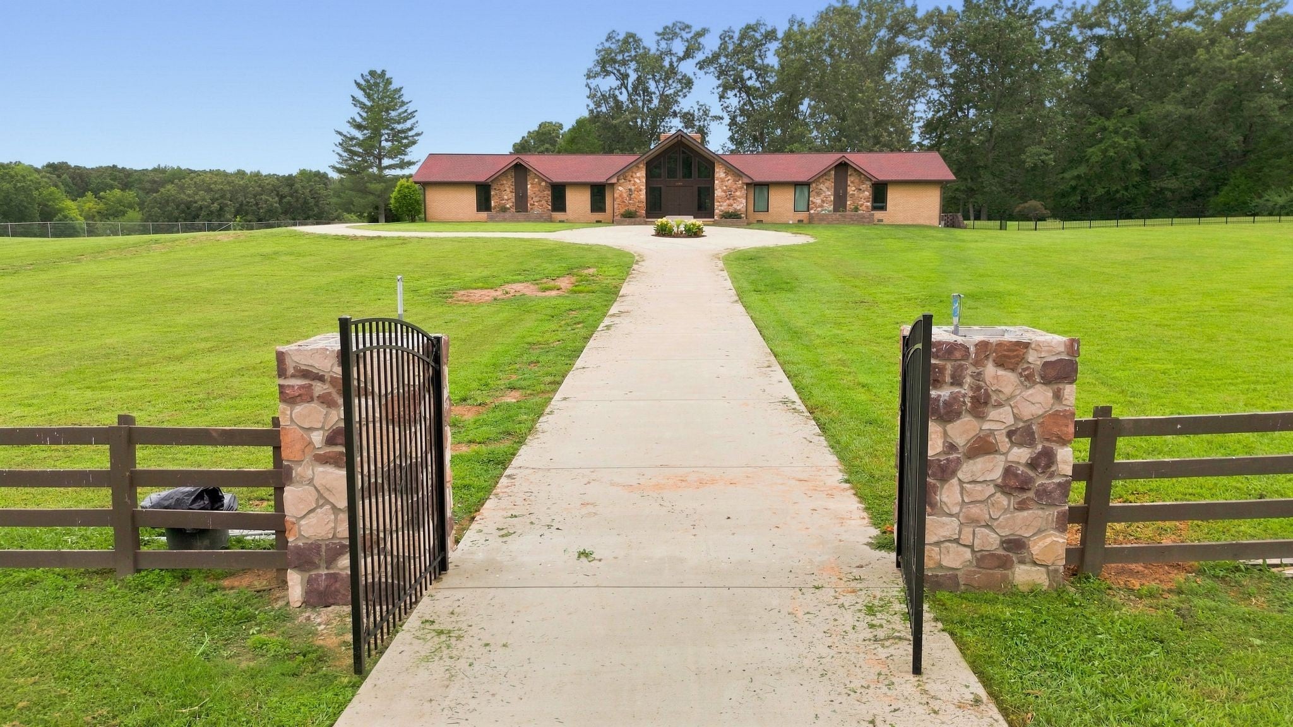
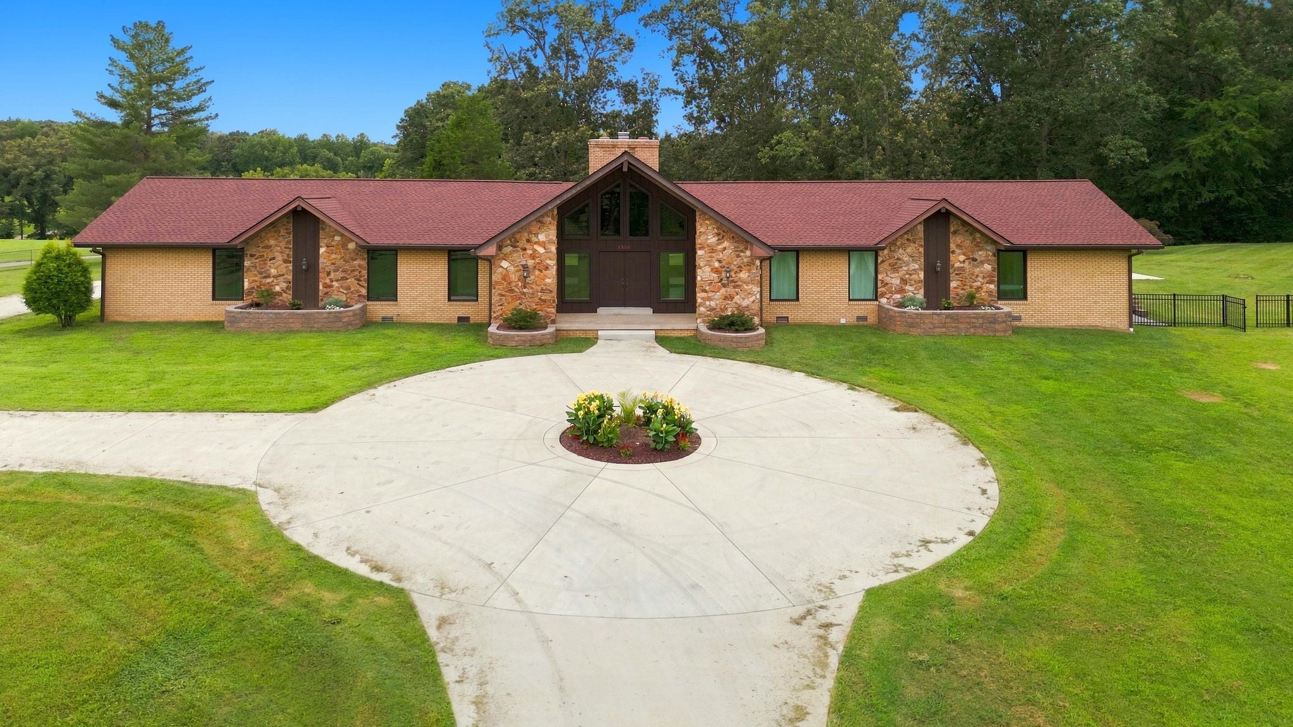
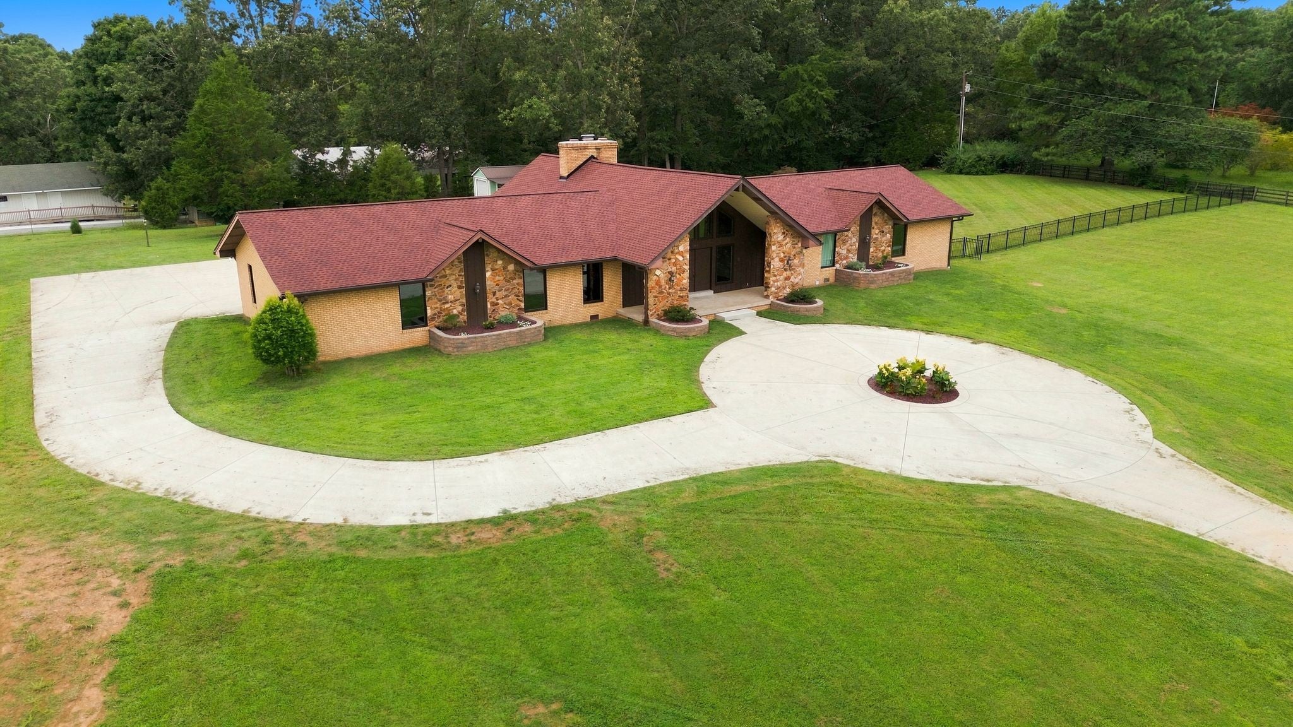
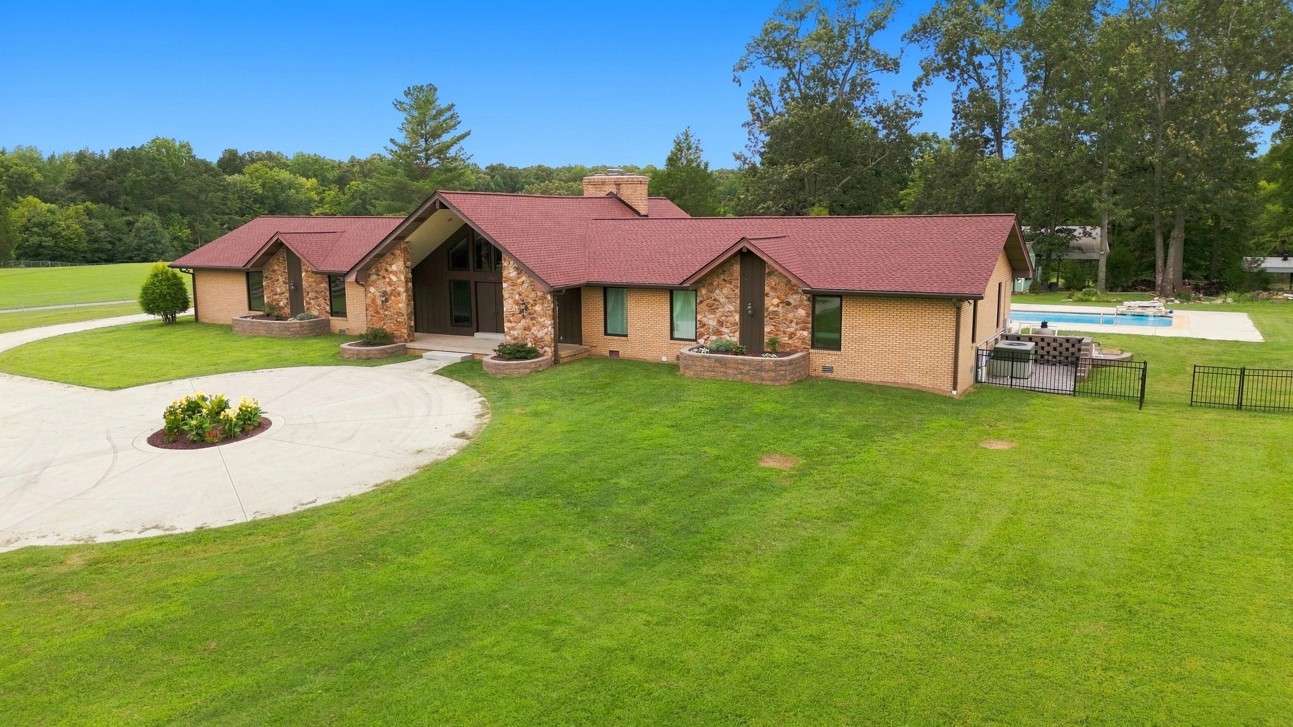
Private gated estate offering the perfect blend of luxury, tranquility, and convenience—less than an hour from Downtown Nashville. Set behind a gated entrance with a circular driveway, this exceptional property features beautifully manicured grounds and a resort-style backyard complete with an heated salt water in-ground pool, hot tub, outdoor shower with bathroom attached, sun porch, and fenced yard. Inside, soaring vaulted ceilings with exposed beams and a striking floor-to-ceiling stone fireplace create an impressive focal point, while abundant natural light, smooth-finish ceilings, crown molding, and updated lighting enhance the home's timeless appeal. Well-appointed kitchen features custom cabinetry, granite countertops, stainless steel appliances, a center island, breakfast nook, and generous cabinet storage. The spacious primary suite offers walk-in closets, jacuzzi tub, walk-in shower and a double vanity, while a dedicated laundry room, attached two-car garage with newly finished floors, and powered storage shed add everyday functionality. The expansive acreage provides ample space for horses, hobby animals, gardens, offering the flexibility to create the lifestyle you've been dreaming of. Enjoy the peace and privacy of country living with quick access to I-24, Downtown Clarksville, Fort Campbell, shopping, dining, and an easy drive to Nashville. Schedule your showing today! 1% lender credit with use of preferred lender.
| 4 hours ago | Listing first seen on site | |
| 4 hours ago | Listing updated with changes from the MLS® |
Listings courtesy of Realtracs as distributed by MLS GRID

Based on information submitted to the MLS GRID as of 2026-08-06 01:58 AM UTC. All data is obtained from various sources and may not have been verified by broker or MLS GRID. Supplied Open House Information is subject to change without notice. All information should be independently reviewed and verified for accuracy. Properties may or may not be listed by the office/agent presenting the information.
The Digital Millennium Copyright Act of 1998, 17 U.S.C. § 512 (the “DMCA”) provides recourse for copyright owners who believe that material appearing on the Internet infringes their rights under U.S. copyright law. If you believe in good faith that any content or material made available in connection with our website or services infringes your copyright, you (or your agent) may send us a notice requesting that the content or material be removed, or access to it blocked. Notices must be sent in writing by email to DMCAnotice@MLSGrid.com.
The DMCA requires that your notice of alleged copyright infringement include the following information: (1) description of the copyrighted work that is the subject of claimed infringement; (2) description of the alleged infringing content and information sufficient to permit us to locate the content; (3) contact information for you, including your address, telephone number and email address; (4) a statement by you that you have a good faith belief that the content in the manner complained of is not authorized by the copyright owner, or its agent, or by the operation of any law; (5) a statement by you, signed under penalty of perjury, that the information in the notification is accurate and that you have the authority to enforce the copyrights that are claimed to be infringed; and (6) a physical or electronic signature of the copyright owner or a person authorized to act on the copyright owner’s behalf. Failure to include all of the above information may result in the delay of the processing of your complaint.