
2831 Polo Club RdNashville, TN 37221
Due to the health concerns created by Coronavirus we are offering personal 1-1 online video walkthough tours where possible.
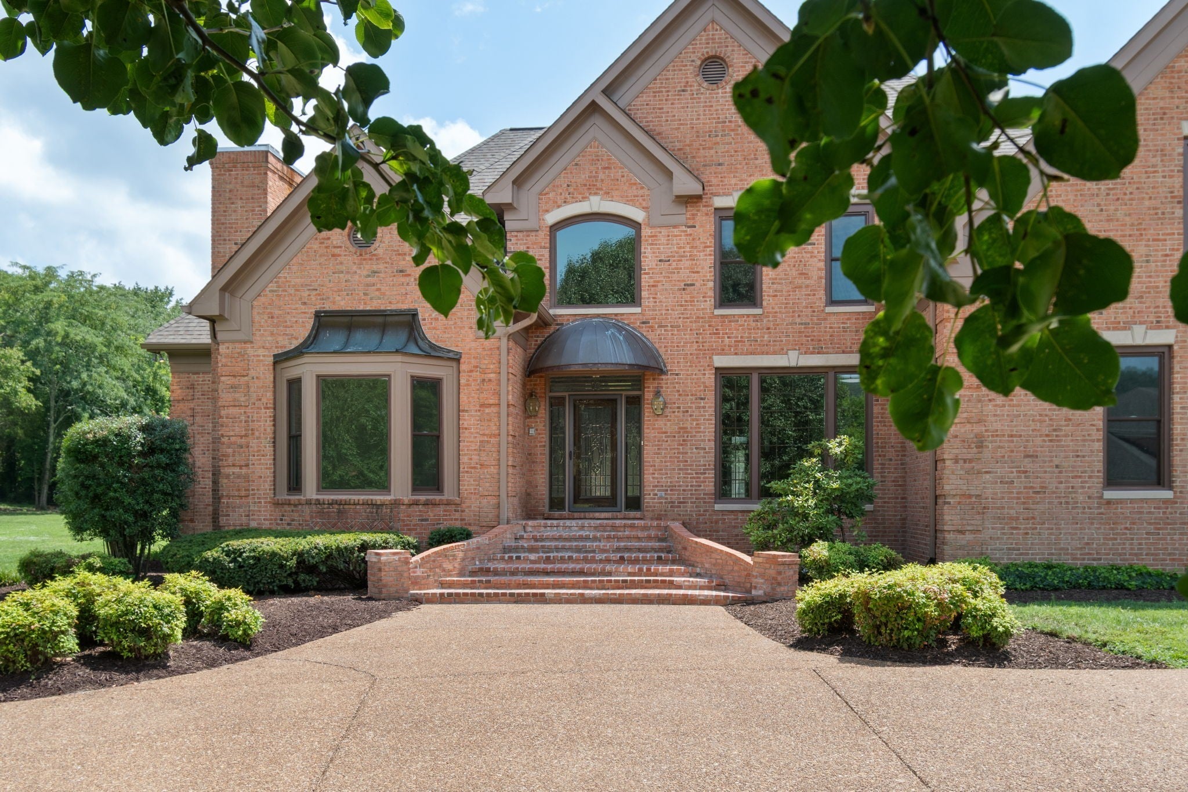
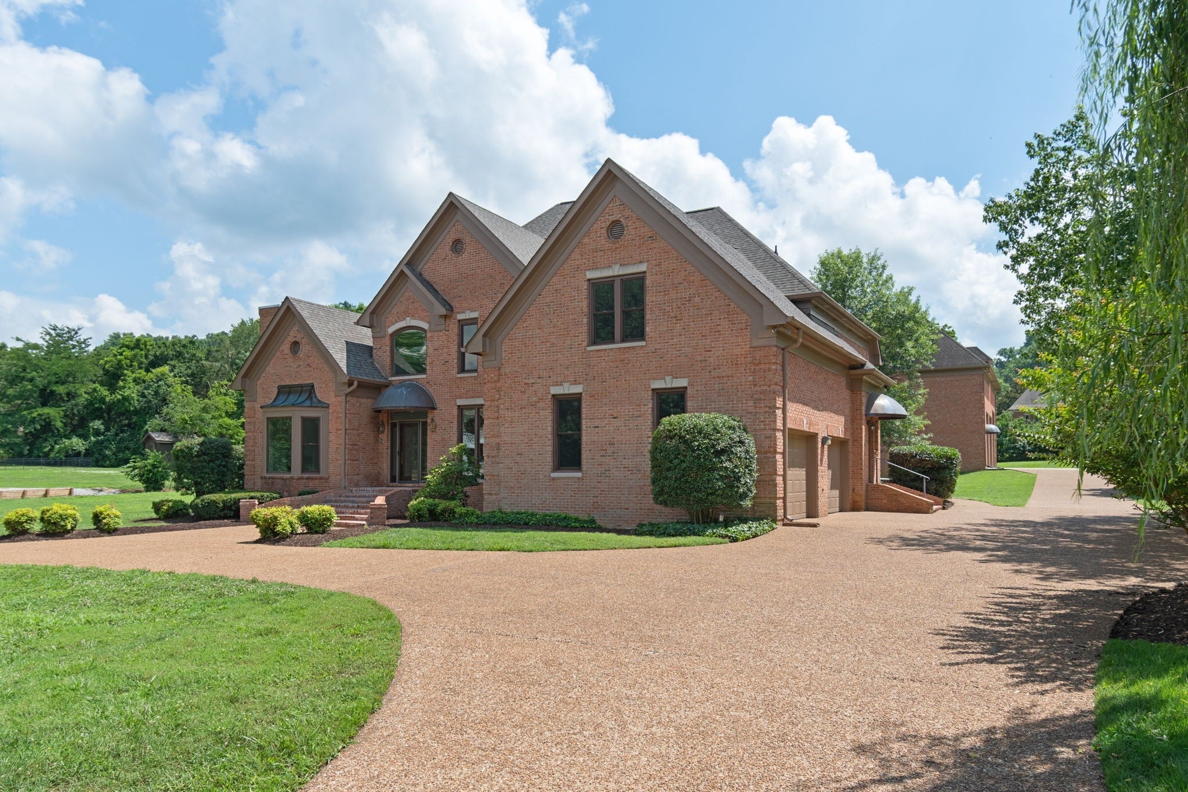
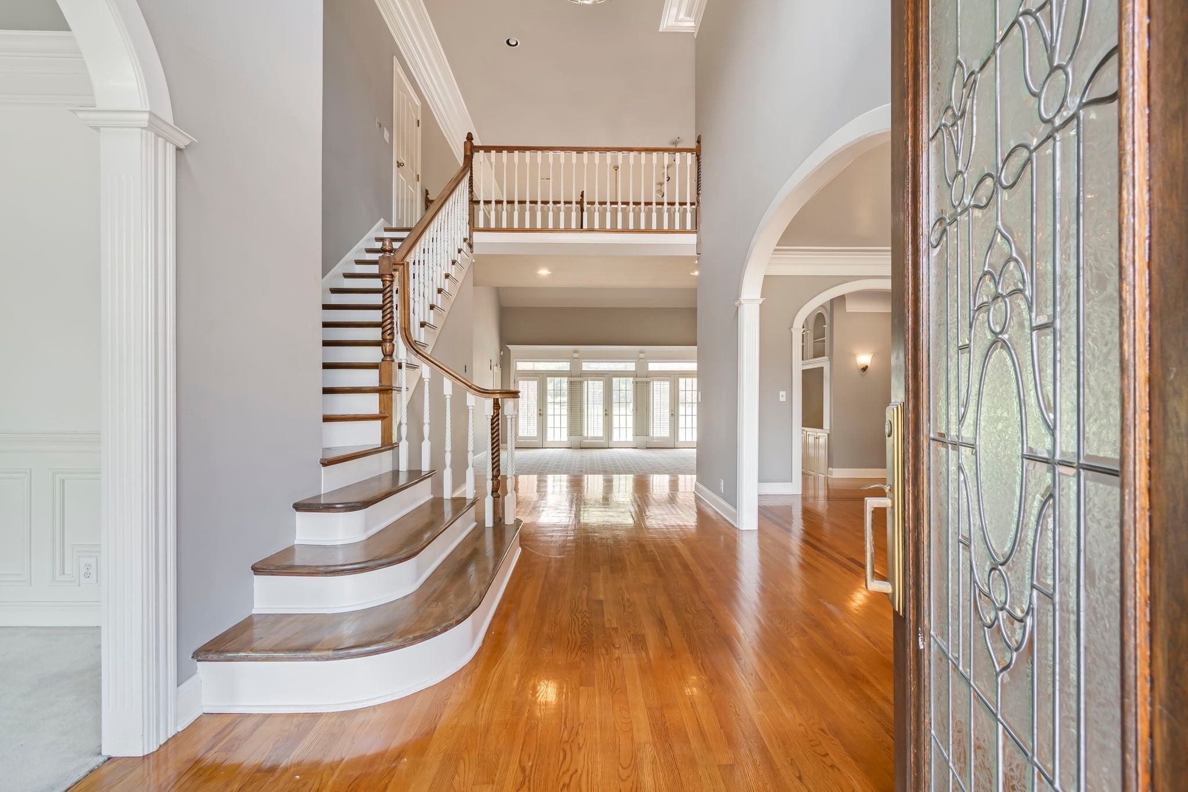
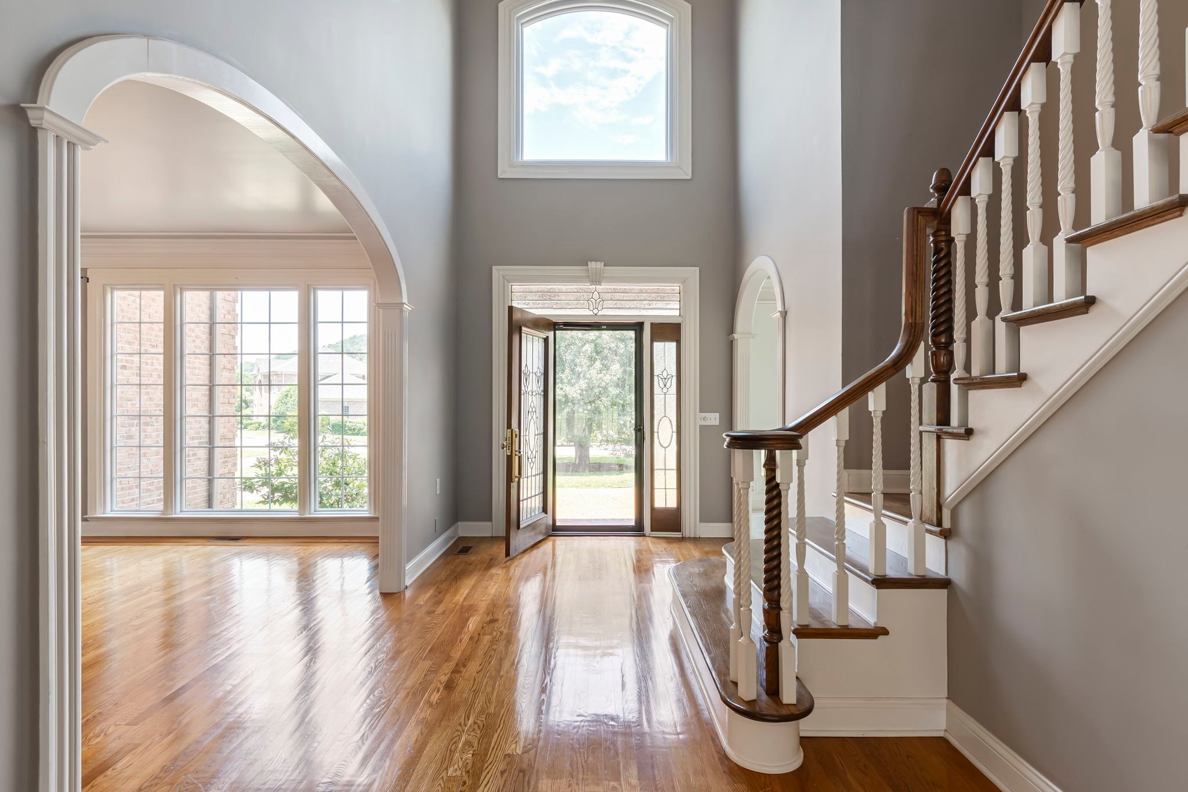
This stately all-brick Williamson County home offers timeless architecture & an impressive amount of living space on a beautiful level lot. Offering 4-5 bedrooms and 4½ bathrooms with floor plan flexibility. Adding TREMENDOUS value to this home is the exceptional detached garage and workshop. This incredible structure features three garage bays, a vehicle lift, air compressor, and an enormous reinforced concrete vault secured with a Fort Knox vault door; perfect for protecting valuable collections. The detached garage upstairs offers 1,100 square feet of additional space that has already been wired, rough-in plumbing for a bathroom, and drywalled to paint-ready condition, providing endless possibilities. Ok, back to the house, the grand two-story foyer with an elegant staircase opens to the formal living room showcasing a beautiful fireplace & a three-sided bay window with loads of natural light. The formal dining room is equally impressive, highlighted by three oversized windows and a stunning crystal chandelier. The expansive great room features soaring two-story ceilings, a fireplace, wet bar with abundant space for gatherings. The oversized kitchen offers plenty of cabinetry and countertop space, a center island with a gas cooktop, and a large breakfast area large enough to accommodate a full size dining table. Upstairs are three spacious bedrooms, including one with a private ensuite bath, while the remaining two share a Jack-and-Jill bath. Each bedroom offers generous closet space, along with convenient attic eave storage for seasonal items. A massive walk-in attic provides over 1,000 square feet of easily accessible expansion space for future living area, a media room, home gym, or additional bedrooms. The flexible fifth bedroom on the main level can also serve as a recreation room.. Seller has an accepted offer with a 72-hour Right of First Refusal Contingency.
| 3 weeks ago | Listing first seen on site | |
| 3 weeks ago | Listing updated with changes from the MLS® |
Listings courtesy of Realtracs as distributed by MLS GRID

Based on information submitted to the MLS GRID as of 2026-08-28 03:17 AM UTC. All data is obtained from various sources and may not have been verified by broker or MLS GRID. Supplied Open House Information is subject to change without notice. All information should be independently reviewed and verified for accuracy. Properties may or may not be listed by the office/agent presenting the information.
The Digital Millennium Copyright Act of 1998, 17 U.S.C. § 512 (the “DMCA”) provides recourse for copyright owners who believe that material appearing on the Internet infringes their rights under U.S. copyright law. If you believe in good faith that any content or material made available in connection with our website or services infringes your copyright, you (or your agent) may send us a notice requesting that the content or material be removed, or access to it blocked. Notices must be sent in writing by email to DMCAnotice@MLSGrid.com.
The DMCA requires that your notice of alleged copyright infringement include the following information: (1) description of the copyrighted work that is the subject of claimed infringement; (2) description of the alleged infringing content and information sufficient to permit us to locate the content; (3) contact information for you, including your address, telephone number and email address; (4) a statement by you that you have a good faith belief that the content in the manner complained of is not authorized by the copyright owner, or its agent, or by the operation of any law; (5) a statement by you, signed under penalty of perjury, that the information in the notification is accurate and that you have the authority to enforce the copyrights that are claimed to be infringed; and (6) a physical or electronic signature of the copyright owner or a person authorized to act on the copyright owner’s behalf. Failure to include all of the above information may result in the delay of the processing of your complaint.