
4401 Iroquois AveNashville, TN 37205
Due to the health concerns created by Coronavirus we are offering personal 1-1 online video walkthough tours where possible.
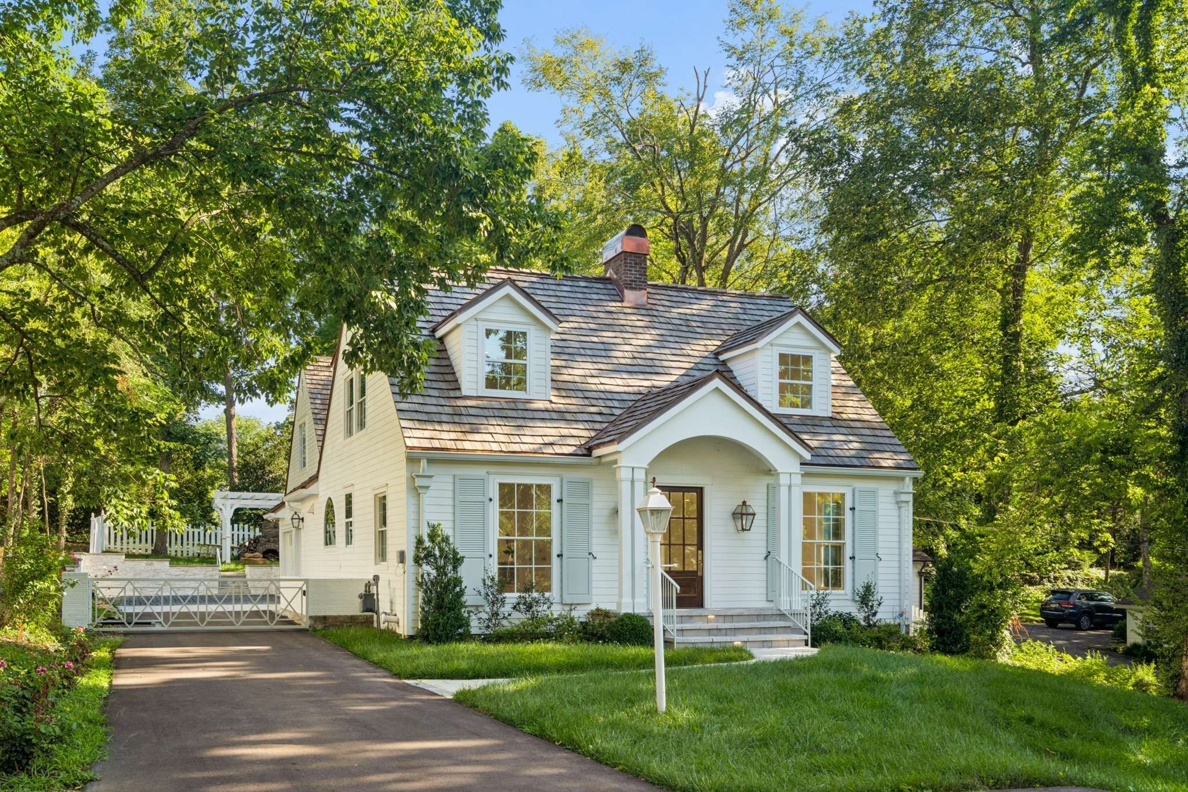
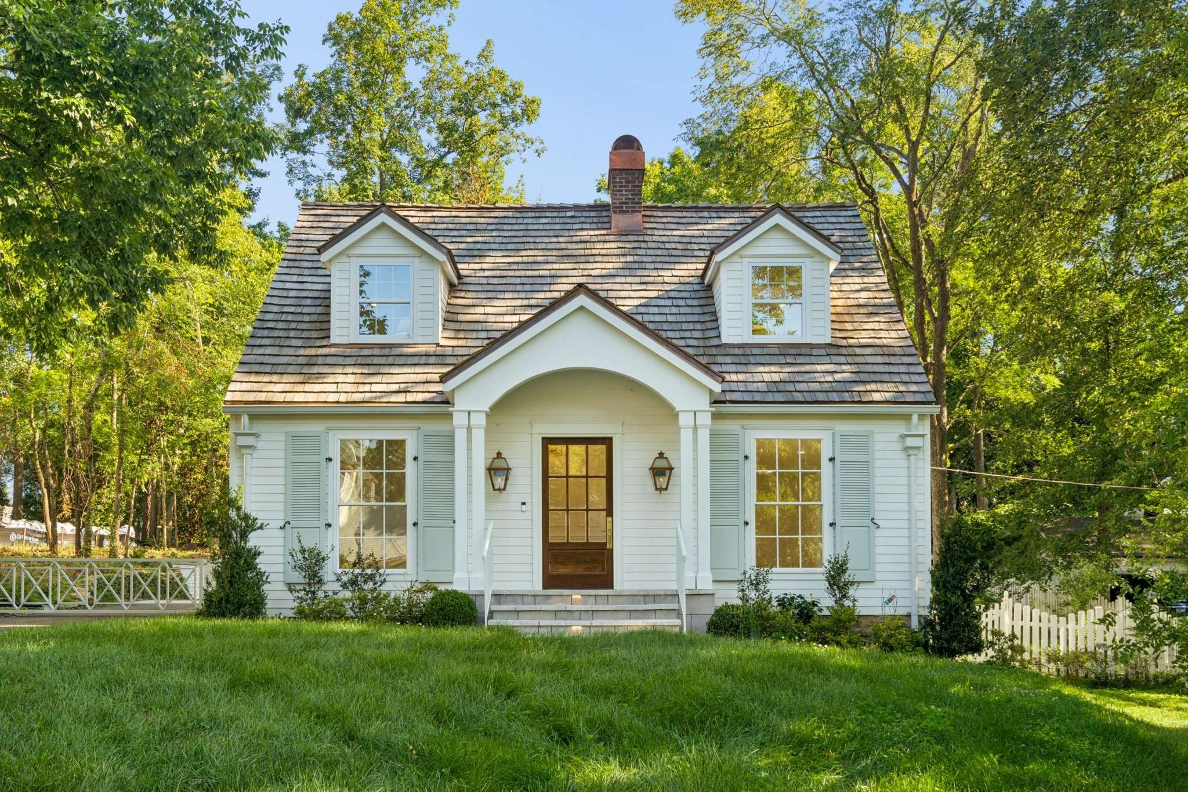
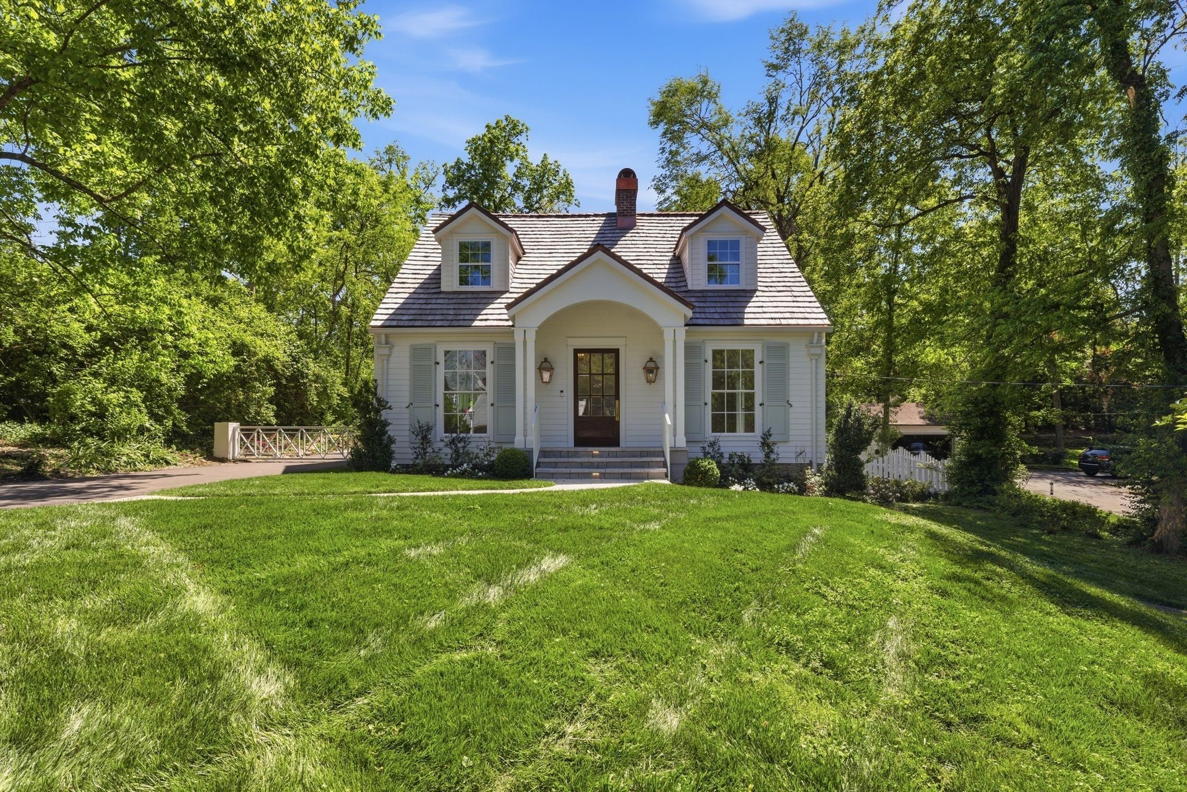
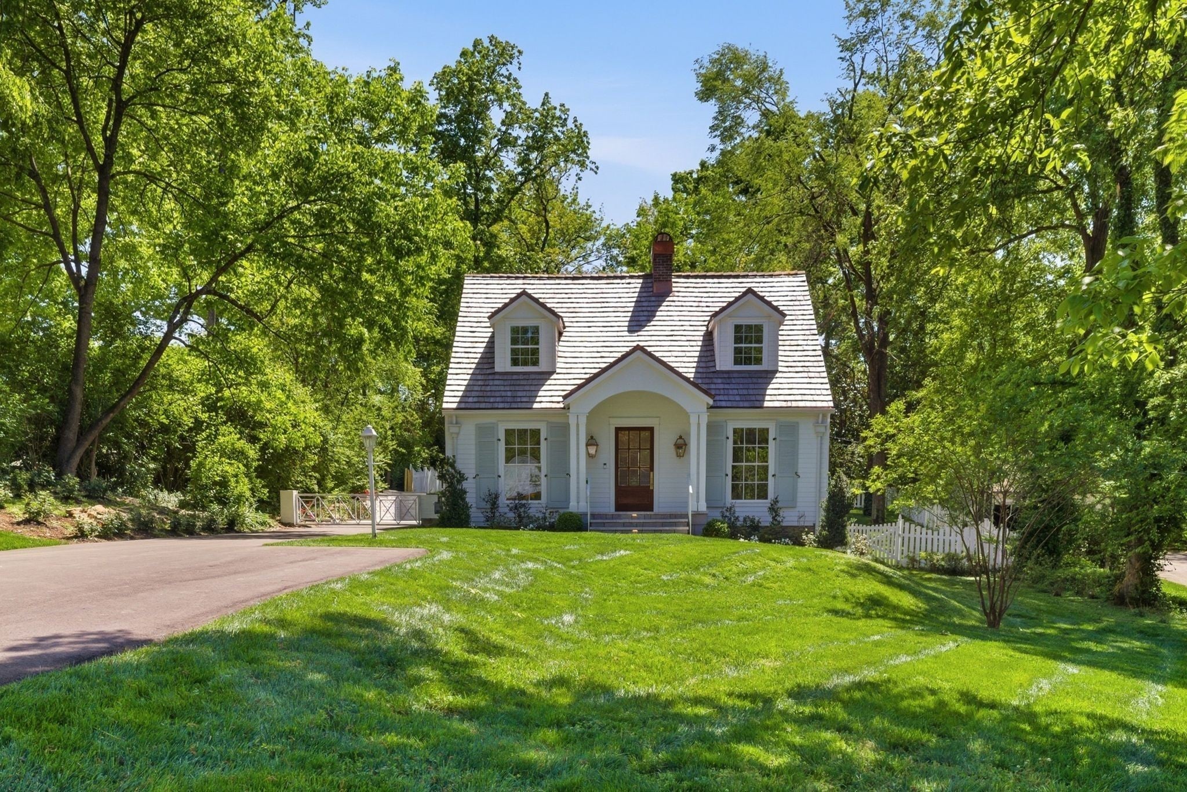
Newly Constructed Bright and Beautiful Historic Belle Meade Cape Cod Cottage offering stunning westward sunsets and a serene, light-filled living experience. 5 Bedrooms, with Ensuites, 5 Full Bathrooms, and 2 half baths. Each inch has been touched with love and light, & Fully New Construction. Cedar Shake roof with copper accents, & Gas Lanterns upon entrance. Thoughtfully, landscaped with hydrangeas, camila's, roses, tulips, crepe myrtles, and a canopy of mature trees, there is a bloom for every season. The open-concept living area features a warm and inviting atmosphere with gas interior fireplace, abundant natural light, and elegant finishes throughout, blending high end finishes. The kitchen is equipped with Thermador appliances, a 8 burner gas range, 2 Thermador ovens, a wine refrigerator, champagne glass cabinetry, and generous storage, large island for every occasion to celebrate. A graceful, curved staircase with accent lighting leads to spacious. Main-level Primary Suite offers step-free living with serene access to the backyard patio, 12 x 12 covered patio space creating romance and private retreat, additional exterior fireplace to enjoy outdoor living. Wood fireplace in basement. All-American white picket fenced backyard, a carriage-style-3 car garage not counted in sq ft (33 x20) 5000sqft+,New2 TRANE HVAC under a 10year warranty. Gated driveway with remote access, to ensure privacy. ADA accessible, Main. This home is located on one of the most loved and walkable streets in Belle Meade, close to the boulevard and city services such as its own police department. Exterior Pure White in Rain Refresh by Sherwin Williams. Walkable to Cheekwood, and Percy Warner Park, walkable to 2 Golf courses. Purchase comes with 1 year warranty. This house lives large inside, come enjoy. Owner agent.
| 3 weeks ago | Listing first seen on site | |
| 3 weeks ago | Listing updated with changes from the MLS® |
Listings courtesy of Realtracs as distributed by MLS GRID

Based on information submitted to the MLS GRID as of 2026-08-28 05:22 AM UTC. All data is obtained from various sources and may not have been verified by broker or MLS GRID. Supplied Open House Information is subject to change without notice. All information should be independently reviewed and verified for accuracy. Properties may or may not be listed by the office/agent presenting the information.
The Digital Millennium Copyright Act of 1998, 17 U.S.C. § 512 (the “DMCA”) provides recourse for copyright owners who believe that material appearing on the Internet infringes their rights under U.S. copyright law. If you believe in good faith that any content or material made available in connection with our website or services infringes your copyright, you (or your agent) may send us a notice requesting that the content or material be removed, or access to it blocked. Notices must be sent in writing by email to DMCAnotice@MLSGrid.com.
The DMCA requires that your notice of alleged copyright infringement include the following information: (1) description of the copyrighted work that is the subject of claimed infringement; (2) description of the alleged infringing content and information sufficient to permit us to locate the content; (3) contact information for you, including your address, telephone number and email address; (4) a statement by you that you have a good faith belief that the content in the manner complained of is not authorized by the copyright owner, or its agent, or by the operation of any law; (5) a statement by you, signed under penalty of perjury, that the information in the notification is accurate and that you have the authority to enforce the copyrights that are claimed to be infringed; and (6) a physical or electronic signature of the copyright owner or a person authorized to act on the copyright owner’s behalf. Failure to include all of the above information may result in the delay of the processing of your complaint.