
3404 Shelby Bottoms BndNashville, TN 37206
Due to the health concerns created by Coronavirus we are offering personal 1-1 online video walkthough tours where possible.
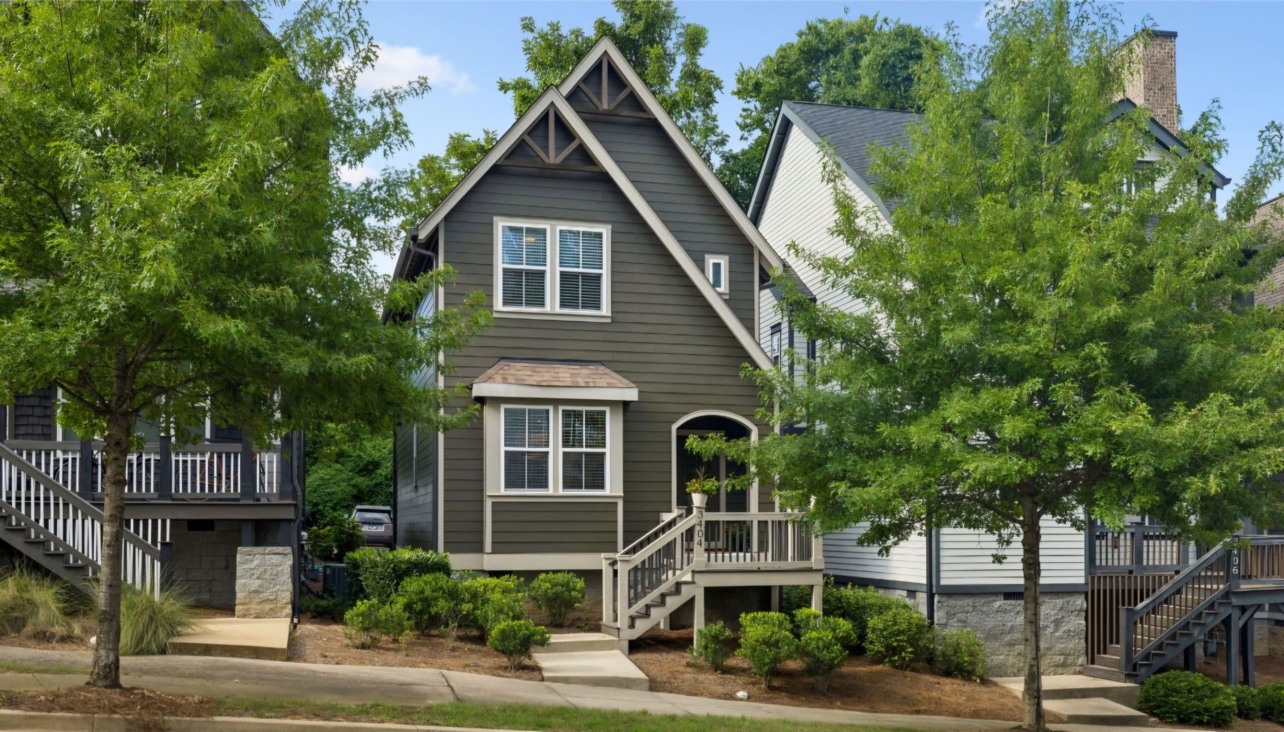
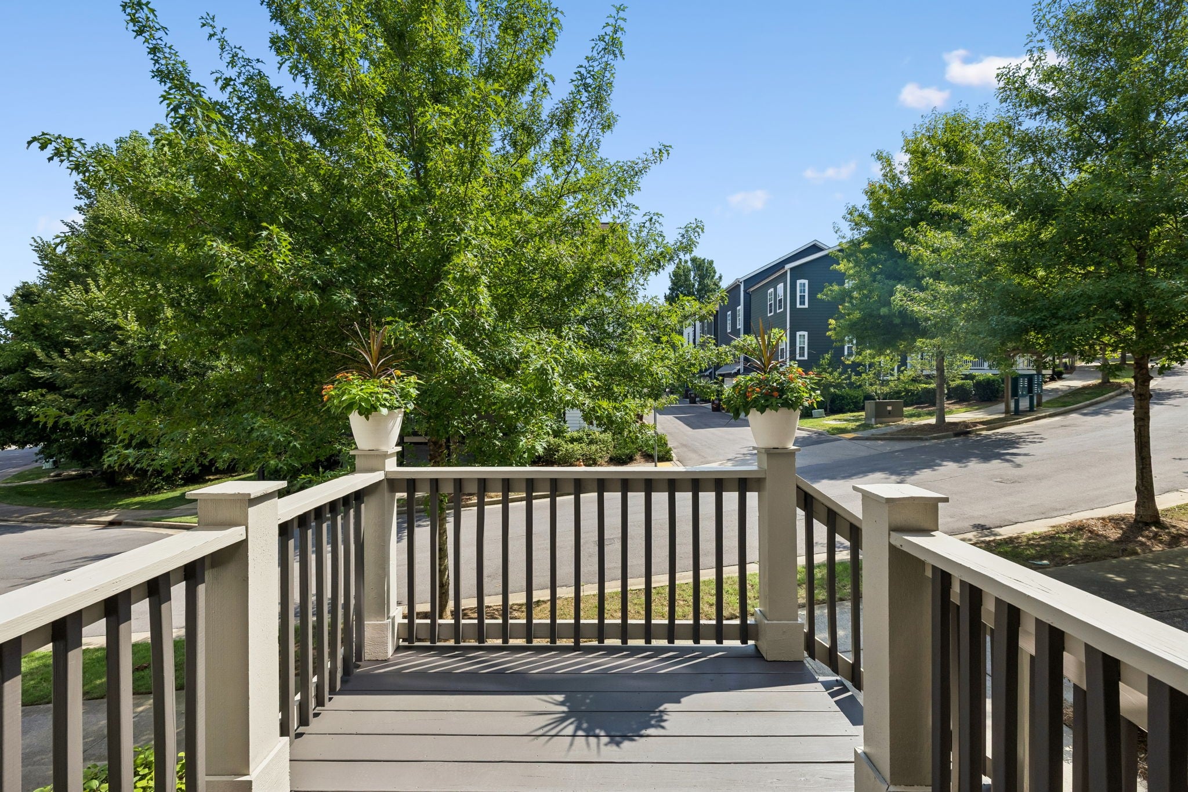
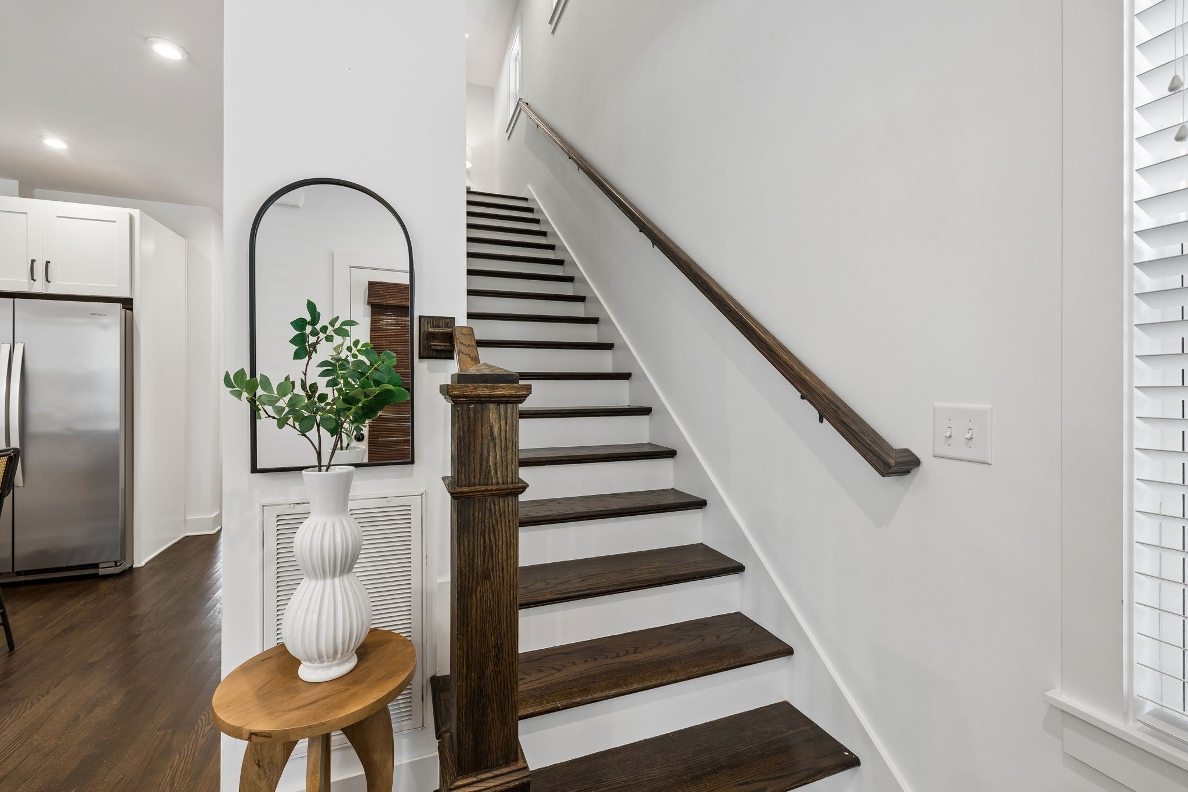
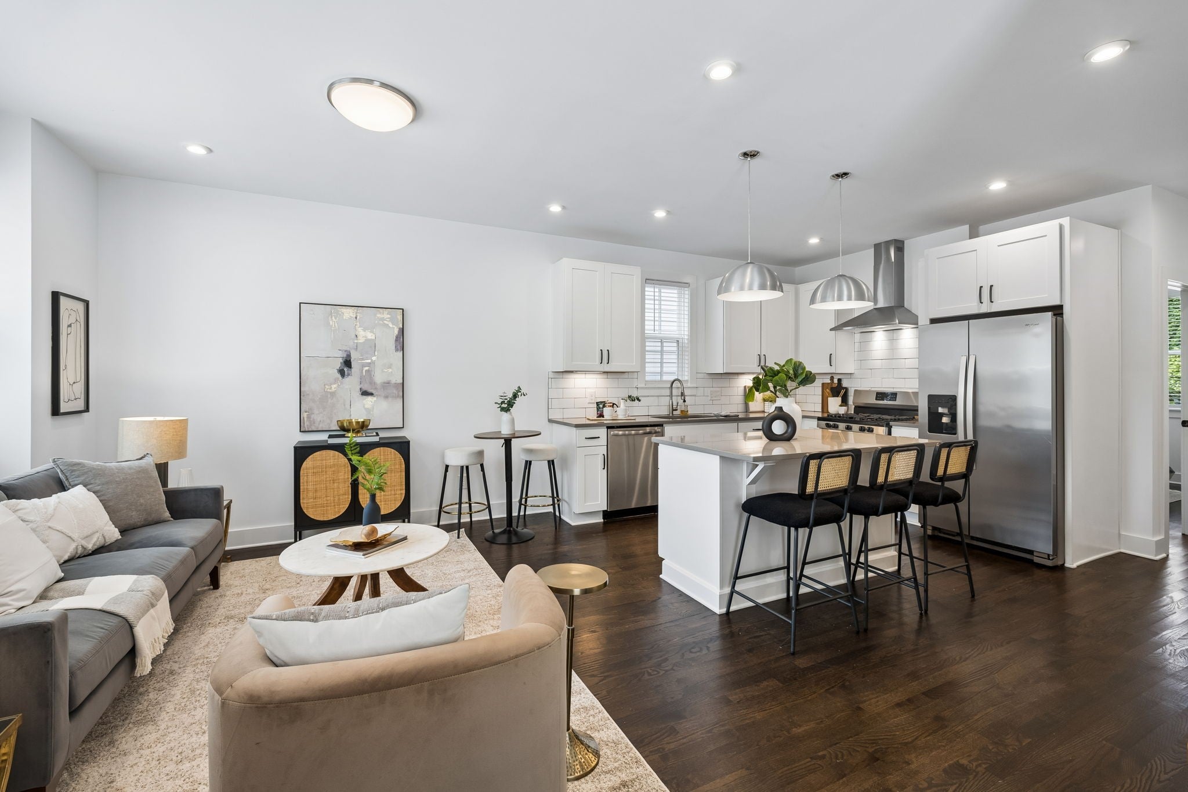
Perfectly refreshed and move-in ready cutie in East Greenway Park! You will feel giddy just walking inside. Freshly updated with interior and exterior paint, professionally cleaned windows, a whole-house deep cleaning and freshly stained decks, this home is ready for its next owner. Incredibly functional 1,459-square-foot floor plan packs in 3 bedrooms and 3 full baths without wasted space, making the home live larger than its footprint. High end finishes with QUARTZ countertops, GAS RANGE, subway tile and a nice lighting package throughout. The washer and dryer remain. Spacious second floor with two ensuite bedrooms. Cozy back porch to enjoy your morning coffee. Just a two-minute walk to the neighborhood path access, you can easily connect into the Shelby Bottoms trail and greenway system for miles of walking, running and biking. East Greenway Park is one of East Nashville’s most unique cottage communities offering sidewalks throughout, community gardens, fire pits, picnic areas, park-style grills, an outdoor fitness trail, dog park and abundant green space with mature trees preserved throughout the neighborhood.
| 2 weeks ago | Listing first seen on site | |
| 2 weeks ago | Listing updated with changes from the MLS® |
Listings courtesy of Realtracs as distributed by MLS GRID

Based on information submitted to the MLS GRID as of 2026-08-25 02:57 AM UTC. All data is obtained from various sources and may not have been verified by broker or MLS GRID. Supplied Open House Information is subject to change without notice. All information should be independently reviewed and verified for accuracy. Properties may or may not be listed by the office/agent presenting the information.
The Digital Millennium Copyright Act of 1998, 17 U.S.C. § 512 (the “DMCA”) provides recourse for copyright owners who believe that material appearing on the Internet infringes their rights under U.S. copyright law. If you believe in good faith that any content or material made available in connection with our website or services infringes your copyright, you (or your agent) may send us a notice requesting that the content or material be removed, or access to it blocked. Notices must be sent in writing by email to DMCAnotice@MLSGrid.com.
The DMCA requires that your notice of alleged copyright infringement include the following information: (1) description of the copyrighted work that is the subject of claimed infringement; (2) description of the alleged infringing content and information sufficient to permit us to locate the content; (3) contact information for you, including your address, telephone number and email address; (4) a statement by you that you have a good faith belief that the content in the manner complained of is not authorized by the copyright owner, or its agent, or by the operation of any law; (5) a statement by you, signed under penalty of perjury, that the information in the notification is accurate and that you have the authority to enforce the copyrights that are claimed to be infringed; and (6) a physical or electronic signature of the copyright owner or a person authorized to act on the copyright owner’s behalf. Failure to include all of the above information may result in the delay of the processing of your complaint.