
3365 Saundersville Ferry RdMount Juliet, TN 37122
Due to the health concerns created by Coronavirus we are offering personal 1-1 online video walkthough tours where possible.
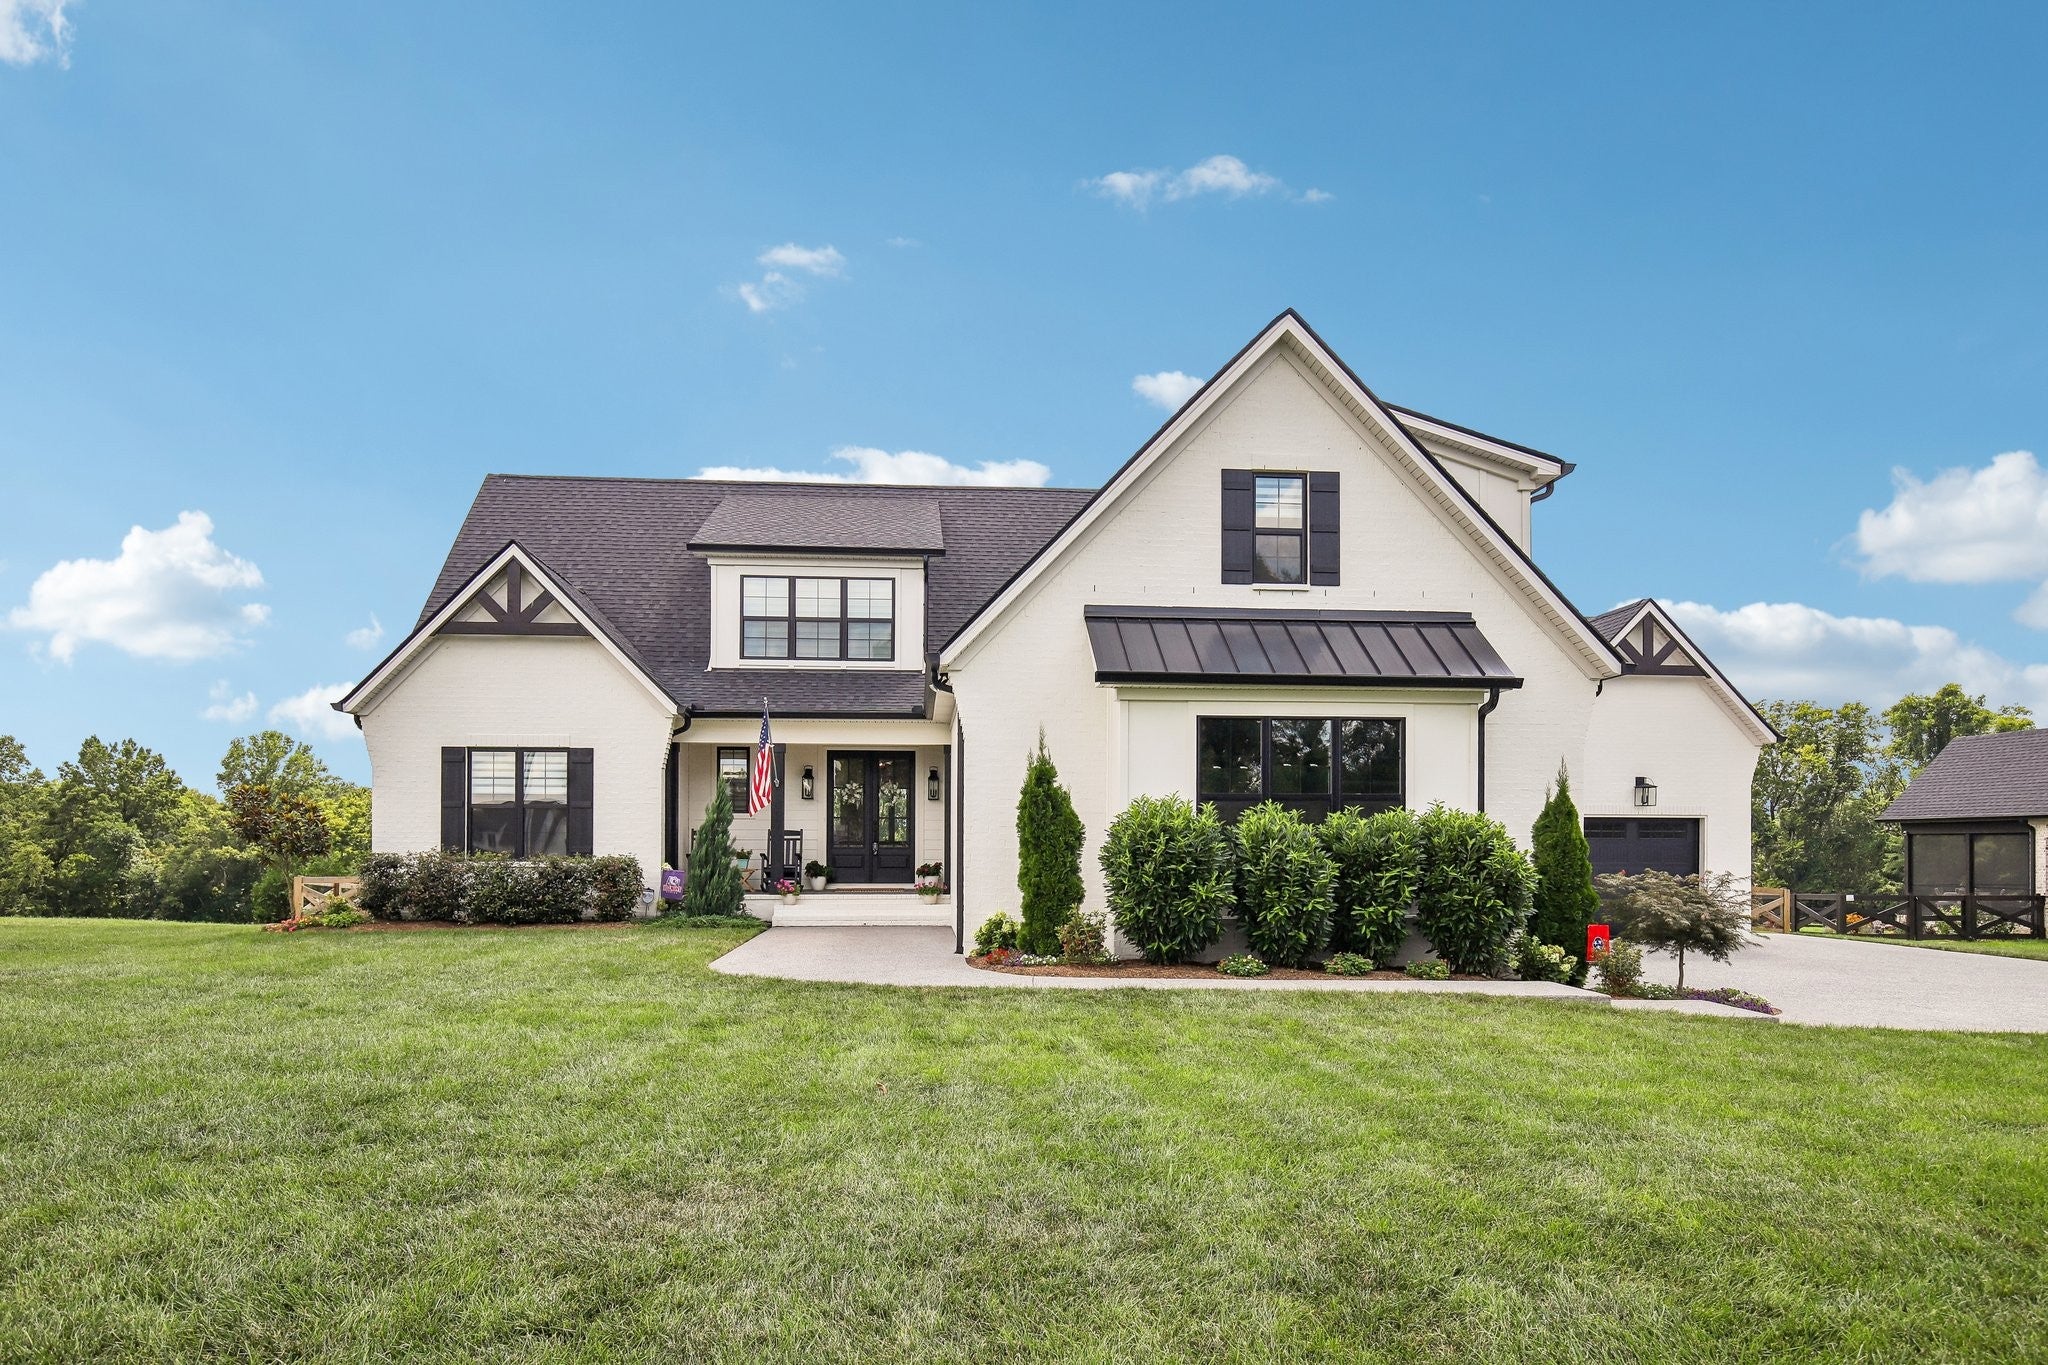



Rare opportunity to own a stunning, one-year-old home offering 4,198 sq ft, 5 bedrooms, 3.5 baths, and 1.8 private acres, just minutes from Old Hickory Lake! This stunning home offers the perfect combination of luxury, privacy, and modern design. A charming rocking-chair front porch welcomes you into a bright, airy entry and open-concept floor plan filled with exceptional upgrades. Beautiful trim work, hardwood flooring throughout the main level, 8-ft six-panel interior doors, custom wood shelving, coffered ceilings, built-in cabinetry, custom window coverings, and a gas fireplace create a warm yet sophisticated atmosphere. The chef-inspired kitchen features KitchenAid stainless steel appliances, quartz countertops, custom tile backsplash, abundant cabinetry, and generous prep and entertaining space. The spacious main-level primary suite is a true retreat with soaring ceilings, exposed beams, an oversized walk-in closet, and spa-like bath featuring a freestanding tub, glass and tile shower, and double vanities. Generously sized secondary bedrooms offer plenty of flexibility for family, guests, office, or bonus space. Additional highlights include a laundry room with cabinetry, tankless gas water heater, and an impressive 3-car garage featuring upgraded insulated garage doors and a beautiful epoxy floor. Step outside to the expansive covered rear patio and fenced backyard surrounded by the peaceful 1.8-acre setting, perfect for entertaining, pets, play, or simply relaxing and enjoying the privacy. With newer construction, designer finishes, acreage, a fenced yard, 3-car garage, and an incredible location near Old Hickory Lake, this Wilson County home is truly a rare find! Zoned for the highly sought after Lakeview Elementary and Green Hill High School. Make an appointment to see your new home today!
| 2 weeks ago | Listing first seen on site | |
| 2 weeks ago | Listing updated with changes from the MLS® |
Listings courtesy of Realtracs as distributed by MLS GRID

Based on information submitted to the MLS GRID as of 2026-08-25 02:51 AM UTC. All data is obtained from various sources and may not have been verified by broker or MLS GRID. Supplied Open House Information is subject to change without notice. All information should be independently reviewed and verified for accuracy. Properties may or may not be listed by the office/agent presenting the information.
The Digital Millennium Copyright Act of 1998, 17 U.S.C. § 512 (the “DMCA”) provides recourse for copyright owners who believe that material appearing on the Internet infringes their rights under U.S. copyright law. If you believe in good faith that any content or material made available in connection with our website or services infringes your copyright, you (or your agent) may send us a notice requesting that the content or material be removed, or access to it blocked. Notices must be sent in writing by email to DMCAnotice@MLSGrid.com.
The DMCA requires that your notice of alleged copyright infringement include the following information: (1) description of the copyrighted work that is the subject of claimed infringement; (2) description of the alleged infringing content and information sufficient to permit us to locate the content; (3) contact information for you, including your address, telephone number and email address; (4) a statement by you that you have a good faith belief that the content in the manner complained of is not authorized by the copyright owner, or its agent, or by the operation of any law; (5) a statement by you, signed under penalty of perjury, that the information in the notification is accurate and that you have the authority to enforce the copyrights that are claimed to be infringed; and (6) a physical or electronic signature of the copyright owner or a person authorized to act on the copyright owner’s behalf. Failure to include all of the above information may result in the delay of the processing of your complaint.