
5006 Fremantle CtSpring Hill, TN 37174
Due to the health concerns created by Coronavirus we are offering personal 1-1 online video walkthough tours where possible.
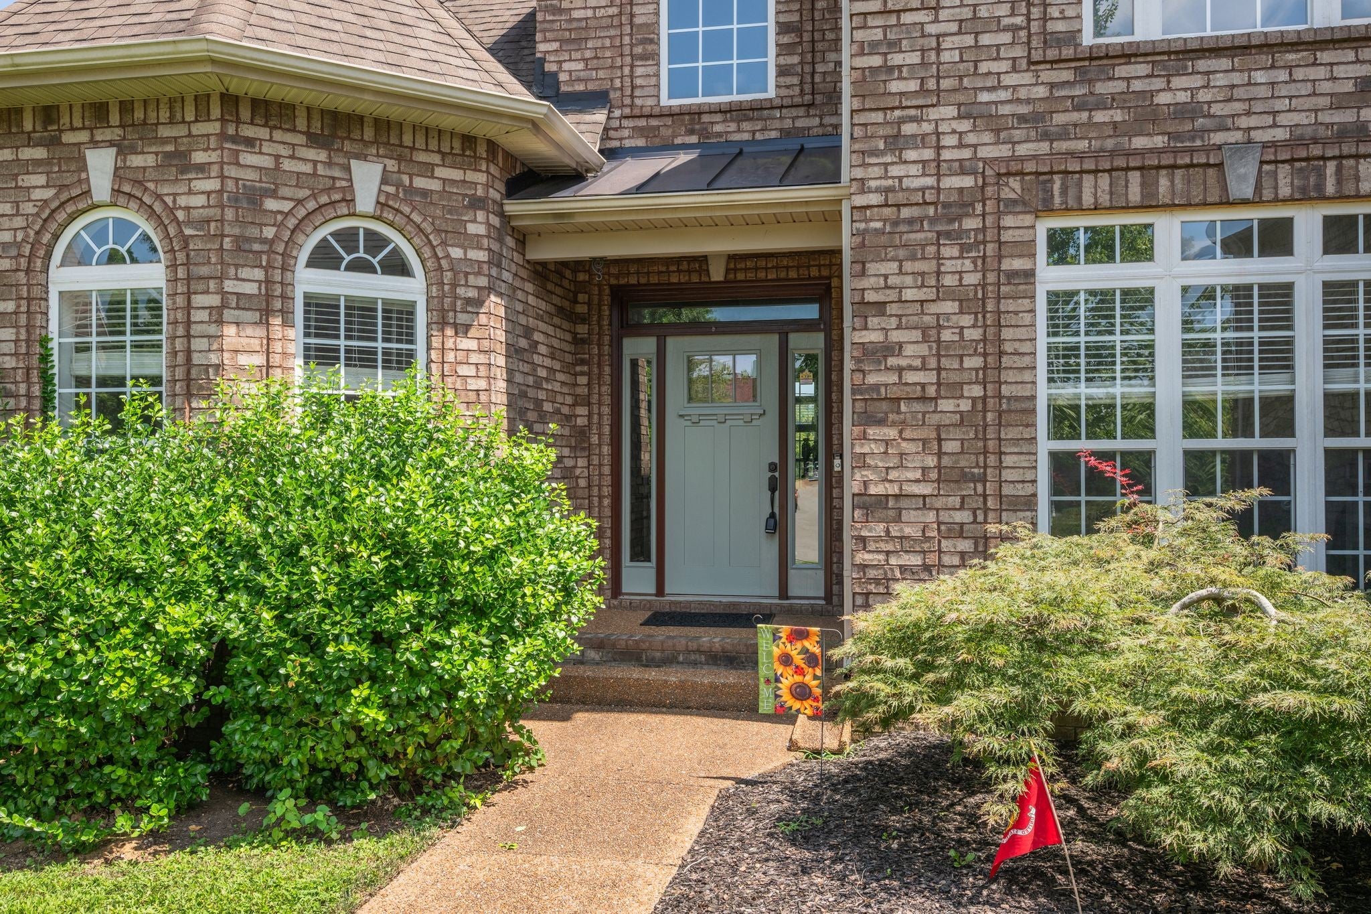
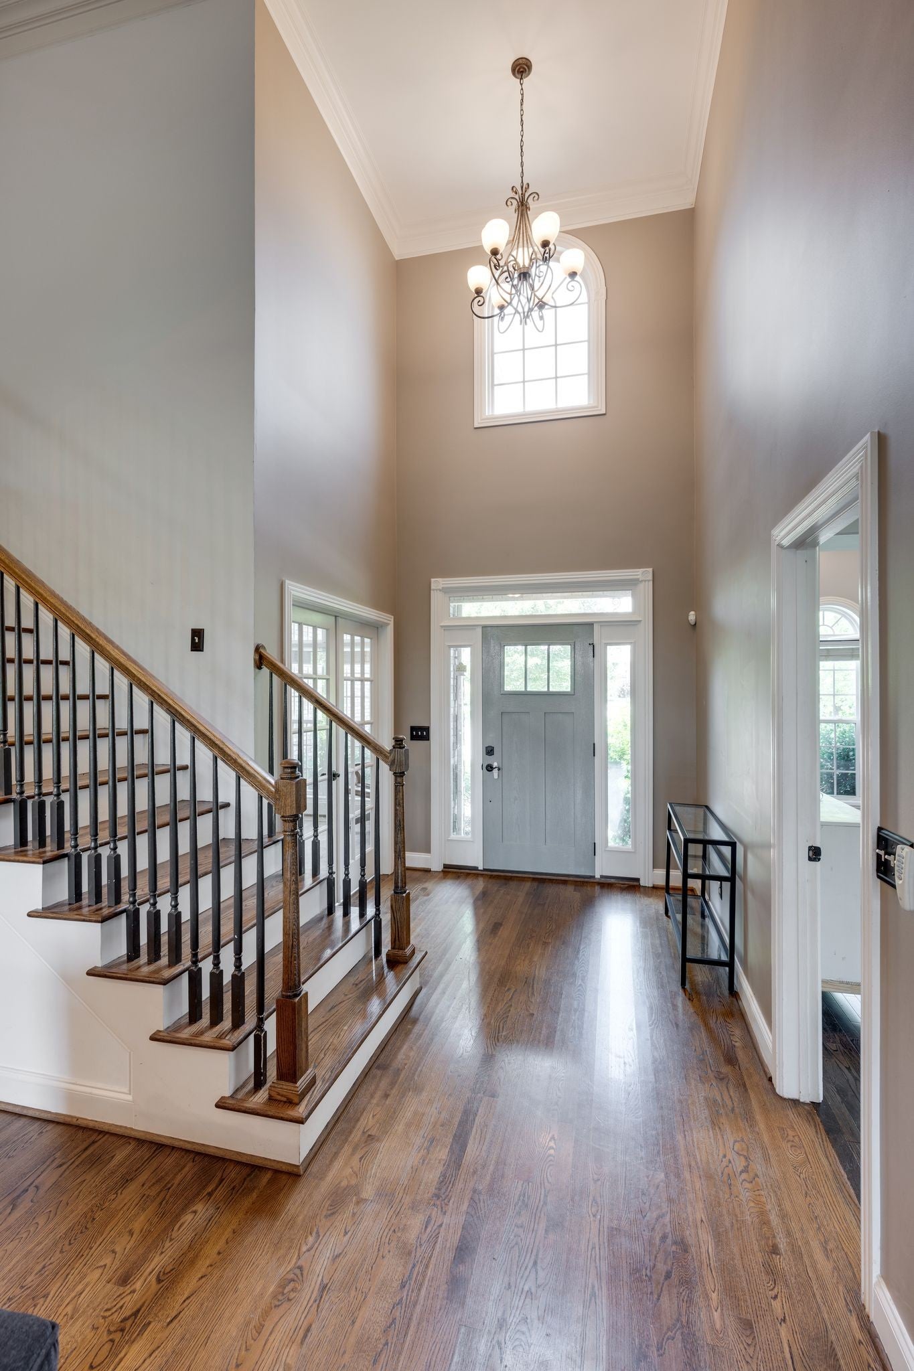

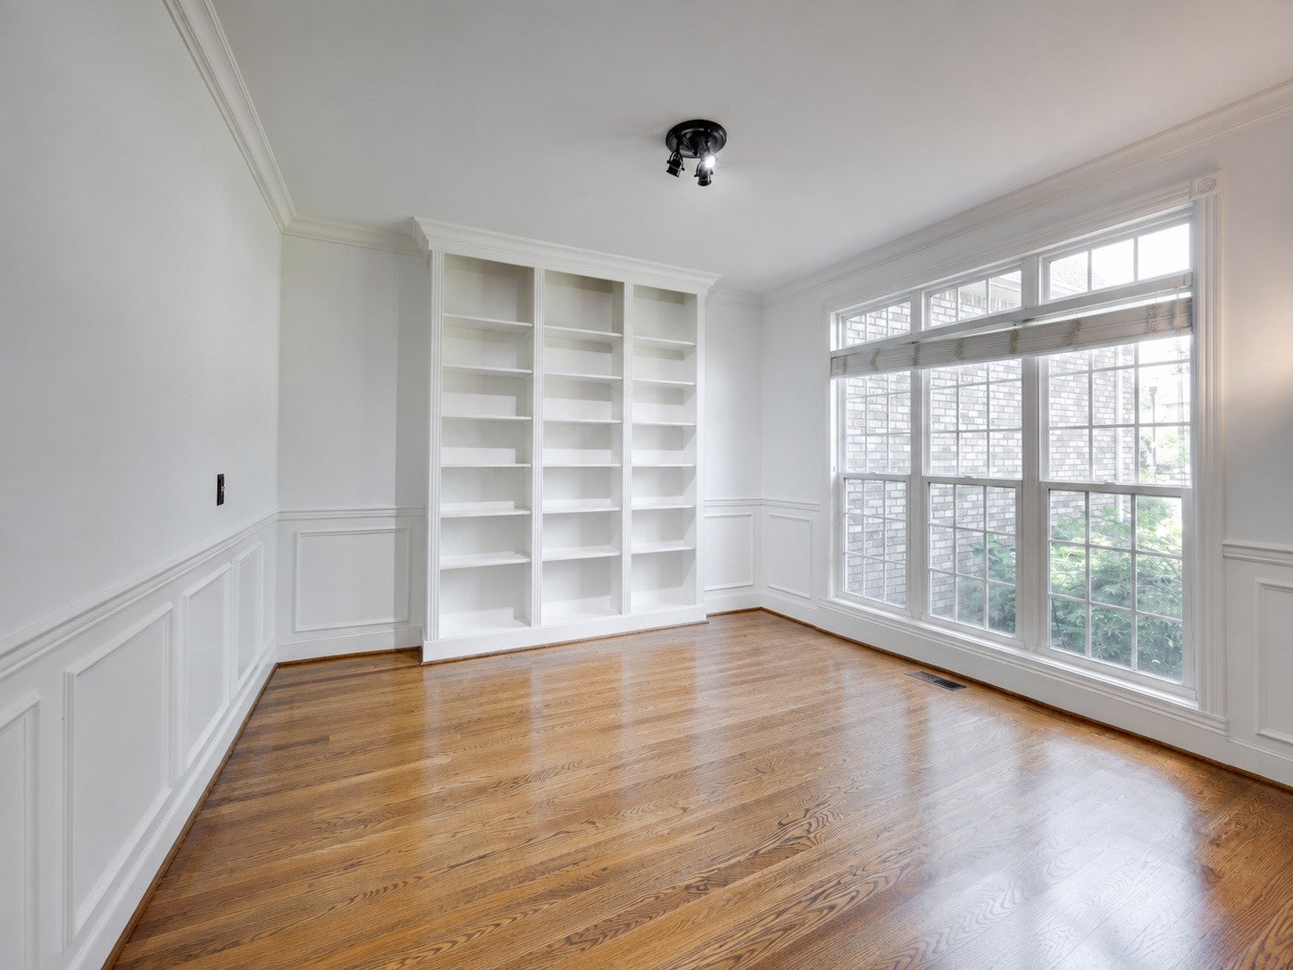
Welcome to 5006 Fremantle Court, where opportunity meets proximity in Williamson County. Priced at a value to comparatively sized homes, this spacious Spring Hill house offers a compelling way to get more home without giving up the area's desirable access. Tucked on a cul-de-sac with a generously sized 1/3 acre lot, the home features multiple living spaces, a dedicated office, formal dining, an expansive bonus room with wet bar, & flexible bedrooms ideal for guests, work, hobbies, & everyday living. The location is a genuine advantage. The property backs to Buckner Lane, providing exceptionally convenient access to nearby Summit High School & the June Lake interchange at I-65 - helping bypass much of the traffic that can add significant time to a typical Spring Hill commute, saving 10-15 minutes each way every day. Buckner Lane improvements are complete, including a nearby traffic signal that helps regulate access in & out of the area. Inside, the home features hardwood flooring, abundant natural light, fireplaces, spacious gathering areas, & the kind of flexible floor plan that is increasingly difficult to find at this price point in Williamson County. For an owner-occupant, this is an opportunity to buy into one of Middle Tennessee’s most sought-after counties at a significant value relative to similar homes. When combined with the combination of space, location, interstate access, & proximity to schools & employment corridors, it creates a compelling opportunity. Real estate investors could see an equally compelling long-term rental opportunity for those reasons & more. More space. Better access. Williamson County - at a price positioned to stand apart. Request to tour today!
| 6 hours ago | Listing first seen on site | |
| 6 hours ago | Listing updated with changes from the MLS® |
Listings courtesy of Realtracs as distributed by MLS GRID

Based on information submitted to the MLS GRID as of 2026-08-09 05:33 AM UTC. All data is obtained from various sources and may not have been verified by broker or MLS GRID. Supplied Open House Information is subject to change without notice. All information should be independently reviewed and verified for accuracy. Properties may or may not be listed by the office/agent presenting the information.
The Digital Millennium Copyright Act of 1998, 17 U.S.C. § 512 (the “DMCA”) provides recourse for copyright owners who believe that material appearing on the Internet infringes their rights under U.S. copyright law. If you believe in good faith that any content or material made available in connection with our website or services infringes your copyright, you (or your agent) may send us a notice requesting that the content or material be removed, or access to it blocked. Notices must be sent in writing by email to DMCAnotice@MLSGrid.com.
The DMCA requires that your notice of alleged copyright infringement include the following information: (1) description of the copyrighted work that is the subject of claimed infringement; (2) description of the alleged infringing content and information sufficient to permit us to locate the content; (3) contact information for you, including your address, telephone number and email address; (4) a statement by you that you have a good faith belief that the content in the manner complained of is not authorized by the copyright owner, or its agent, or by the operation of any law; (5) a statement by you, signed under penalty of perjury, that the information in the notification is accurate and that you have the authority to enforce the copyrights that are claimed to be infringed; and (6) a physical or electronic signature of the copyright owner or a person authorized to act on the copyright owner’s behalf. Failure to include all of the above information may result in the delay of the processing of your complaint.