
3492 Rabbit Run TrailClarksville, TN 37043
Due to the health concerns created by Coronavirus we are offering personal 1-1 online video walkthough tours where possible.
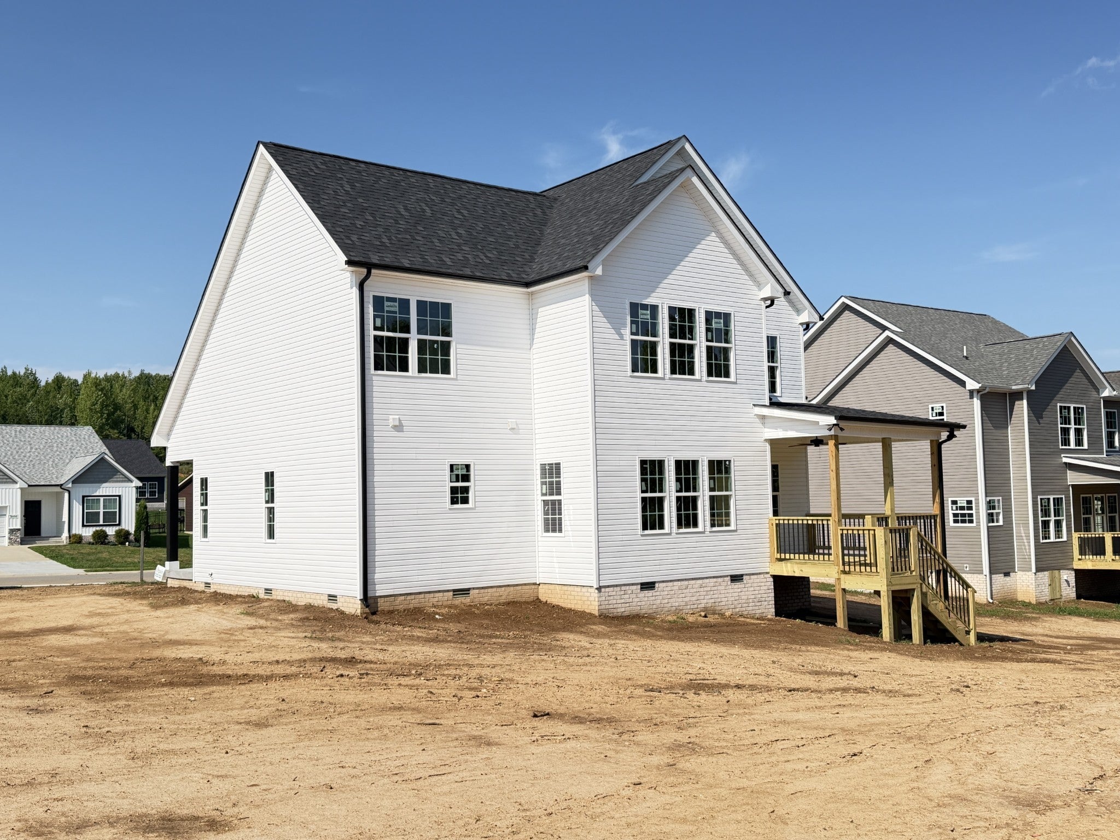
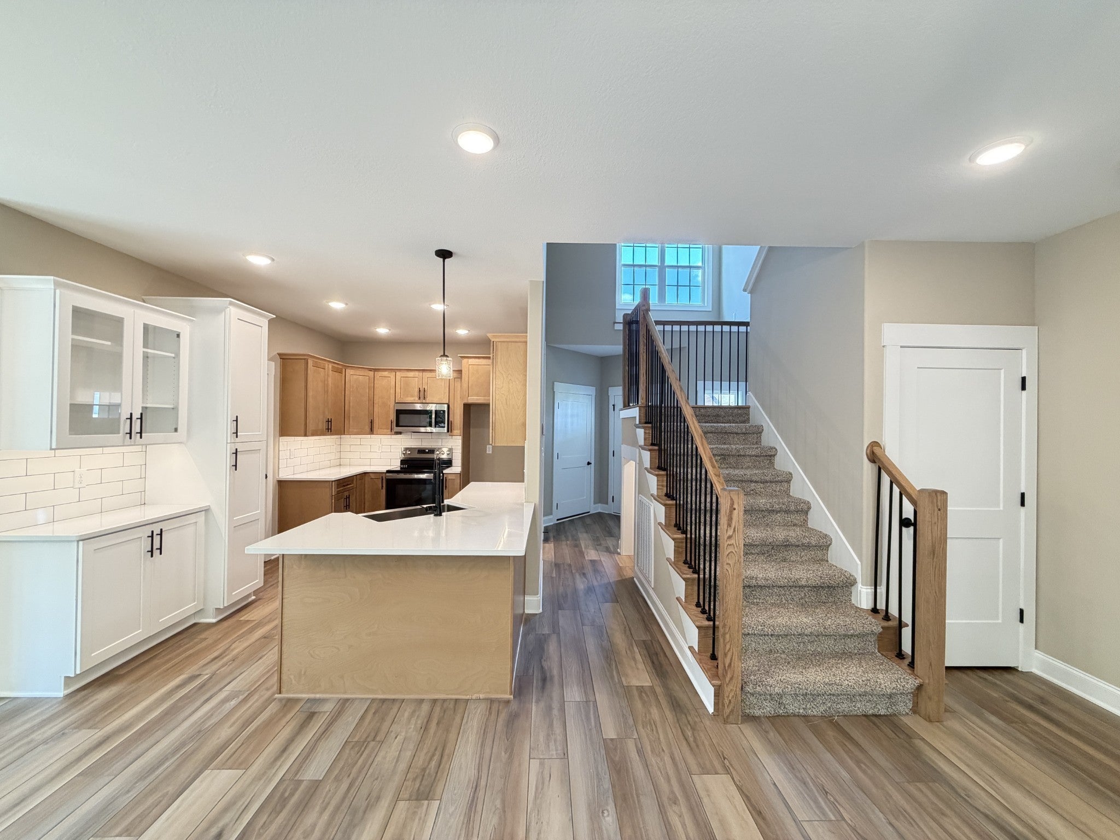
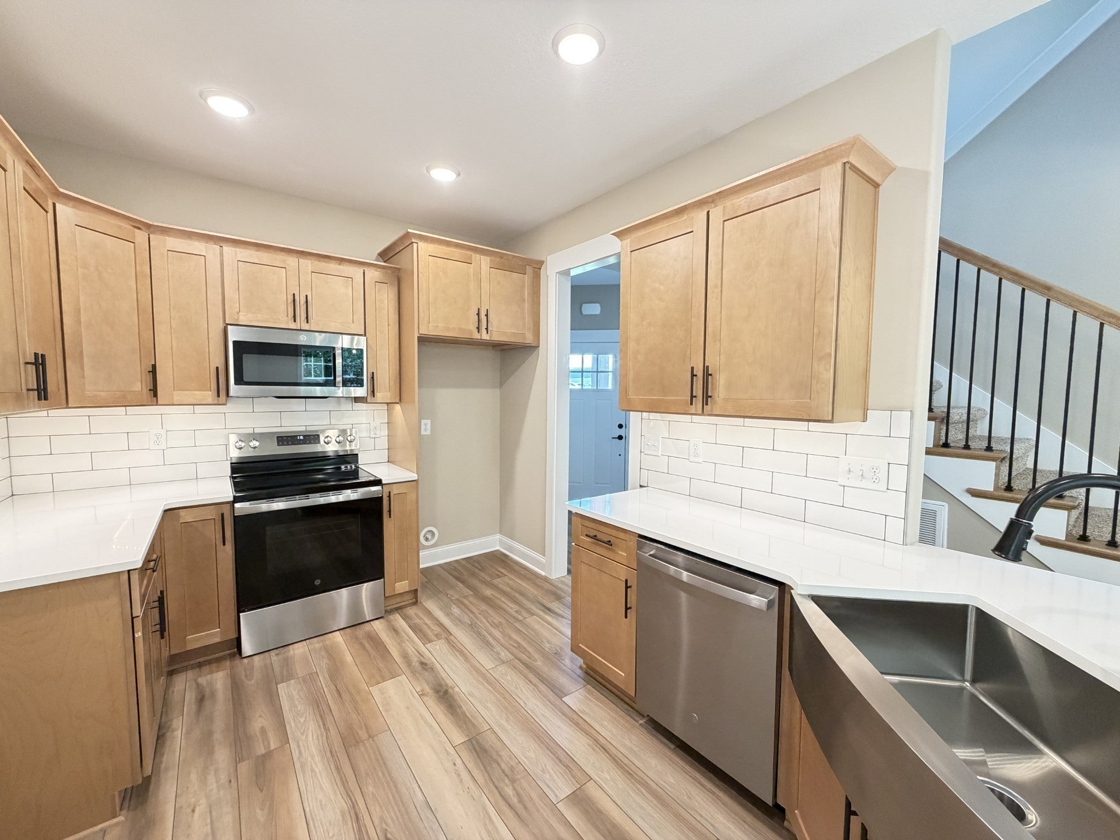
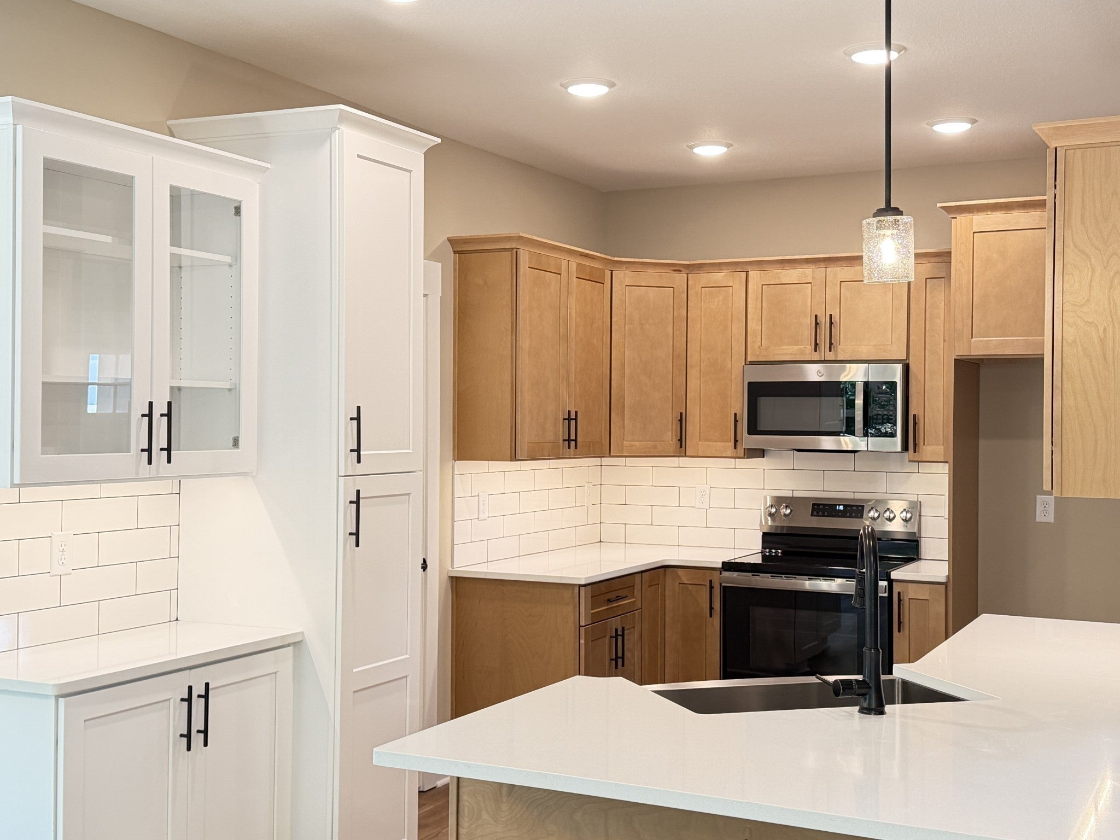
Come home to a sanctuary where modern luxury meets nature. Situated on a premium, large corner lot, this 1,928 sq ft Craftsman masterpiece begins with a soaring two-story foyer.--- Wrapped in a warm color palette, the entire home feels immediately inviting.Tucked away for ultimate privacy, the great room features a wall of windows framing wooded views and bathing the rich interior in natural light. At its center, a stone fireplace with shiplap accents and a cedar mantel stands ready for cozy evenings.---The kitchen is the heart of the home, boasting elegant quartz countertops, craftsman cabinetry, and a built-in coffee bar. For four-legged family members, a hidden SECRET PET ROOM offers a whimsical retreat. With the primary suite tucked away on the main floor, you’ll find a restful escape, while three spacious bedrooms and a large bonus room upstairs provide room for everyone.--- Enjoy your large backyard from the covered deck—within view of treed green space! Thanks to the expansive corner lot, you enjoy enhanced curb appeal out front and an added sense of breathing room all around.--- Perfectly positioned in the vibrant I-24 Exit 11 corridor, you are minutes from Sprouts Farmers Market and Ascension Saint Thomas Hospital. Whether commuting to Fort Campbell or Nashville, you’ll love returning to this unique retreat. Home can be ready quickly if needed!
| 3 hours ago | Listing first seen on site | |
| 3 hours ago | Listing updated with changes from the MLS® |
Listings courtesy of Realtracs as distributed by MLS GRID

Based on information submitted to the MLS GRID as of 2026-08-14 05:58 PM UTC. All data is obtained from various sources and may not have been verified by broker or MLS GRID. Supplied Open House Information is subject to change without notice. All information should be independently reviewed and verified for accuracy. Properties may or may not be listed by the office/agent presenting the information.
The Digital Millennium Copyright Act of 1998, 17 U.S.C. § 512 (the “DMCA”) provides recourse for copyright owners who believe that material appearing on the Internet infringes their rights under U.S. copyright law. If you believe in good faith that any content or material made available in connection with our website or services infringes your copyright, you (or your agent) may send us a notice requesting that the content or material be removed, or access to it blocked. Notices must be sent in writing by email to DMCAnotice@MLSGrid.com.
The DMCA requires that your notice of alleged copyright infringement include the following information: (1) description of the copyrighted work that is the subject of claimed infringement; (2) description of the alleged infringing content and information sufficient to permit us to locate the content; (3) contact information for you, including your address, telephone number and email address; (4) a statement by you that you have a good faith belief that the content in the manner complained of is not authorized by the copyright owner, or its agent, or by the operation of any law; (5) a statement by you, signed under penalty of perjury, that the information in the notification is accurate and that you have the authority to enforce the copyrights that are claimed to be infringed; and (6) a physical or electronic signature of the copyright owner or a person authorized to act on the copyright owner’s behalf. Failure to include all of the above information may result in the delay of the processing of your complaint.