
447 Pearre Springs WayFranklin, TN 37064
Due to the health concerns created by Coronavirus we are offering personal 1-1 online video walkthough tours where possible.
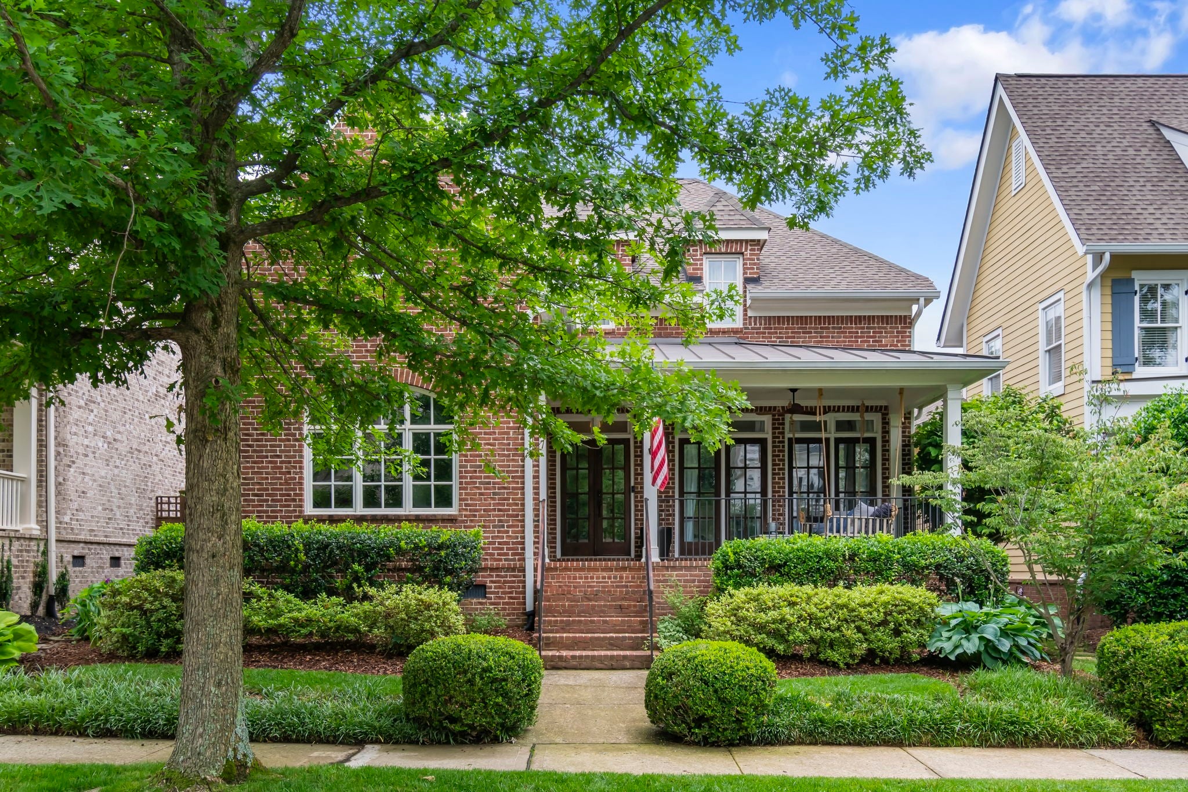
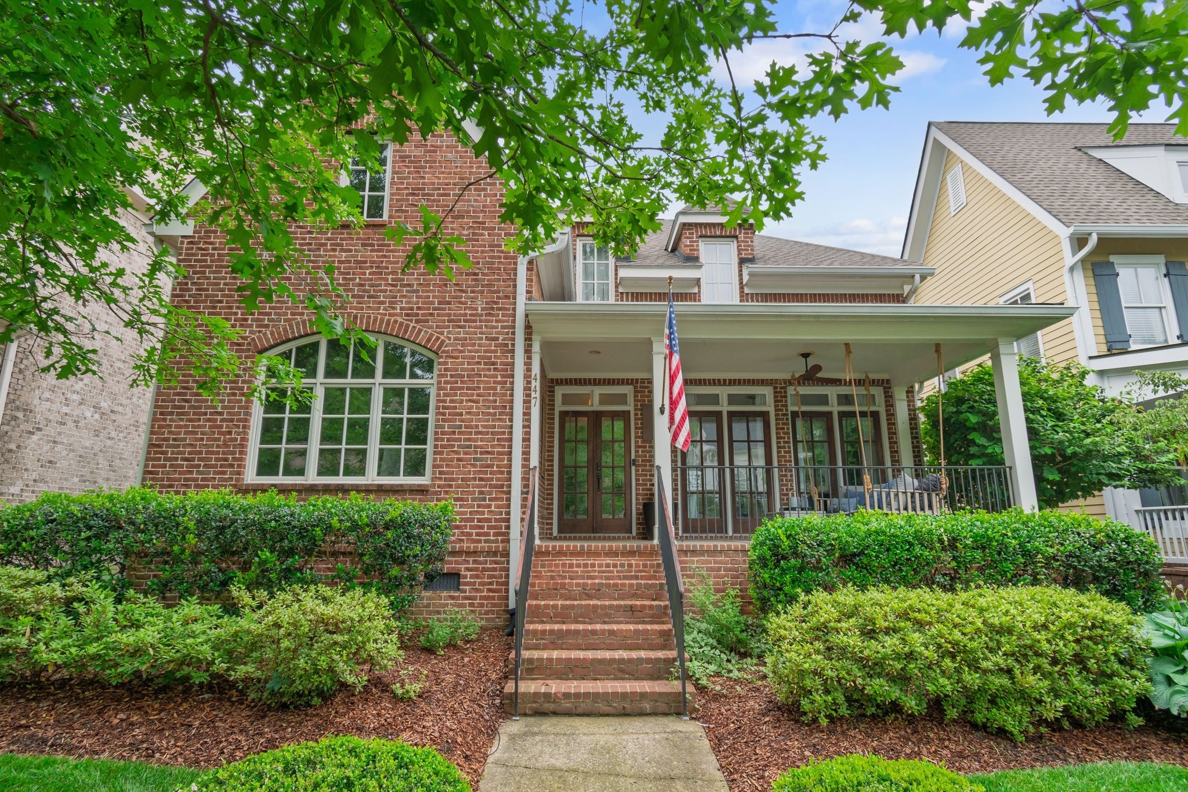
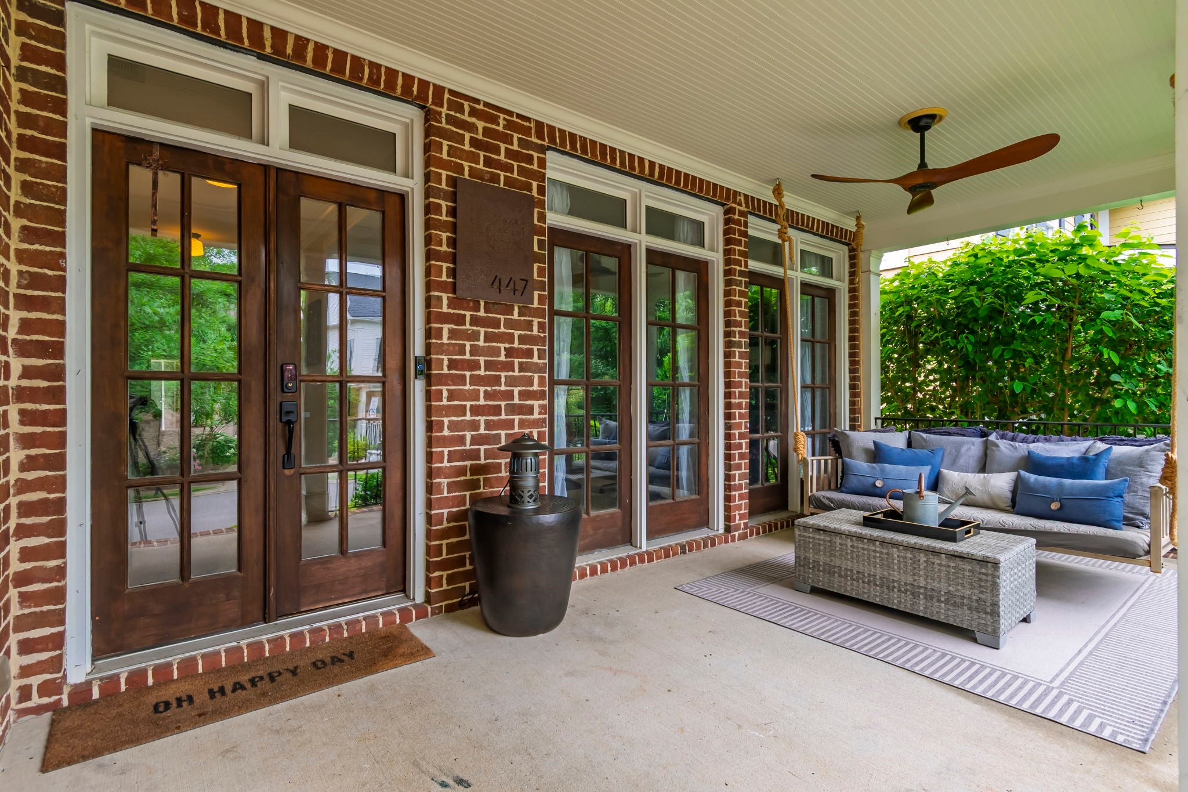
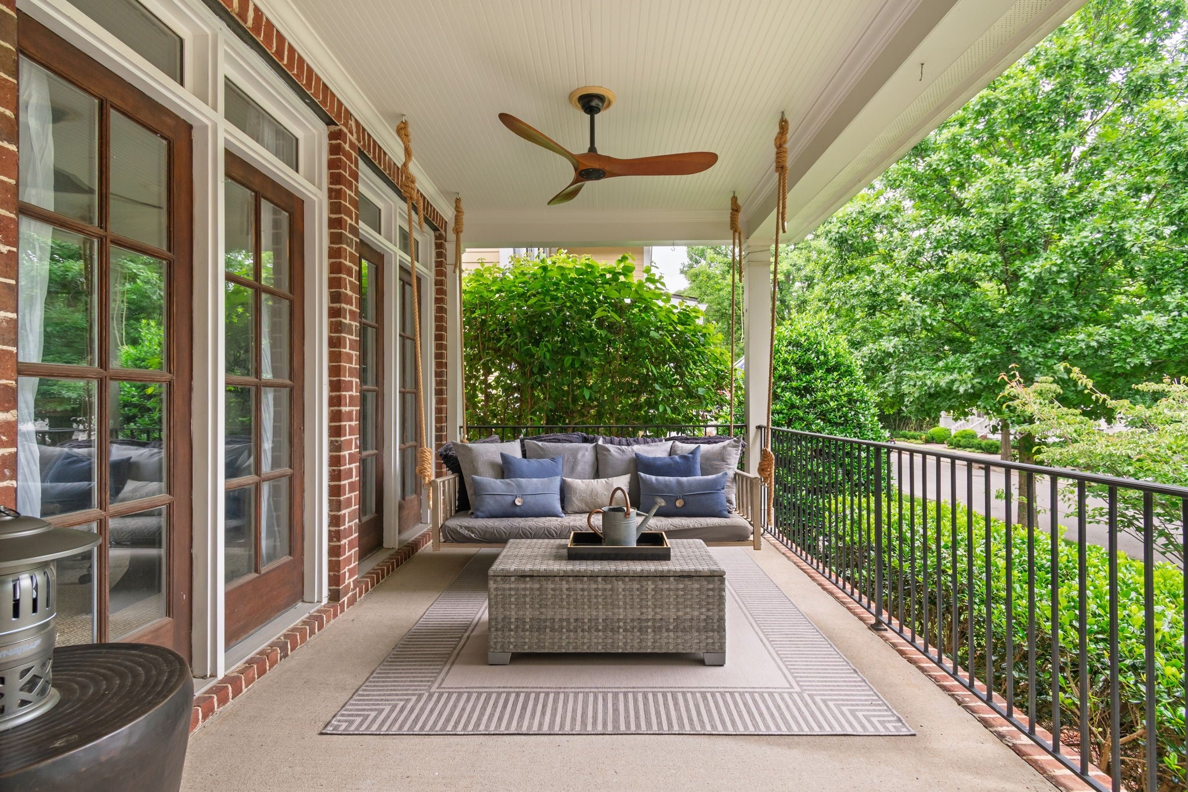
This exceptional all-brick Westhaven residence has been extensively renovated with elevated finishes, thoughtful craftsmanship, and timeless style throughout. At the heart of the home is a stunning chef’s kitchen anchored by a custom oversized LaCanche range, handcrafted in France. New Thermador appliances, marble countertops, inset cabinetry, zellige tile backsplash, and a whitewashed brick arch framing the wet bar create a truly distinctive space. A walk-in pantry and separate butler’s pantry provide exceptional storage and functionality. Real white oak hardwood flooring flows throughout the home, complemented by new luxury double-pane, energy-efficient Pella windows. Custom elm mushroom wood ceilings add warmth and character to the primary closet and upstairs media room. The entire interior has been freshly painted from ceilings and walls to trim, while outlets, switch plates, dimmers, ceiling fans, and additional finishes have been updated throughout. The primary suite has undergone an impressive transformation. The oversized walk-in closet was completely rebuilt from the studs and now features custom cabinetry, new flooring and lighting, and a striking mushroom wood ceiling. The primary bath has also been refreshed with upgraded shower plumbing, valves, shower head, and updated finishes. Additional upgrades include a new whole-home water filtration system with reverse-osmosis drinking water and instant hot water at the deep fireclay kitchen sink. A brand-new staircase with custom treads matched to the interior hardwoods leads to the detached guest suite above the garage. Complete with built-in bunks, a full bath, and kitchenette, this flexible space is ideal for overnight guests, extended family, a private home office, or additional living space. Both garage access doors have also been replaced. Outside, the private brick courtyard has been professionally landscaped with attractive, low-maintenance hardscape, creating an inviting space for outdoor living
| 5 hours ago | Listing first seen on site | |
| 5 hours ago | Listing updated with changes from the MLS® |
Listings courtesy of Realtracs as distributed by MLS GRID

Based on information submitted to the MLS GRID as of 2026-08-17 02:30 AM UTC. All data is obtained from various sources and may not have been verified by broker or MLS GRID. Supplied Open House Information is subject to change without notice. All information should be independently reviewed and verified for accuracy. Properties may or may not be listed by the office/agent presenting the information.
The Digital Millennium Copyright Act of 1998, 17 U.S.C. § 512 (the “DMCA”) provides recourse for copyright owners who believe that material appearing on the Internet infringes their rights under U.S. copyright law. If you believe in good faith that any content or material made available in connection with our website or services infringes your copyright, you (or your agent) may send us a notice requesting that the content or material be removed, or access to it blocked. Notices must be sent in writing by email to DMCAnotice@MLSGrid.com.
The DMCA requires that your notice of alleged copyright infringement include the following information: (1) description of the copyrighted work that is the subject of claimed infringement; (2) description of the alleged infringing content and information sufficient to permit us to locate the content; (3) contact information for you, including your address, telephone number and email address; (4) a statement by you that you have a good faith belief that the content in the manner complained of is not authorized by the copyright owner, or its agent, or by the operation of any law; (5) a statement by you, signed under penalty of perjury, that the information in the notification is accurate and that you have the authority to enforce the copyrights that are claimed to be infringed; and (6) a physical or electronic signature of the copyright owner or a person authorized to act on the copyright owner’s behalf. Failure to include all of the above information may result in the delay of the processing of your complaint.