
201 Jasmine WayLa Vergne, TN 37086
Due to the health concerns created by Coronavirus we are offering personal 1-1 online video walkthough tours where possible.
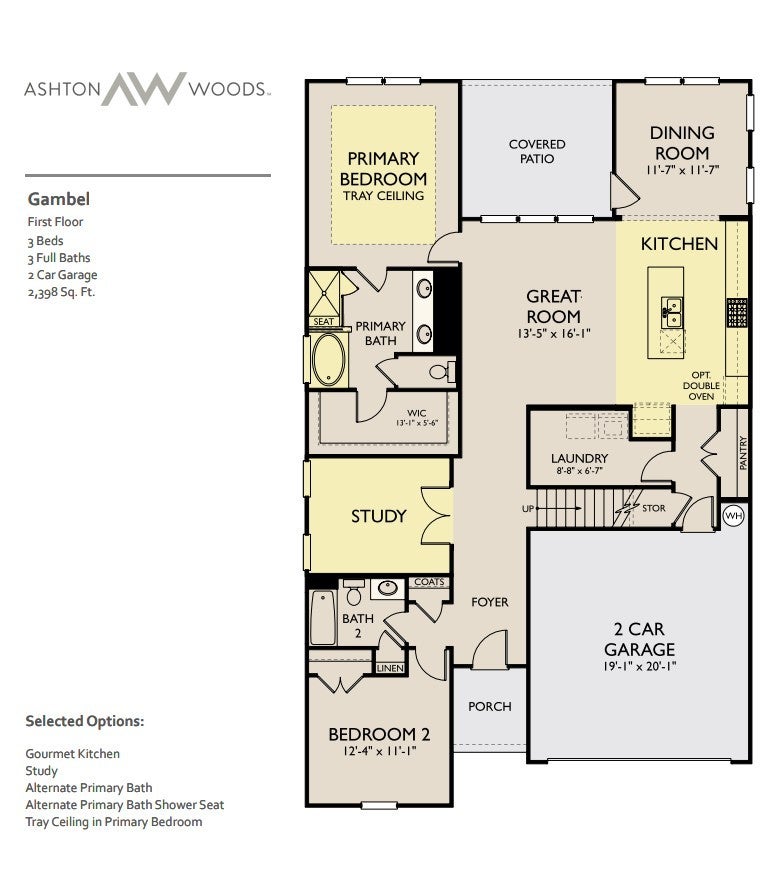
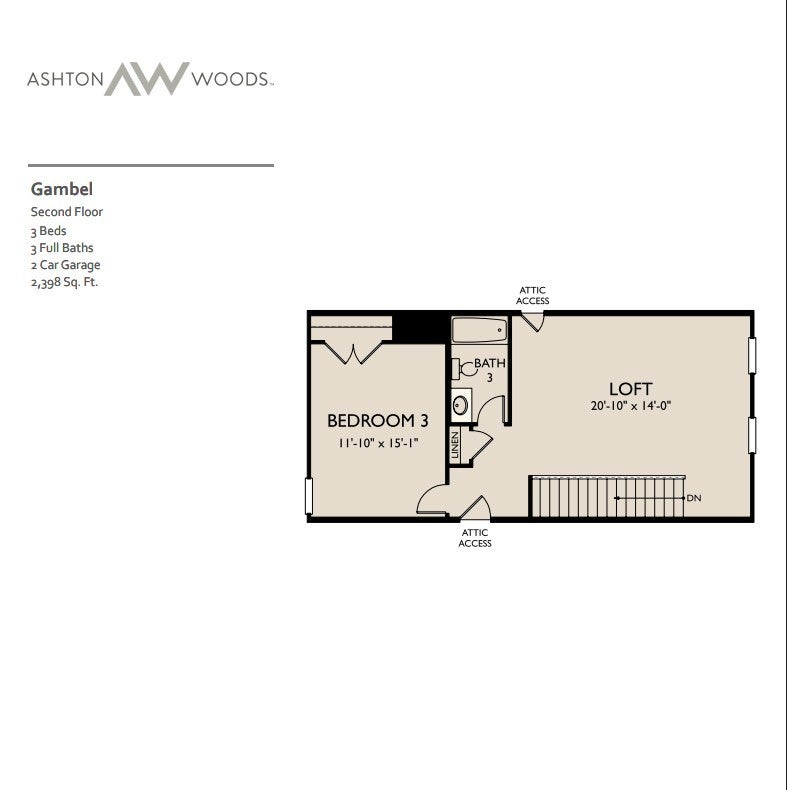
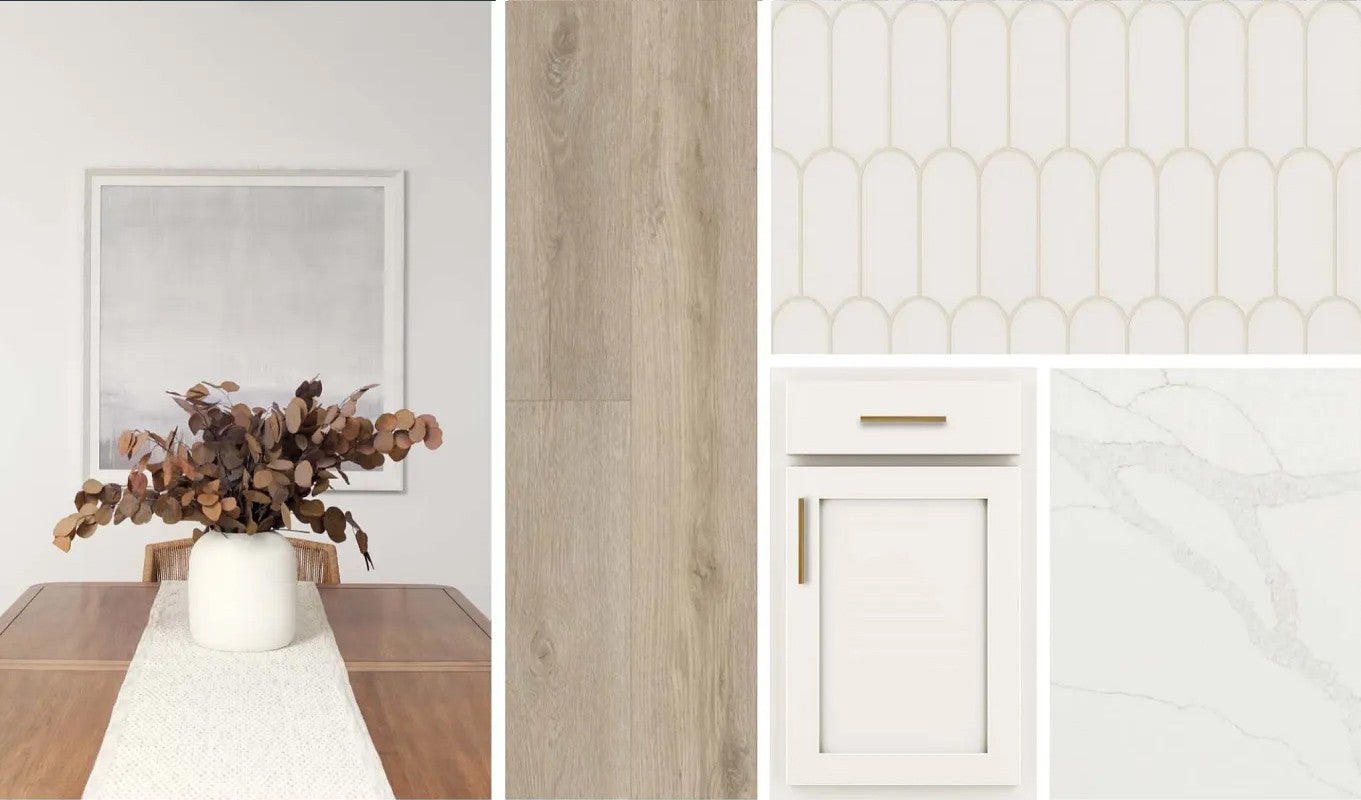
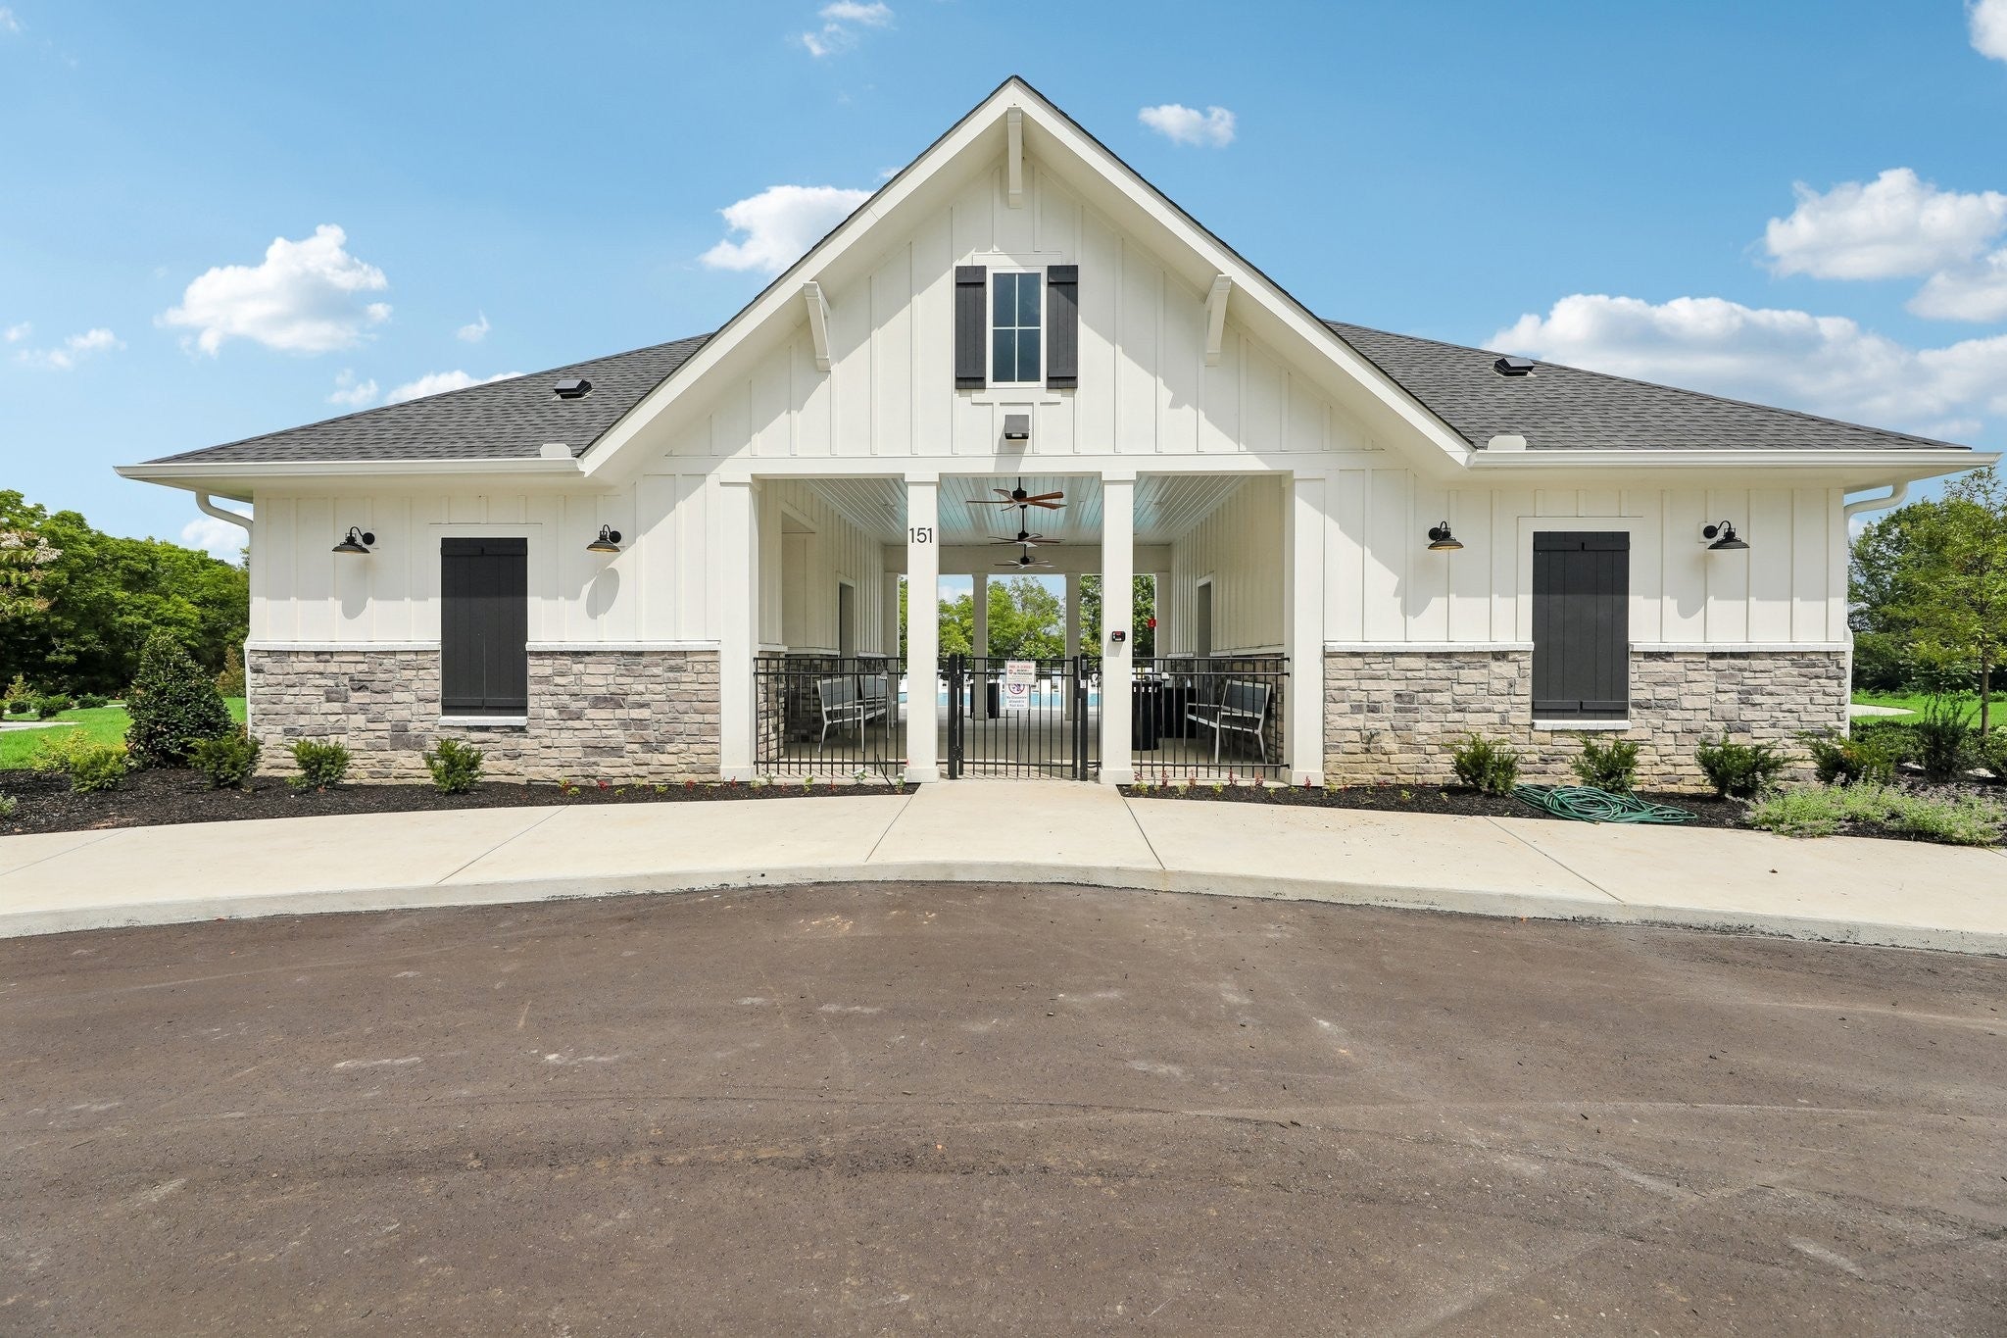
Welcome home to the beautiful Gambel floor plan, a thoughtfully designed ranch-style home offering the convenience of main-level living with additional flexible space upstairs. With 3 bedrooms, 3 bathrooms, and a 2-car garage, this home combines comfort, style, and functionality in a highly desirable location. The heart of the home showcases the stunning Serene Collection, featuring white cabinetry, quartz countertops, a tile backsplash, and elegant gold hardware, creating a bright, timeless aesthetic. A beautiful dining area surrounded by windows fills the space with natural light, making it the perfect setting for everyday meals or entertaining guests. The main-level layout includes a private owner’s suite with tiled shower, soaking tub, and a walk-in closet, providing a relaxing retreat at the end of the day. Also on the first floor, you'll find a secondary bedroom and full bath as well as a dedicated office with French doors, perfect for working from home or creating a quiet study space. An integrated covered patio extends your living area outdoors and offers a great spot to relax or entertain. Upstairs, a versatile loft, additional bedroom, and full bathroom provide the perfect setup for guests, hobbies, or a private living space. Beyond the home, residents enjoy exceptional community amenities, including a brand-new resort-style pool, outdoor grilling areas, a playground, sidewalks, and future paved walking trails. Conveniently located on the Nolensville side of I-24, this community provides quick access to Nashville, Nolensville, Smyrna, Murfreesboro, and BNA Airport, making commuting and daily travel effortless. This beautiful home offers the perfect blend of thoughtful design, modern finishes, and an outstanding location.
| 4 hours ago | Listing first seen on site | |
| 4 hours ago | Listing updated with changes from the MLS® |
Listings courtesy of Realtracs as distributed by MLS GRID

Based on information submitted to the MLS GRID as of 2026-08-17 02:36 AM UTC. All data is obtained from various sources and may not have been verified by broker or MLS GRID. Supplied Open House Information is subject to change without notice. All information should be independently reviewed and verified for accuracy. Properties may or may not be listed by the office/agent presenting the information.
The Digital Millennium Copyright Act of 1998, 17 U.S.C. § 512 (the “DMCA”) provides recourse for copyright owners who believe that material appearing on the Internet infringes their rights under U.S. copyright law. If you believe in good faith that any content or material made available in connection with our website or services infringes your copyright, you (or your agent) may send us a notice requesting that the content or material be removed, or access to it blocked. Notices must be sent in writing by email to DMCAnotice@MLSGrid.com.
The DMCA requires that your notice of alleged copyright infringement include the following information: (1) description of the copyrighted work that is the subject of claimed infringement; (2) description of the alleged infringing content and information sufficient to permit us to locate the content; (3) contact information for you, including your address, telephone number and email address; (4) a statement by you that you have a good faith belief that the content in the manner complained of is not authorized by the copyright owner, or its agent, or by the operation of any law; (5) a statement by you, signed under penalty of perjury, that the information in the notification is accurate and that you have the authority to enforce the copyrights that are claimed to be infringed; and (6) a physical or electronic signature of the copyright owner or a person authorized to act on the copyright owner’s behalf. Failure to include all of the above information may result in the delay of the processing of your complaint.