
1025 Chester AveNashville, TN 37206
Due to the health concerns created by Coronavirus we are offering personal 1-1 online video walkthough tours where possible.
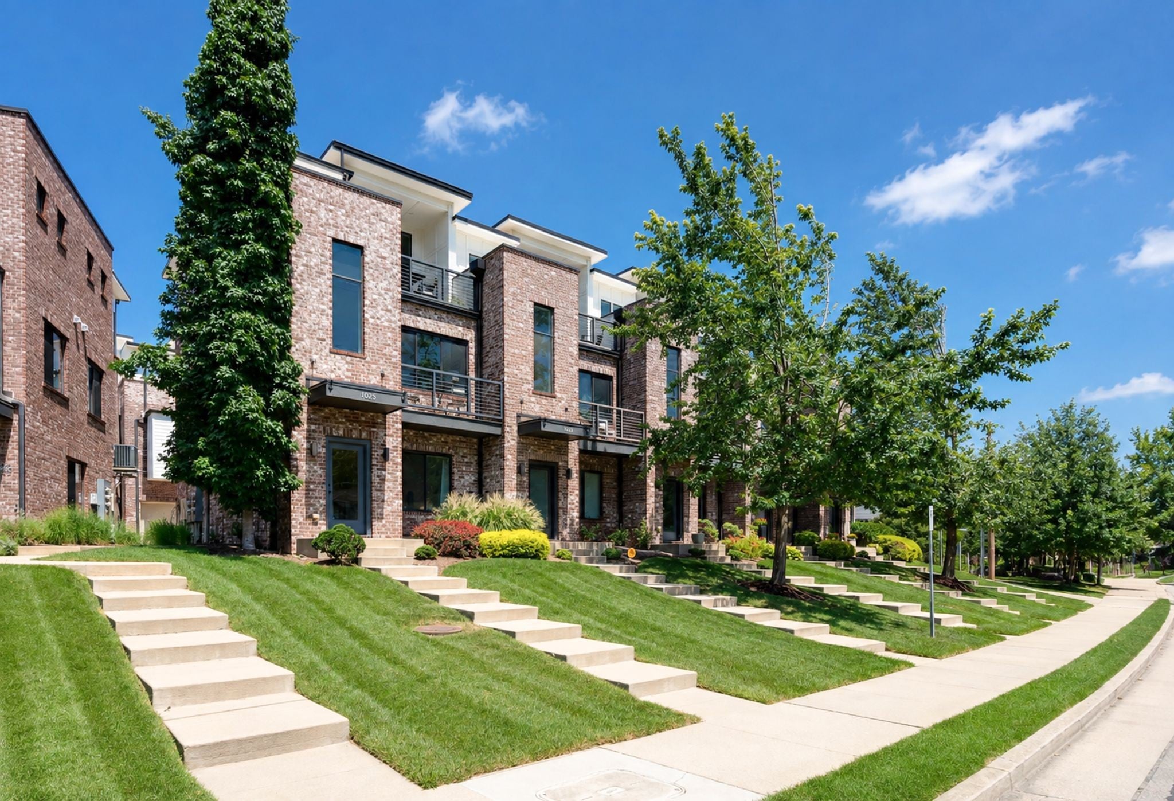
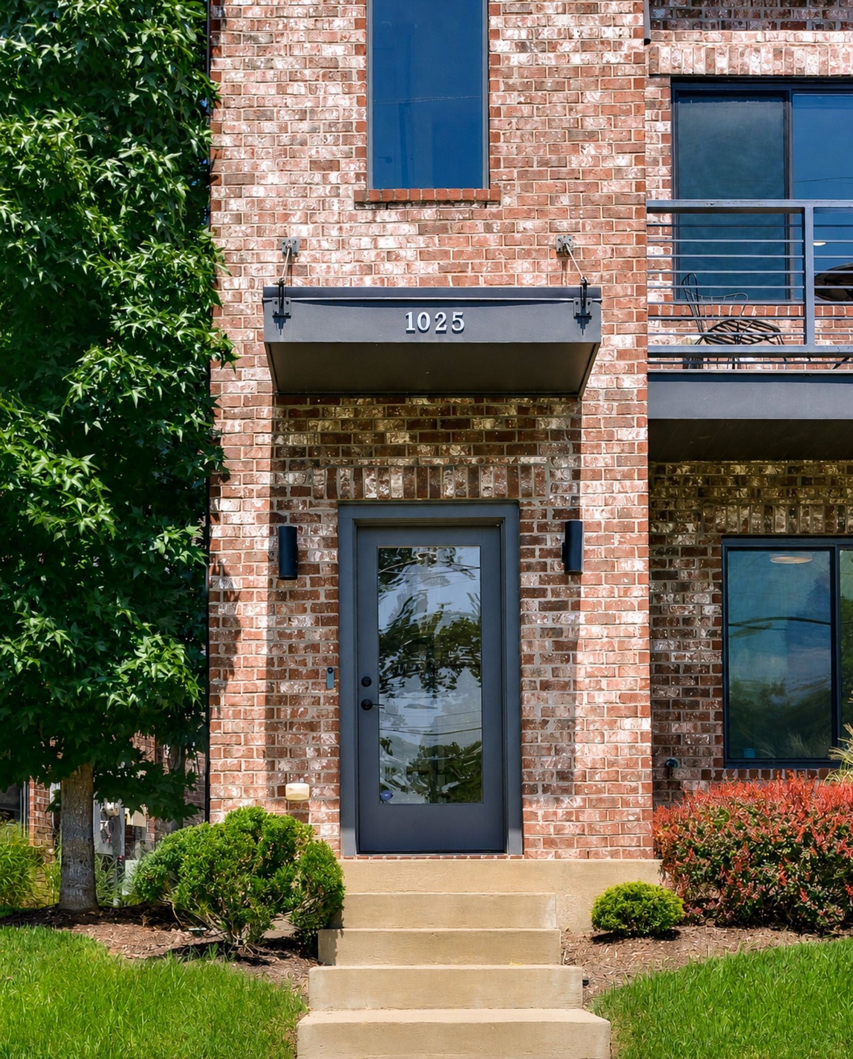
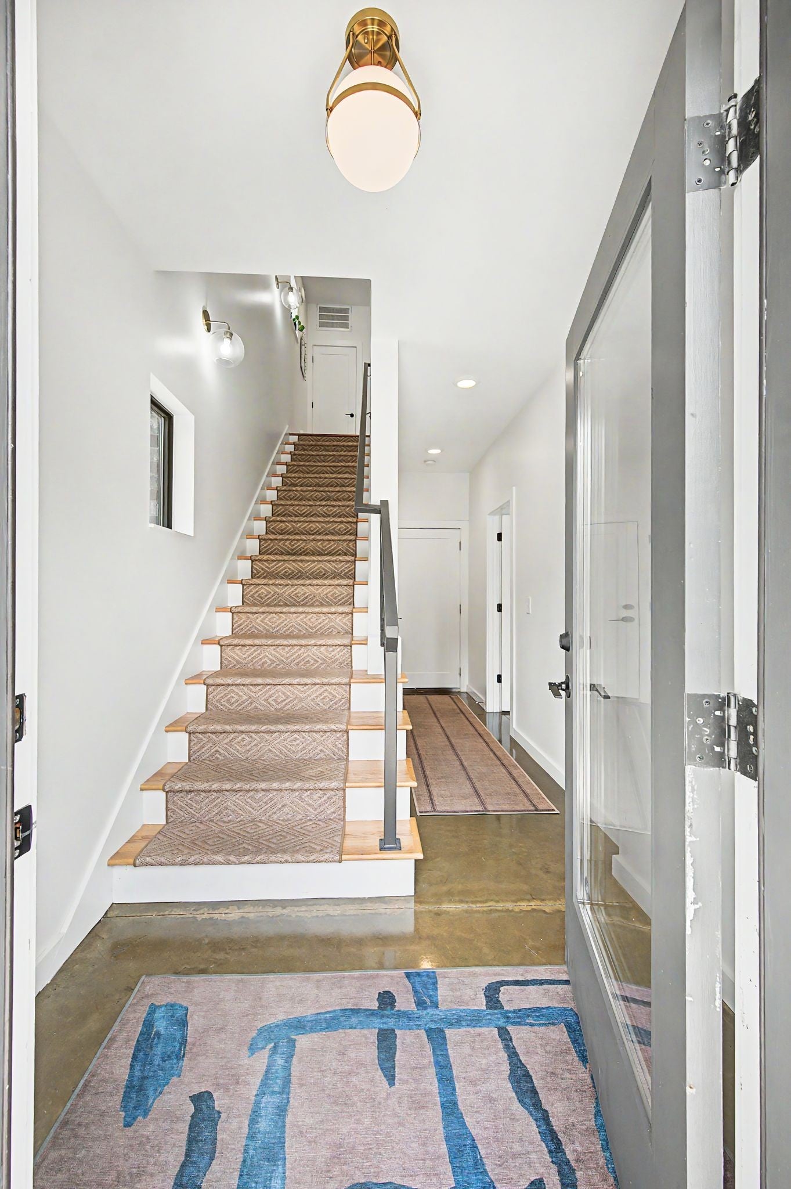
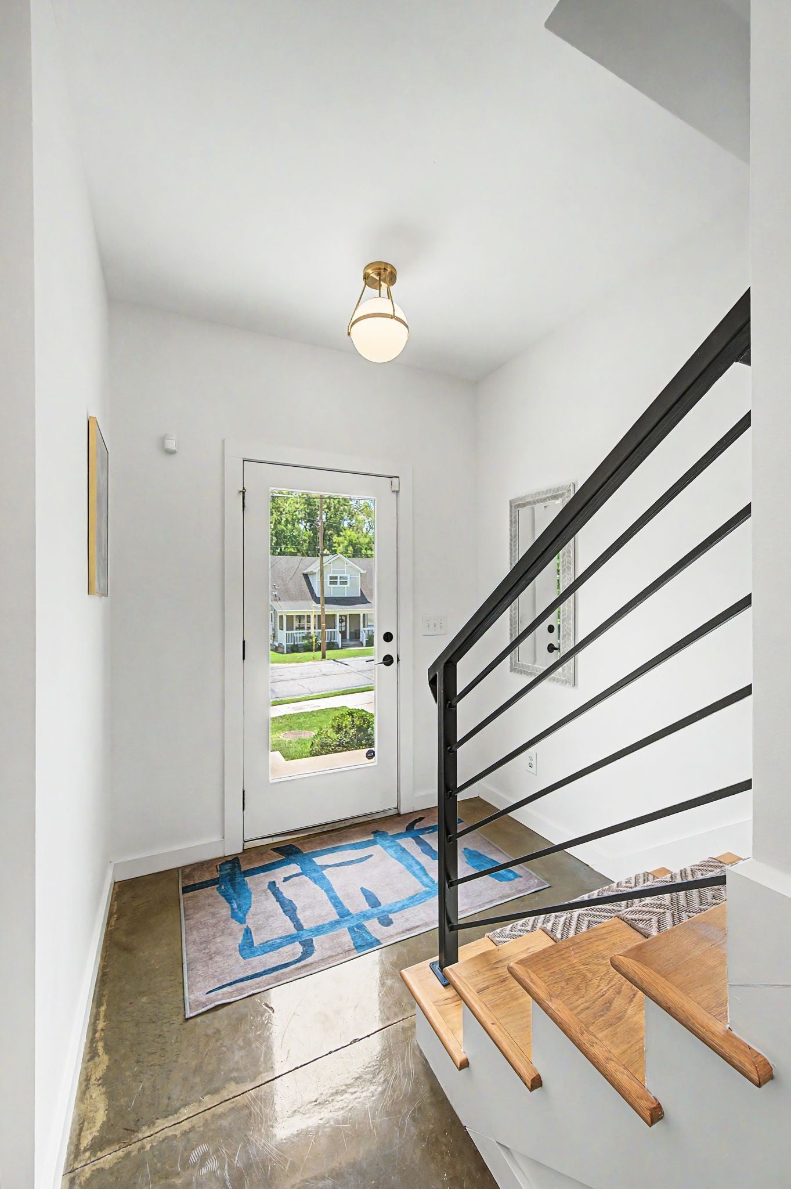
Walkable to all East has to offer! Beautiful Brownstone offering light-filled, modern stream lines and feels right at home. Clean contemporary style with the kind of everyday livability that makes a home easy to love. Oversized windows with southern exposure cascading natural light throughout, highlighting warm hardwood floors, crisp white finishes and an open living, dining and kitchen design made for gathering. The kitchen anchors the main living level with abundant cabinetry, generous quartz counter space, a large island and eye-catching designer tile backsplash, while the living room opens to a private balcony—an inviting spot for morning coffee or an evening drink. A second larger balcony just off the primary bedroom creates another enjoyable outdoor escape. Downtown views can be seen in the winter months. The flexible entry-level bedroom offers separation from the main living areas and works beautifully for guests, a home office or workout space. Thoughtful extras include a whole-house water filtration system and a spacious rear-entry two-car garage. And when you're ready to head out, some of East Nashville's favorite dining and drinks are nearby, including Martha My Dear, Noko, Koré and TailGate Brewery East. Nearby Eastland Park is great for Sunday afternoon picnic and dog walking. Modern design, abundant sunlight, two balconies and a location that keeps the best of East close at hand—this one makes city living feel easy.
| 12 hours ago | Listing first seen on site | |
| 12 hours ago | Listing updated with changes from the MLS® |
Listings courtesy of Realtracs as distributed by MLS GRID

Based on information submitted to the MLS GRID as of 2026-08-20 12:10 PM UTC. All data is obtained from various sources and may not have been verified by broker or MLS GRID. Supplied Open House Information is subject to change without notice. All information should be independently reviewed and verified for accuracy. Properties may or may not be listed by the office/agent presenting the information.
The Digital Millennium Copyright Act of 1998, 17 U.S.C. § 512 (the “DMCA”) provides recourse for copyright owners who believe that material appearing on the Internet infringes their rights under U.S. copyright law. If you believe in good faith that any content or material made available in connection with our website or services infringes your copyright, you (or your agent) may send us a notice requesting that the content or material be removed, or access to it blocked. Notices must be sent in writing by email to DMCAnotice@MLSGrid.com.
The DMCA requires that your notice of alleged copyright infringement include the following information: (1) description of the copyrighted work that is the subject of claimed infringement; (2) description of the alleged infringing content and information sufficient to permit us to locate the content; (3) contact information for you, including your address, telephone number and email address; (4) a statement by you that you have a good faith belief that the content in the manner complained of is not authorized by the copyright owner, or its agent, or by the operation of any law; (5) a statement by you, signed under penalty of perjury, that the information in the notification is accurate and that you have the authority to enforce the copyrights that are claimed to be infringed; and (6) a physical or electronic signature of the copyright owner or a person authorized to act on the copyright owner’s behalf. Failure to include all of the above information may result in the delay of the processing of your complaint.