
7292 Woodruff DrFairview, TN 37062
Due to the health concerns created by Coronavirus we are offering personal 1-1 online video walkthough tours where possible.
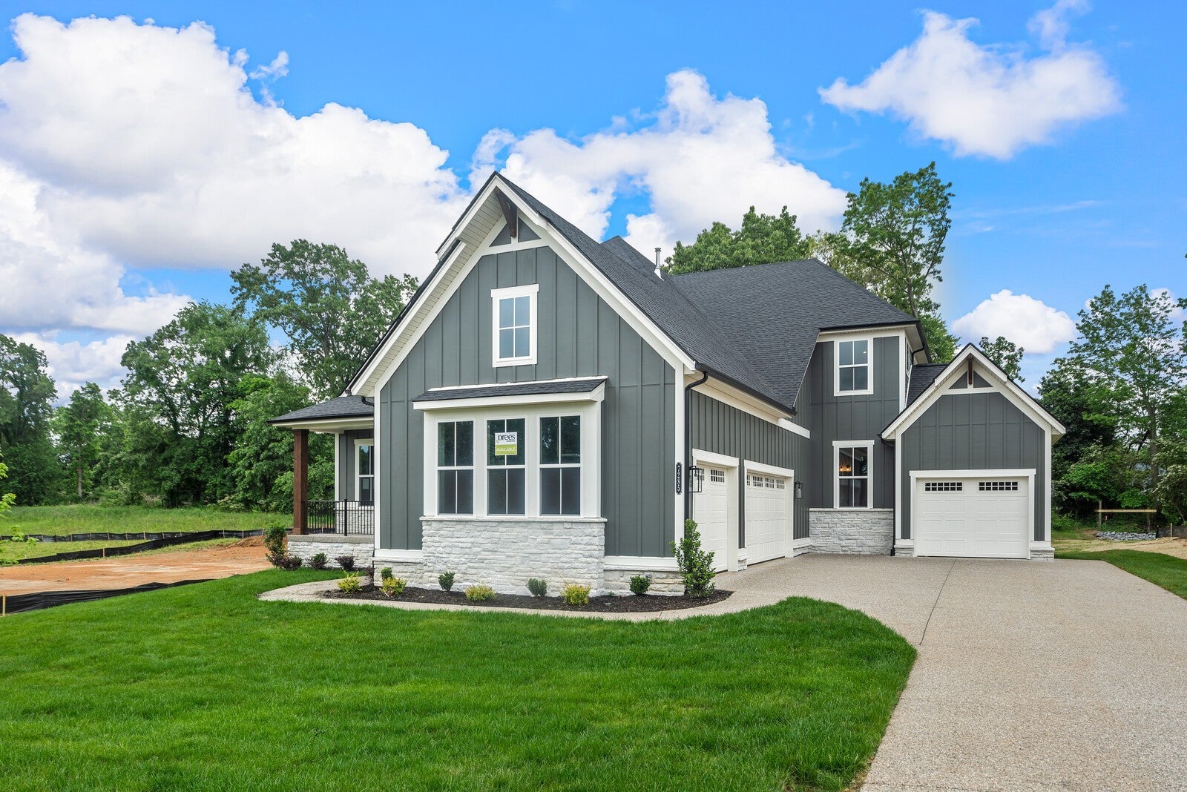
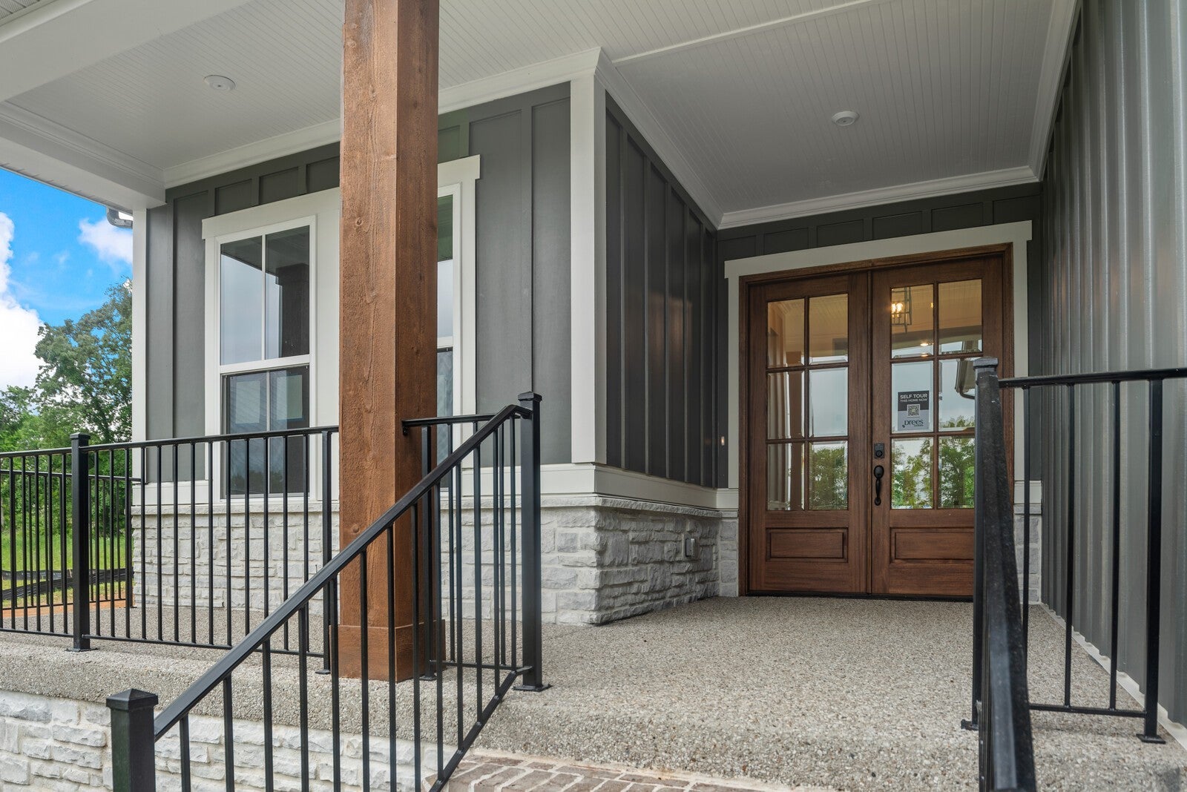
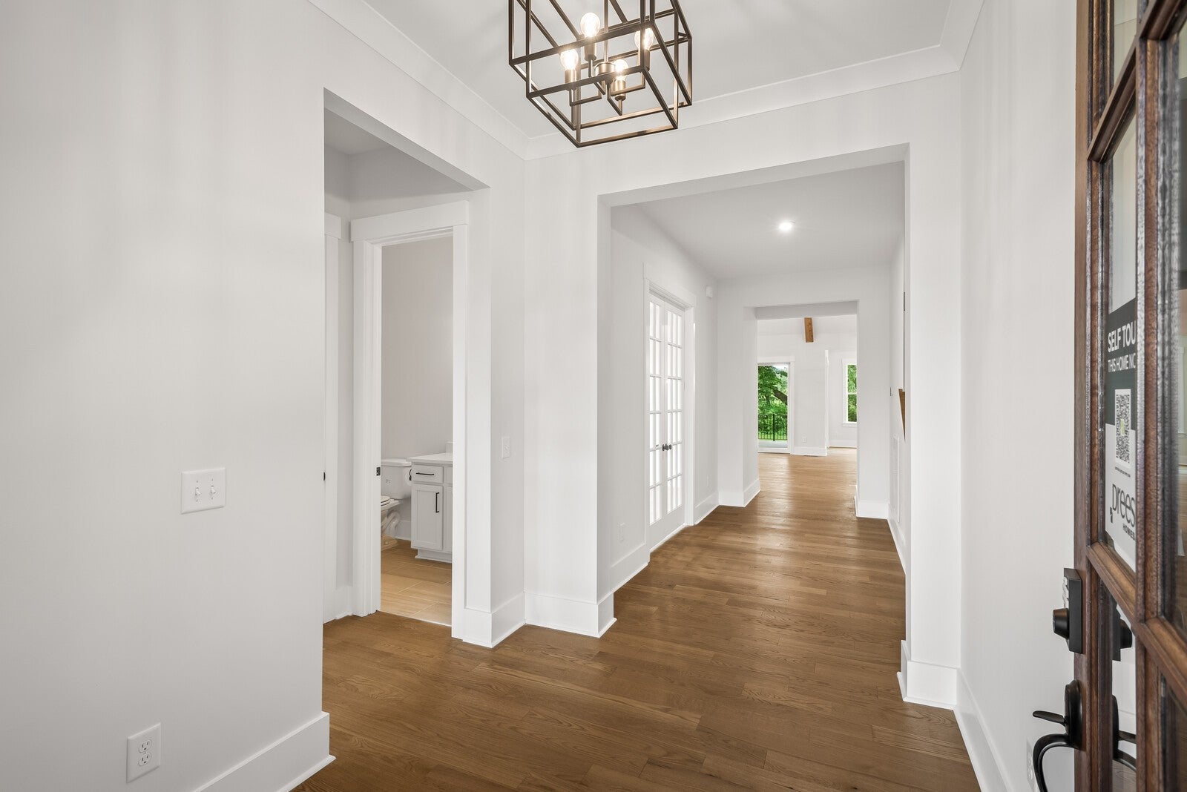
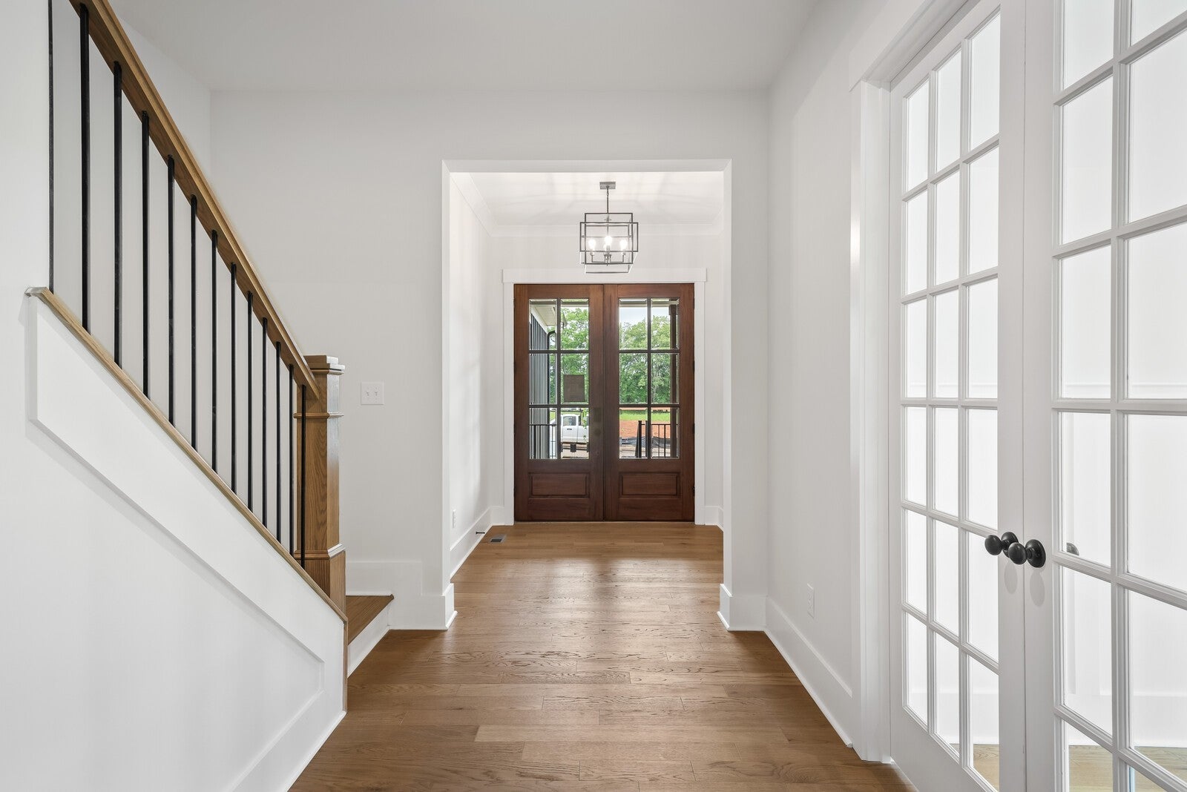
NEW HOMESITES JUST RELEASED at Orrinshire by Drees Homes! Now is the time to secure one of the community's newest homesites, whether you're looking for a wooded backyard, room for a future pool, or both. Located in a quiet boutique community, Orrinshire offers the convenience buyers want with Publix, Bowie Nature Park, the future Fairview Town Center, I-840, and I-40 all less than 10 minutes away. Every home includes a covered patio and 3-car garage. The Parkhill floor plan is designed for primarily main-level living and features 3 bedrooms and 3 full en-suite bathrooms on the first floor. The open layout includes a vaulted family room, kitchen with casual dining area, and dedicated home office. Upstairs, you'll find a spacious game room, 4th bedroom, and full bath—ideal for guests, hobbies, or additional living space. Contact the listing agent for current builder incentives. All incentives are tied to First Equity Mortgage. Photos are of a previously built Parkhill home in Orrinshire and are for illustrative purposes only. Features, finishes, and available options may vary.
| 2 hours ago | Listing first seen on site | |
| 2 hours ago | Listing updated with changes from the MLS® |
Listings courtesy of Realtracs as distributed by MLS GRID

Based on information submitted to the MLS GRID as of 2026-08-20 09:36 PM UTC. All data is obtained from various sources and may not have been verified by broker or MLS GRID. Supplied Open House Information is subject to change without notice. All information should be independently reviewed and verified for accuracy. Properties may or may not be listed by the office/agent presenting the information.
The Digital Millennium Copyright Act of 1998, 17 U.S.C. § 512 (the “DMCA”) provides recourse for copyright owners who believe that material appearing on the Internet infringes their rights under U.S. copyright law. If you believe in good faith that any content or material made available in connection with our website or services infringes your copyright, you (or your agent) may send us a notice requesting that the content or material be removed, or access to it blocked. Notices must be sent in writing by email to DMCAnotice@MLSGrid.com.
The DMCA requires that your notice of alleged copyright infringement include the following information: (1) description of the copyrighted work that is the subject of claimed infringement; (2) description of the alleged infringing content and information sufficient to permit us to locate the content; (3) contact information for you, including your address, telephone number and email address; (4) a statement by you that you have a good faith belief that the content in the manner complained of is not authorized by the copyright owner, or its agent, or by the operation of any law; (5) a statement by you, signed under penalty of perjury, that the information in the notification is accurate and that you have the authority to enforce the copyrights that are claimed to be infringed; and (6) a physical or electronic signature of the copyright owner or a person authorized to act on the copyright owner’s behalf. Failure to include all of the above information may result in the delay of the processing of your complaint.