
7004 Crews LnBrentwood, TN 37027
Due to the health concerns created by Coronavirus we are offering personal 1-1 online video walkthough tours where possible.

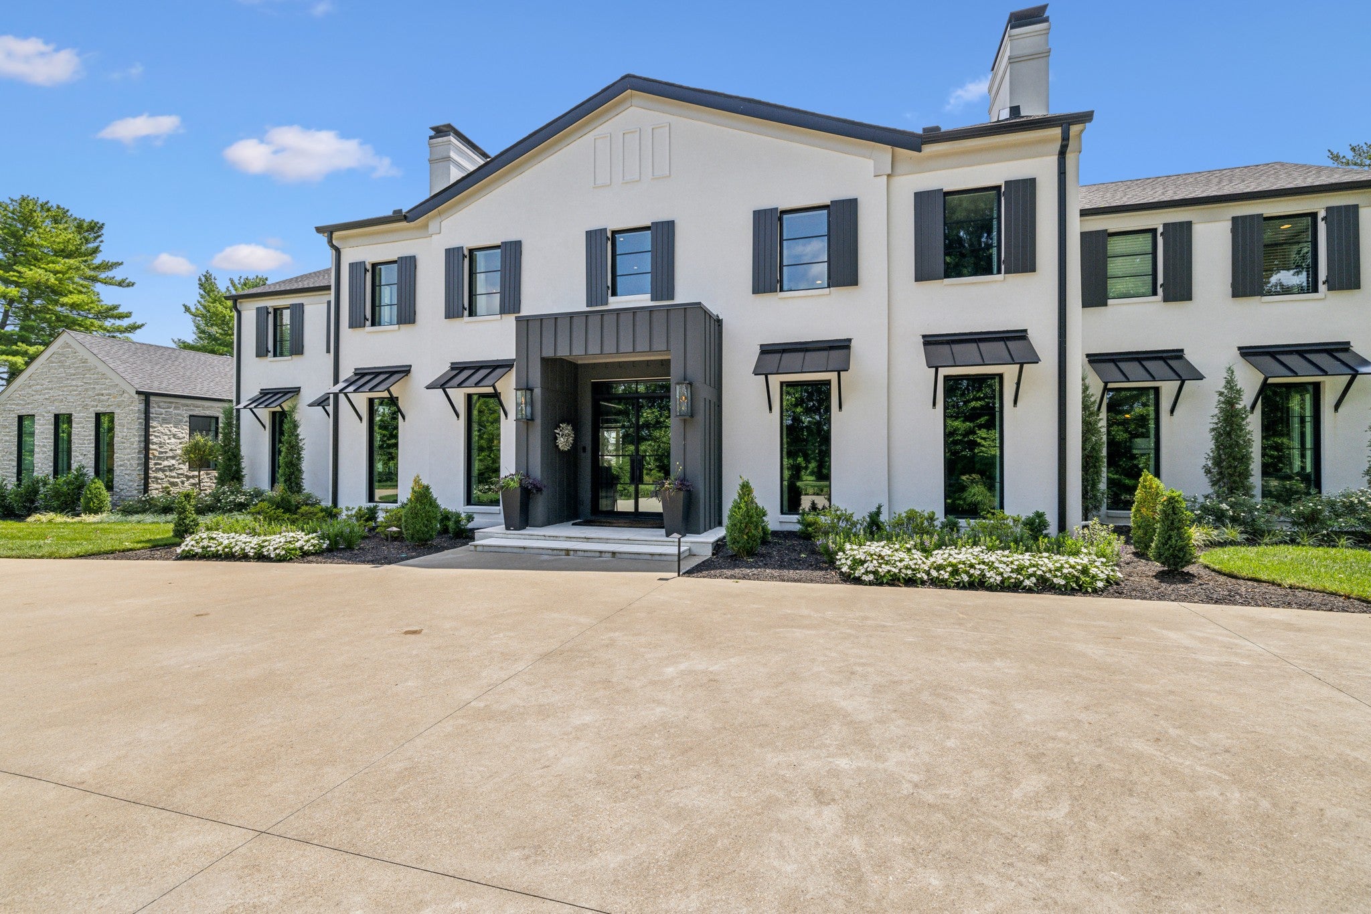
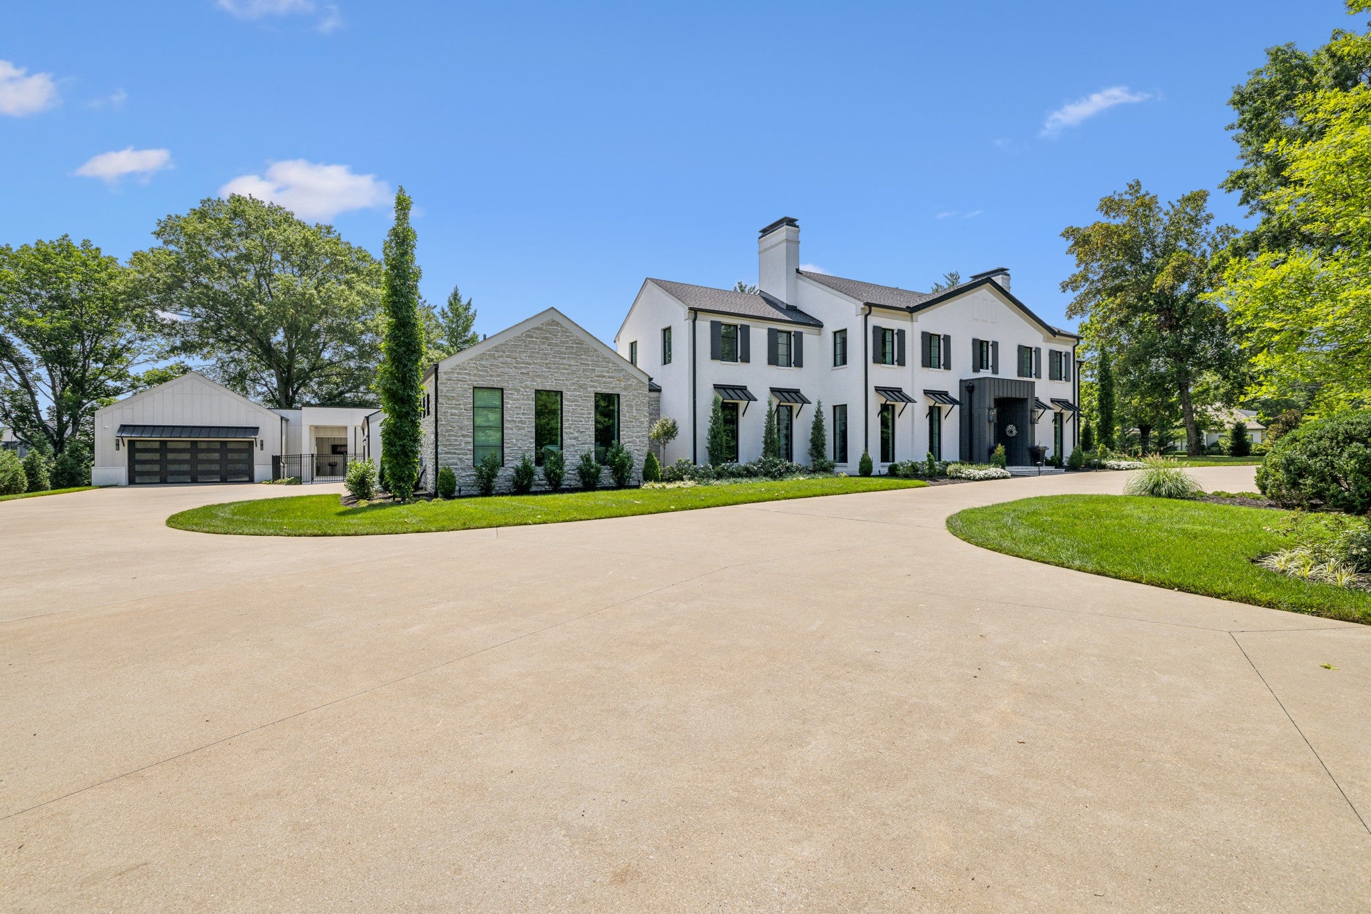
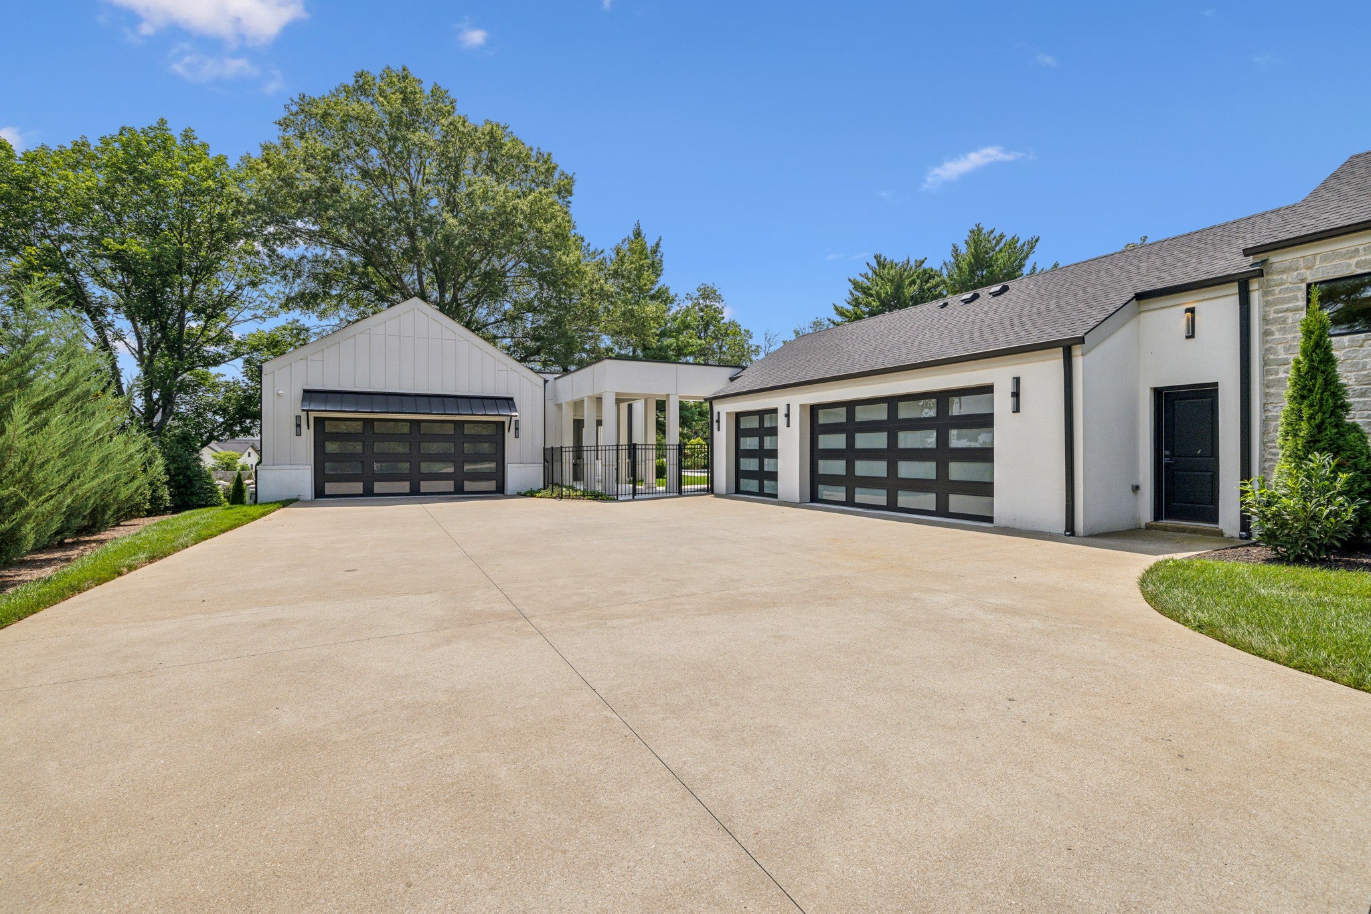
8,370 SqFt + an additional 713 SqFt pool house | A rare opportunity to enjoy the best of both worlds: the fabulous original home on Oman, completely reimagined and remodeled down to the studs while preserving the character, privacy and mature landscaping that can only come with time. Set on 1.87 acres in a prime location and zoned for Williamson County's award-winning Lipscomb Elementary, Brentwood Middle and Brentwood High schools, this stately residence was designed by Nashville Lifestyles' "Best Architect" Andrew Scott and masterfully rebuilt by Hidden Valley Homes. A grand entry foyer with a curved staircase and designer wallcovering sets the tone. The open floor plan is made for entertaining, featuring a dramatic kitchen/living space, scullery, wet bar, wine room and office. Two oversized islands offer abundant prep and seating space, while a hidden pantry keeps everything tucked away. Brick paver flooring adds rich texture to the gallery hallway and beautifully complements the oak hardwoods throughout the main living spaces. The vaulted primary suite is a private retreat with dual walk-in closets and a spa-like bath featuring double vanities, a freestanding soaking tub and floor-to-ceiling tile shower. Fine finishes and thoughtful details continue throughout the home. Outside, a true private resort awaits. An expansive covered porch with retractable screens and a linear gas fireplace opens through a 15' bifolding door, creating a seamless connection between indoors and out. Enjoy the outdoor kitchen with built-in gas grill, sparkling pool with sun shelf, dramatic fire features, spillover hot tub and built-in fire pit. A separate pool house offers a full bath, entertaining space and an additional 2-car garage, complementing the 3-car main house garage for 5-car capacity. A circular driveway, mature landscaping & the privacy of a gated community complete this extraordinary property. This is a home that truly must be experienced in person to be fully appreciated.
| 3 days ago | Listing first seen on site | |
| 3 days ago | Listing updated with changes from the MLS® |
Listings courtesy of Realtracs as distributed by MLS GRID

Based on information submitted to the MLS GRID as of 2026-08-28 08:25 AM UTC. All data is obtained from various sources and may not have been verified by broker or MLS GRID. Supplied Open House Information is subject to change without notice. All information should be independently reviewed and verified for accuracy. Properties may or may not be listed by the office/agent presenting the information.
The Digital Millennium Copyright Act of 1998, 17 U.S.C. § 512 (the “DMCA”) provides recourse for copyright owners who believe that material appearing on the Internet infringes their rights under U.S. copyright law. If you believe in good faith that any content or material made available in connection with our website or services infringes your copyright, you (or your agent) may send us a notice requesting that the content or material be removed, or access to it blocked. Notices must be sent in writing by email to DMCAnotice@MLSGrid.com.
The DMCA requires that your notice of alleged copyright infringement include the following information: (1) description of the copyrighted work that is the subject of claimed infringement; (2) description of the alleged infringing content and information sufficient to permit us to locate the content; (3) contact information for you, including your address, telephone number and email address; (4) a statement by you that you have a good faith belief that the content in the manner complained of is not authorized by the copyright owner, or its agent, or by the operation of any law; (5) a statement by you, signed under penalty of perjury, that the information in the notification is accurate and that you have the authority to enforce the copyrights that are claimed to be infringed; and (6) a physical or electronic signature of the copyright owner or a person authorized to act on the copyright owner’s behalf. Failure to include all of the above information may result in the delay of the processing of your complaint.