
1618 11th Ave NNashville, TN 37208
Due to the health concerns created by Coronavirus we are offering personal 1-1 online video walkthough tours where possible.
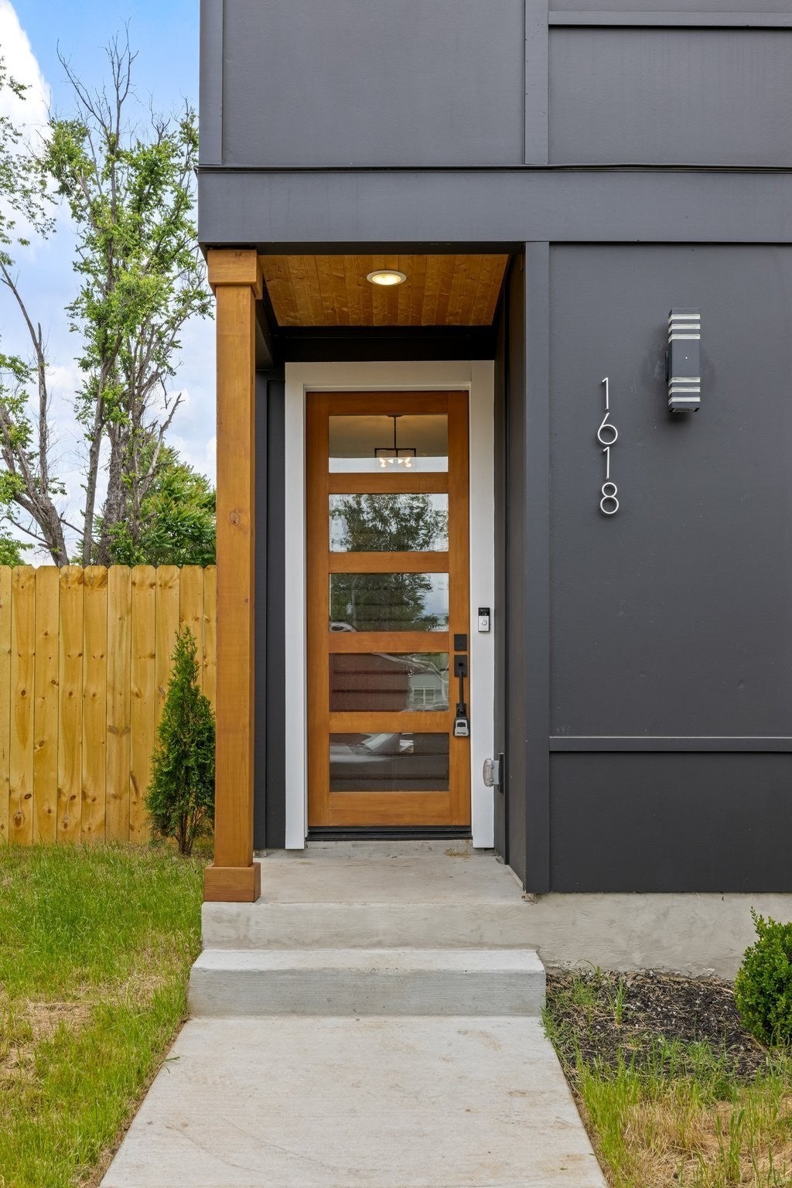
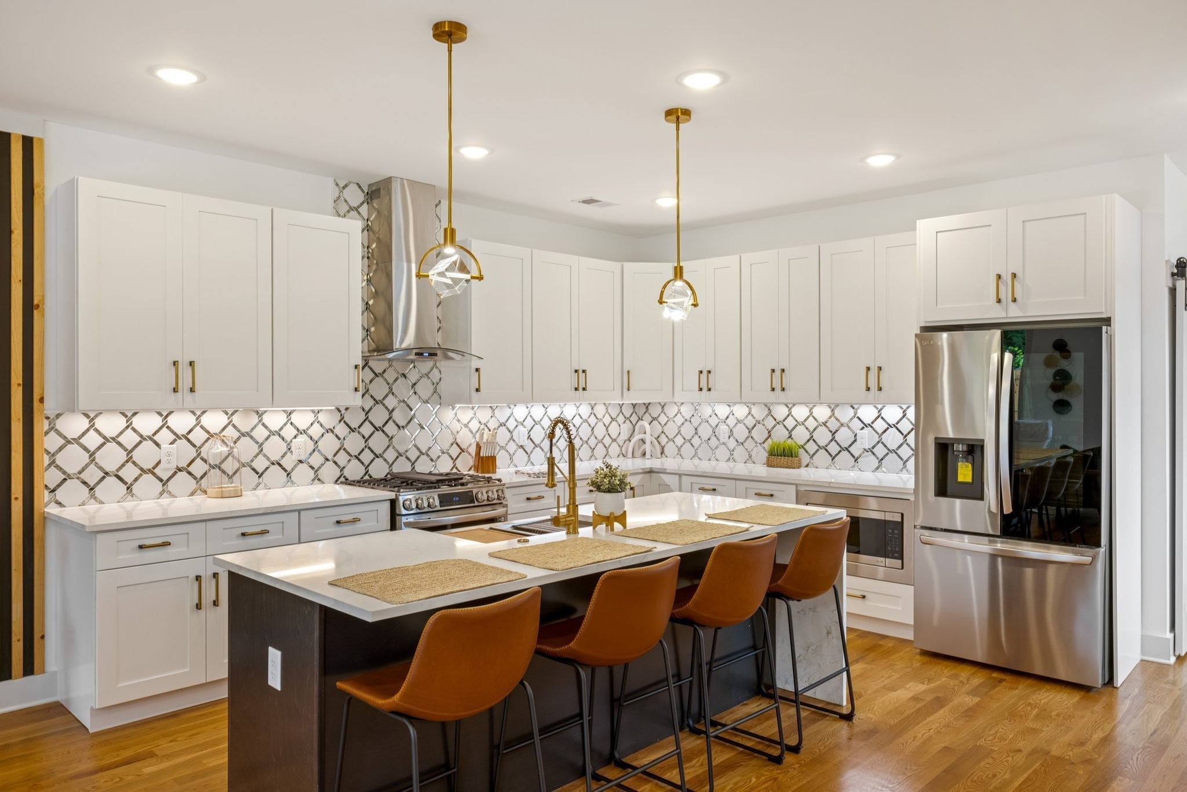
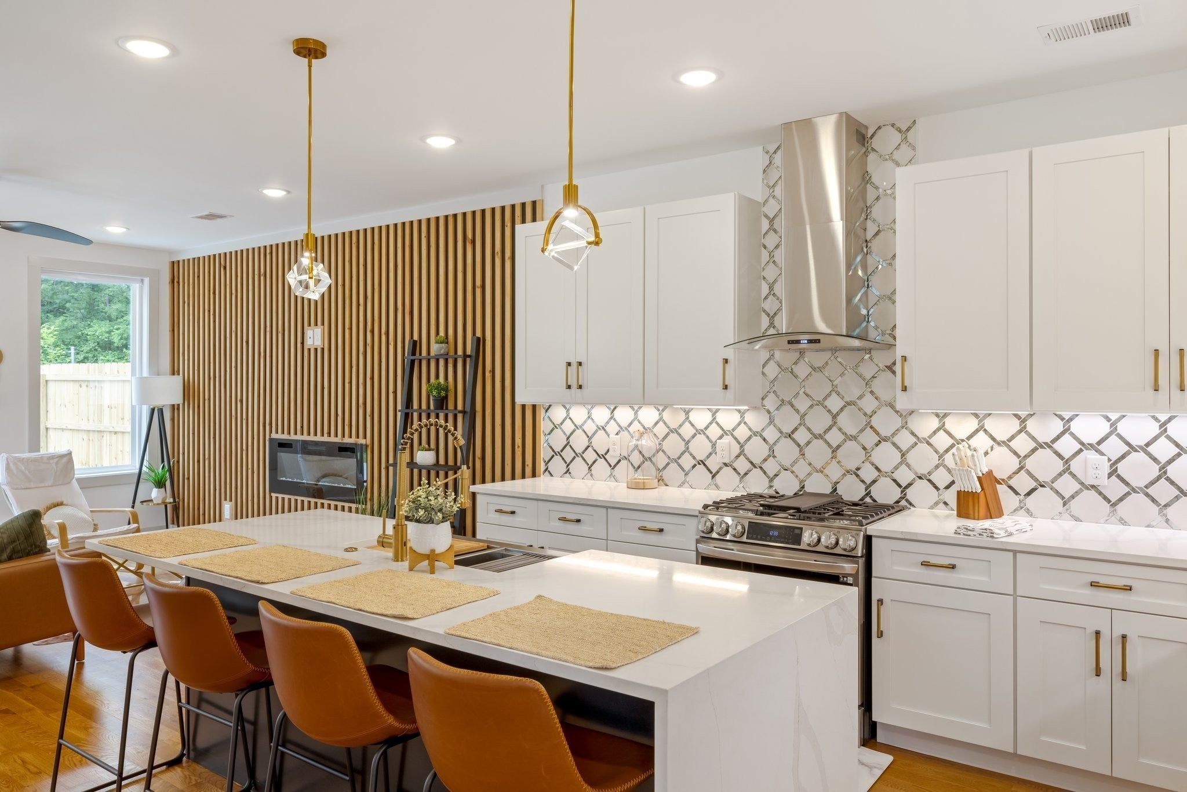
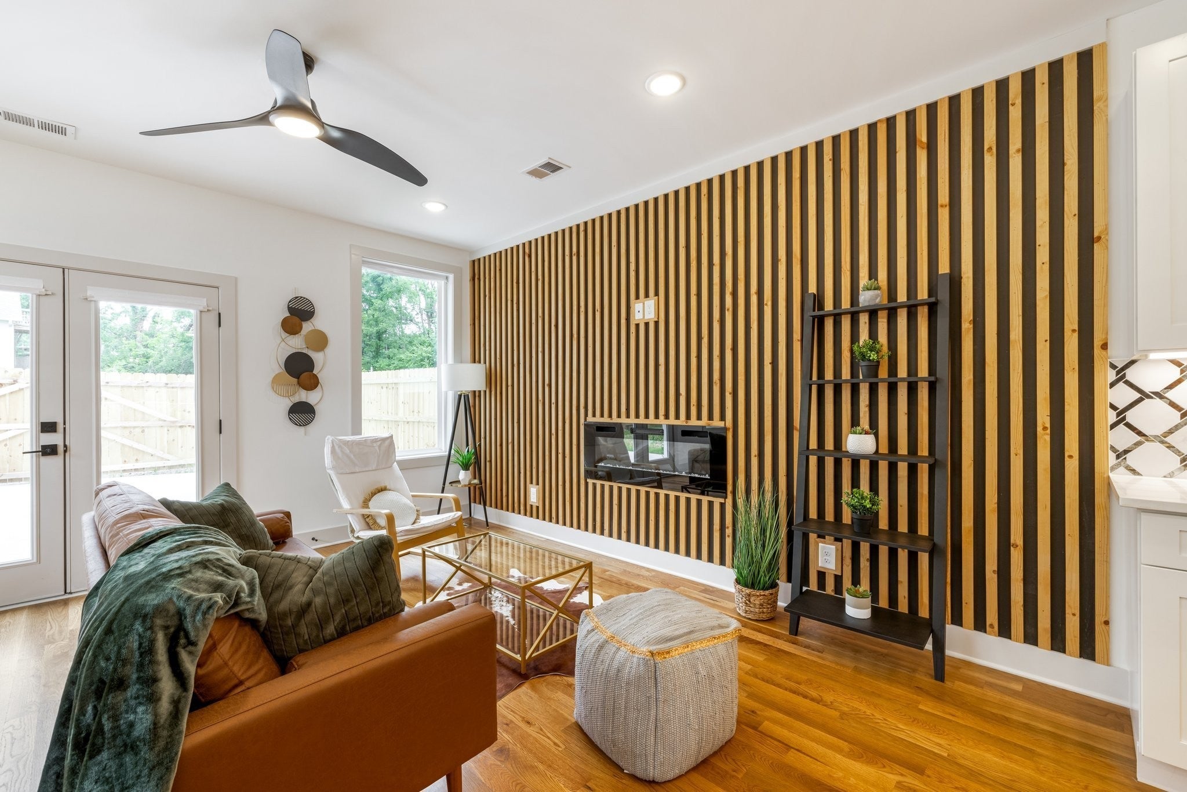
DETACHED • NO HOA • 2 PRIVATE ROOFTOPS — UNDER $620K! Two words describe this stunning home; intention and possibility. Custom-crafted in Historic Buena Vista's Buchanan Arts District, white oak hardwoods run through every room and solid wood doors remind you this was made, not manufactured. Luxury finishes carry through top to bottom with quartz countertops, smart home touches, leather-finish granite wet bars, and thoughtful detail in every space. Three levels, three distinct moods. The main floor is a home unto itself complete with bedroom, bath, kitchen and a living room inviting you to linger. Upstairs, two bedrooms each boast their own full bath. The primary suite feels like a private retreat, with fireplace, luxury rain shower fixtures, walk in closet and a wet bar. The third floor opens into pure possibility, its own fireplace and bar anchoring a space that flexes with balconies on both sides. Garage-door access dissolves the line between inside and out for endless possibilities of rooftop entertaining. That same adaptability runs through the whole home. Live in it as a primary residence or lease it long-term. The layout, finishes, and flexible spaces make this a home that molds to the imagination of its owner. Just two miles from the pulse of downtown Nashville and a mile from Germantown's restaurants and galleries. Close enough to reach it all, quiet enough to come home to.
| 4 days ago | Price changed to $610,000 | |
| 4 days ago | Listing updated with changes from the MLS® | |
| 4 days ago | Listing first seen on site |
Listings courtesy of Realtracs as distributed by MLS GRID

Based on information submitted to the MLS GRID as of 2026-08-29 09:03 AM UTC. All data is obtained from various sources and may not have been verified by broker or MLS GRID. Supplied Open House Information is subject to change without notice. All information should be independently reviewed and verified for accuracy. Properties may or may not be listed by the office/agent presenting the information.
The Digital Millennium Copyright Act of 1998, 17 U.S.C. § 512 (the “DMCA”) provides recourse for copyright owners who believe that material appearing on the Internet infringes their rights under U.S. copyright law. If you believe in good faith that any content or material made available in connection with our website or services infringes your copyright, you (or your agent) may send us a notice requesting that the content or material be removed, or access to it blocked. Notices must be sent in writing by email to DMCAnotice@MLSGrid.com.
The DMCA requires that your notice of alleged copyright infringement include the following information: (1) description of the copyrighted work that is the subject of claimed infringement; (2) description of the alleged infringing content and information sufficient to permit us to locate the content; (3) contact information for you, including your address, telephone number and email address; (4) a statement by you that you have a good faith belief that the content in the manner complained of is not authorized by the copyright owner, or its agent, or by the operation of any law; (5) a statement by you, signed under penalty of perjury, that the information in the notification is accurate and that you have the authority to enforce the copyrights that are claimed to be infringed; and (6) a physical or electronic signature of the copyright owner or a person authorized to act on the copyright owner’s behalf. Failure to include all of the above information may result in the delay of the processing of your complaint.