
245 Ensworth PlNashville, TN 37205
Due to the health concerns created by Coronavirus we are offering personal 1-1 online video walkthough tours where possible.

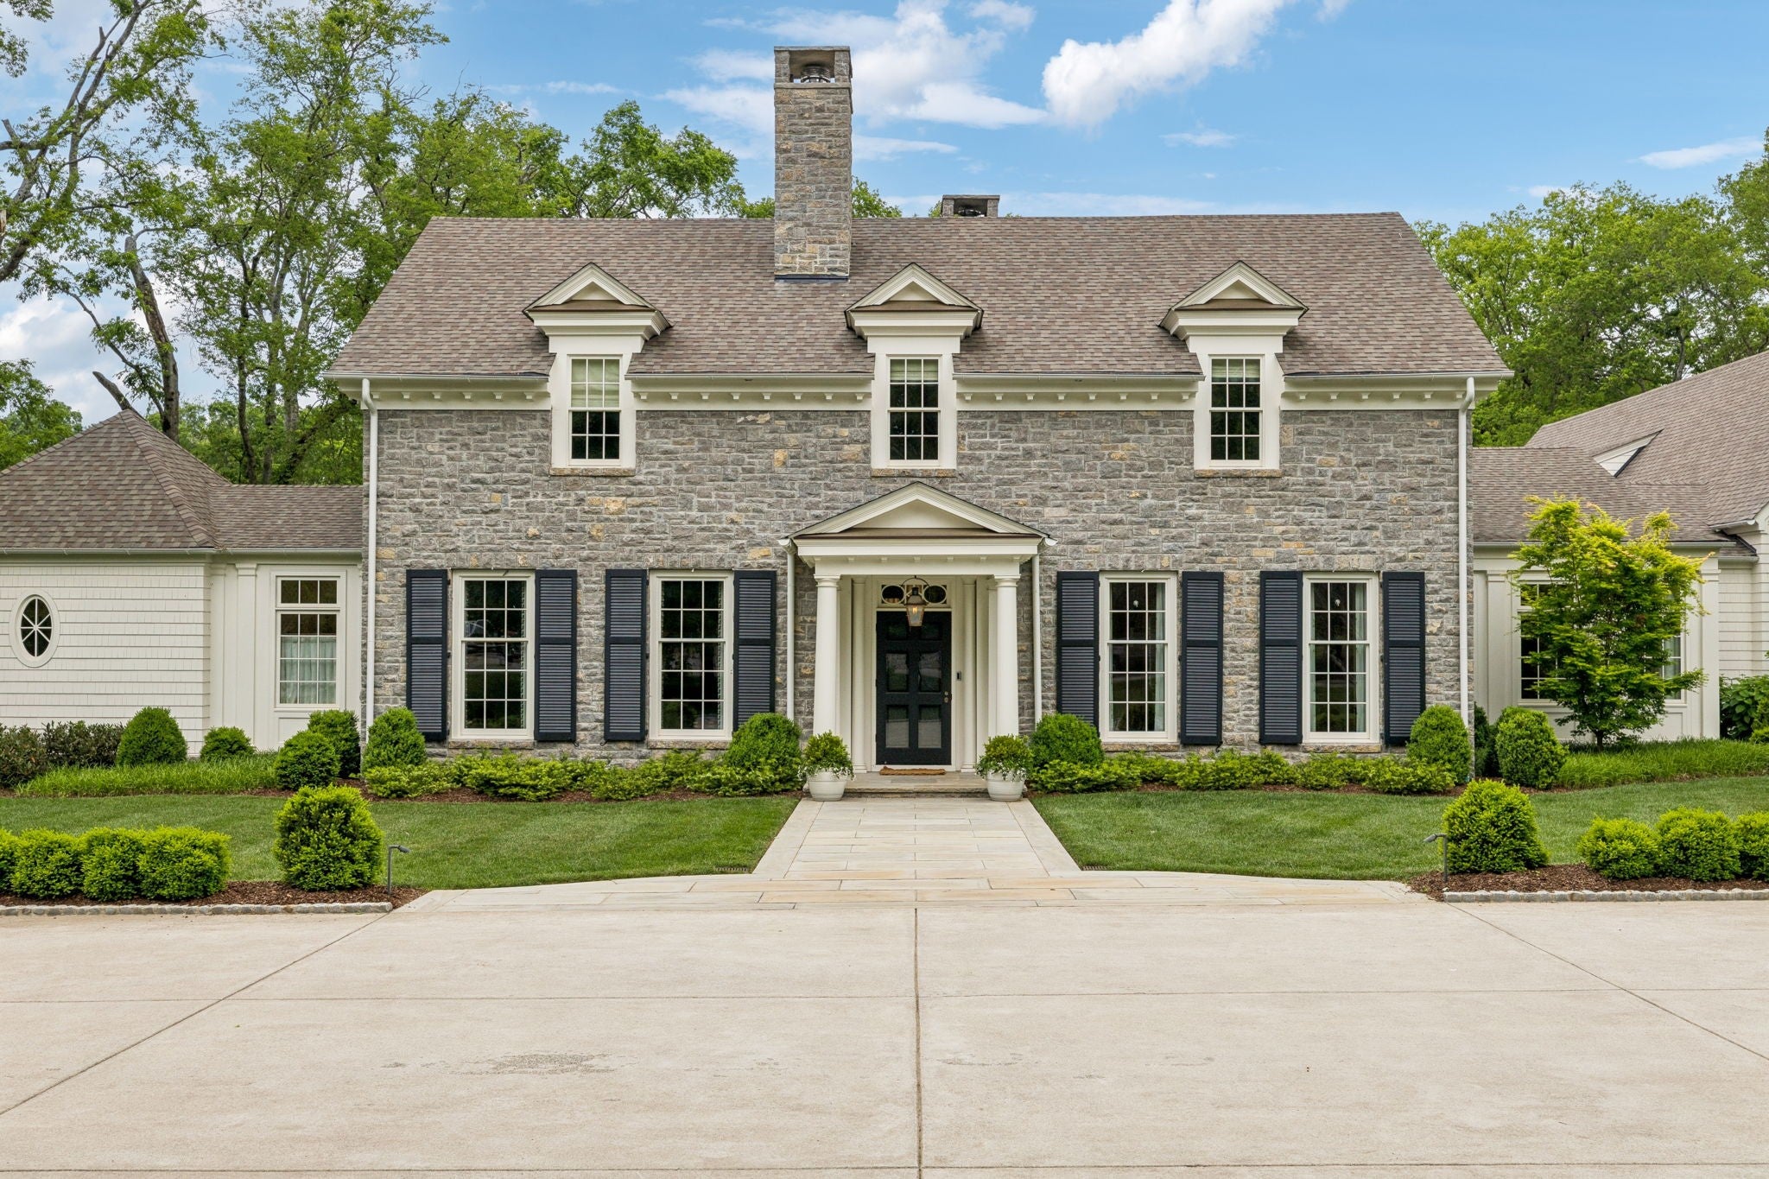

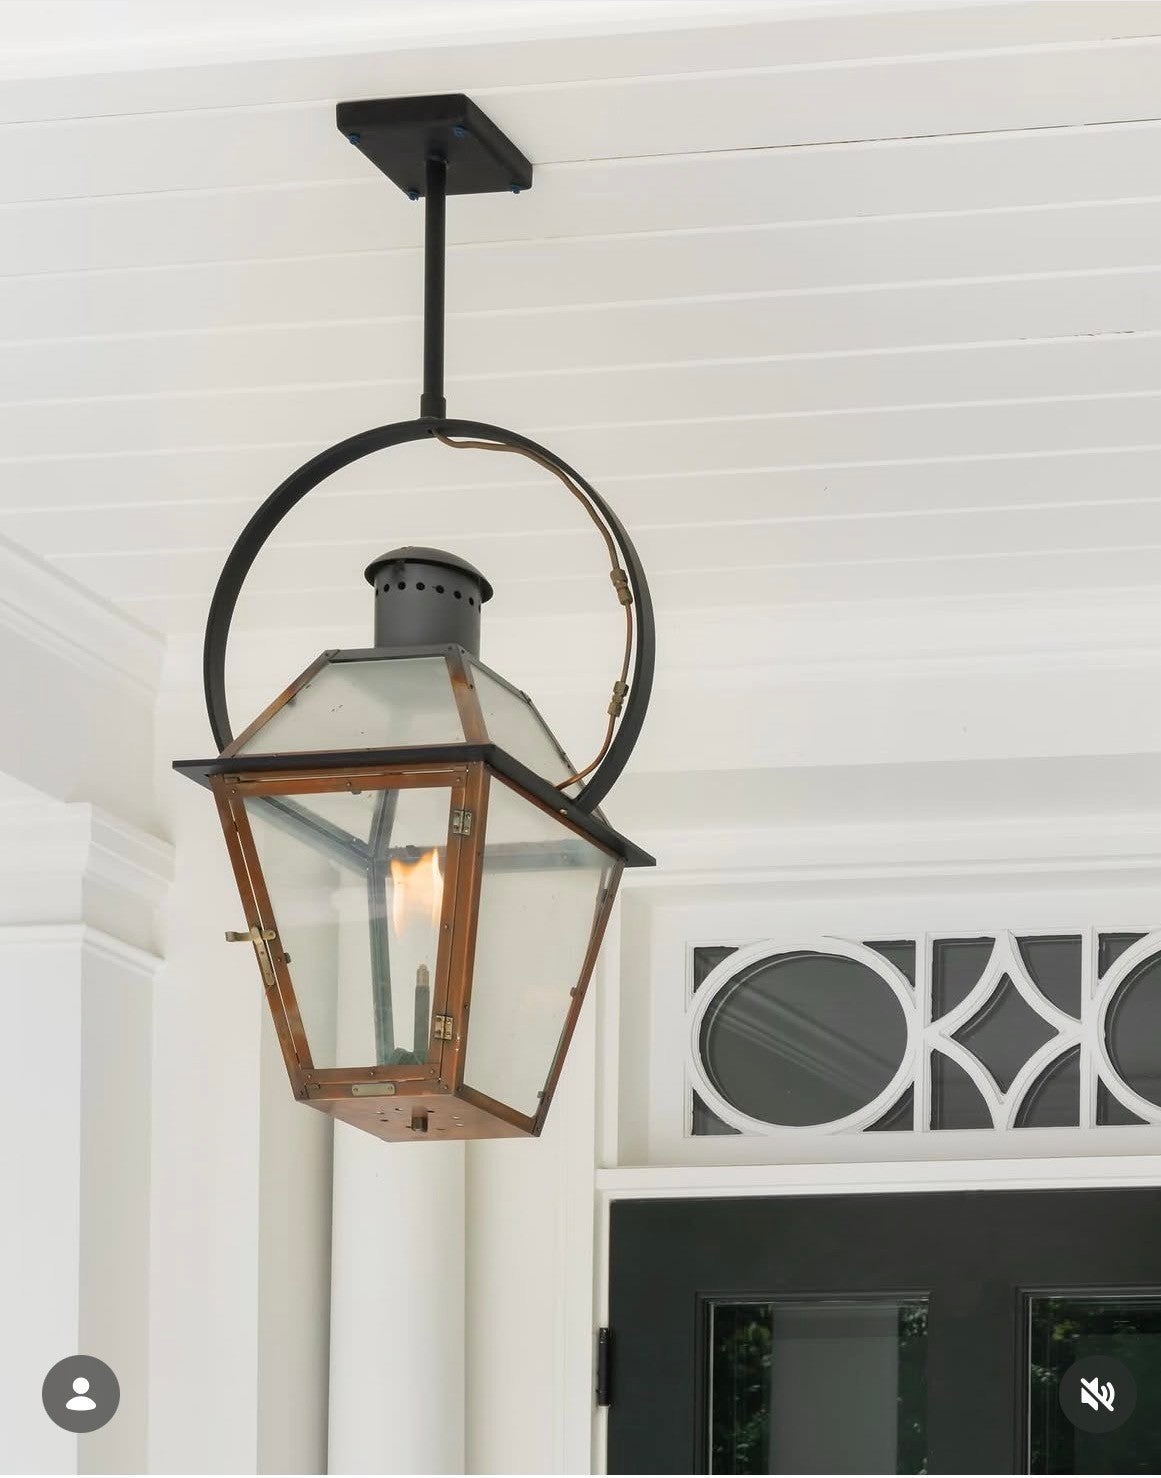
Architect Catherine Sloan, Crestline Builders, Daigh Rick Landscape Architects, and Kate Figler Interiors came together to create a home that feels both timeless and deeply connected to its surroundings. The main level was intentionally designed for effortless living, with nearly every amenity accessible without more than a single step up or down. Highlights include a serene primary suite, private study, and a striking gallery hall overlooking a courtyard with firepit. The kitchen is equal parts refined and functional, opening seamlessly to the main living space and complemented by a scullery, mudroom, two powder baths, family office, and a generous laundry room. Set on slightly over two acres, the outdoor spaces are an extension of the home, featuring a pool and spa, covered lounge with wood-burning fireplace, retractable screens and ceiling heaters, an outdoor dining terrace, and a separate fitness studio with sauna. Upstairs, two thoughtfully separate wings offer both privacy and flexibility. One features three ensuite bedrooms centered around a children's lounge, while the opposite wing includes a spacious recreation room and fifth bedroom.
| 2 days ago | Status changed to Active | |
| 2 days ago | Listing updated with changes from the MLS® | |
| 3 days ago | Listing first seen on site |
Listings courtesy of Realtracs as distributed by MLS GRID

Based on information submitted to the MLS GRID as of 2026-08-28 07:24 AM UTC. All data is obtained from various sources and may not have been verified by broker or MLS GRID. Supplied Open House Information is subject to change without notice. All information should be independently reviewed and verified for accuracy. Properties may or may not be listed by the office/agent presenting the information.
The Digital Millennium Copyright Act of 1998, 17 U.S.C. § 512 (the “DMCA”) provides recourse for copyright owners who believe that material appearing on the Internet infringes their rights under U.S. copyright law. If you believe in good faith that any content or material made available in connection with our website or services infringes your copyright, you (or your agent) may send us a notice requesting that the content or material be removed, or access to it blocked. Notices must be sent in writing by email to DMCAnotice@MLSGrid.com.
The DMCA requires that your notice of alleged copyright infringement include the following information: (1) description of the copyrighted work that is the subject of claimed infringement; (2) description of the alleged infringing content and information sufficient to permit us to locate the content; (3) contact information for you, including your address, telephone number and email address; (4) a statement by you that you have a good faith belief that the content in the manner complained of is not authorized by the copyright owner, or its agent, or by the operation of any law; (5) a statement by you, signed under penalty of perjury, that the information in the notification is accurate and that you have the authority to enforce the copyrights that are claimed to be infringed; and (6) a physical or electronic signature of the copyright owner or a person authorized to act on the copyright owner’s behalf. Failure to include all of the above information may result in the delay of the processing of your complaint.