
2128 Mackinac BndGallatin, TN 37066
Due to the health concerns created by Coronavirus we are offering personal 1-1 online video walkthough tours where possible.
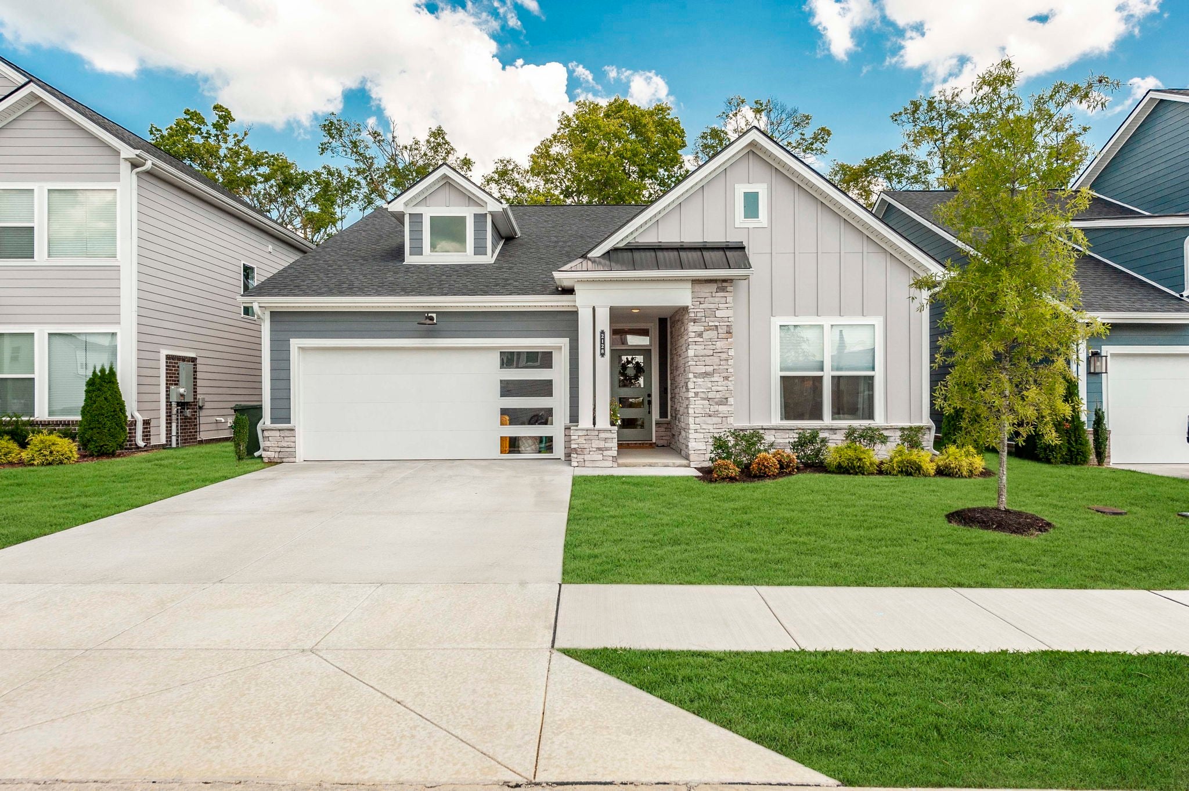
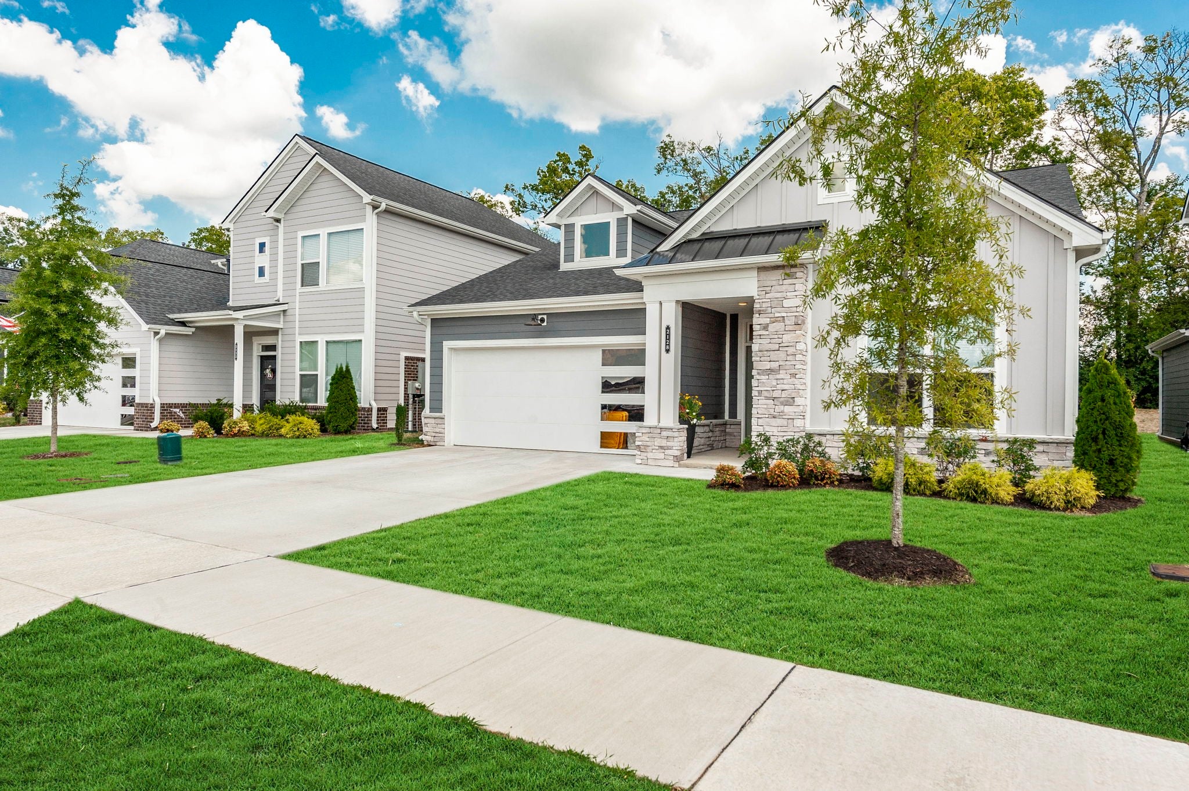
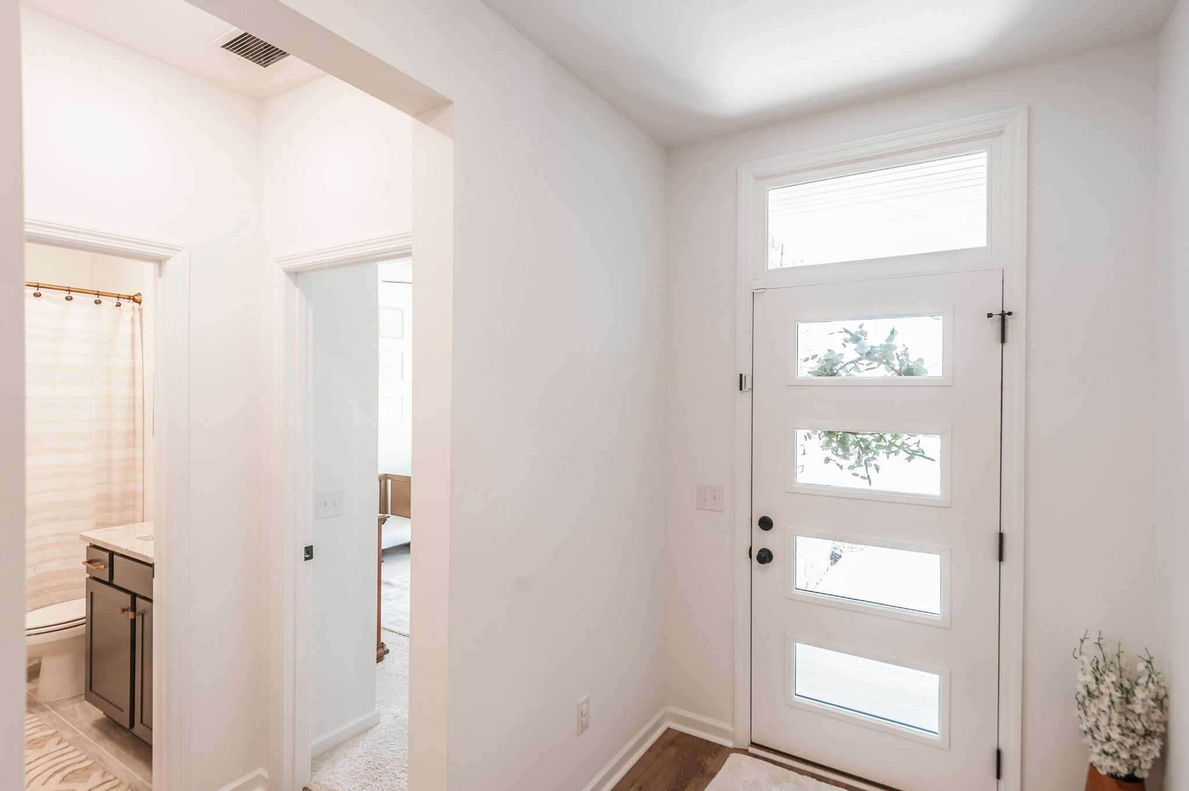
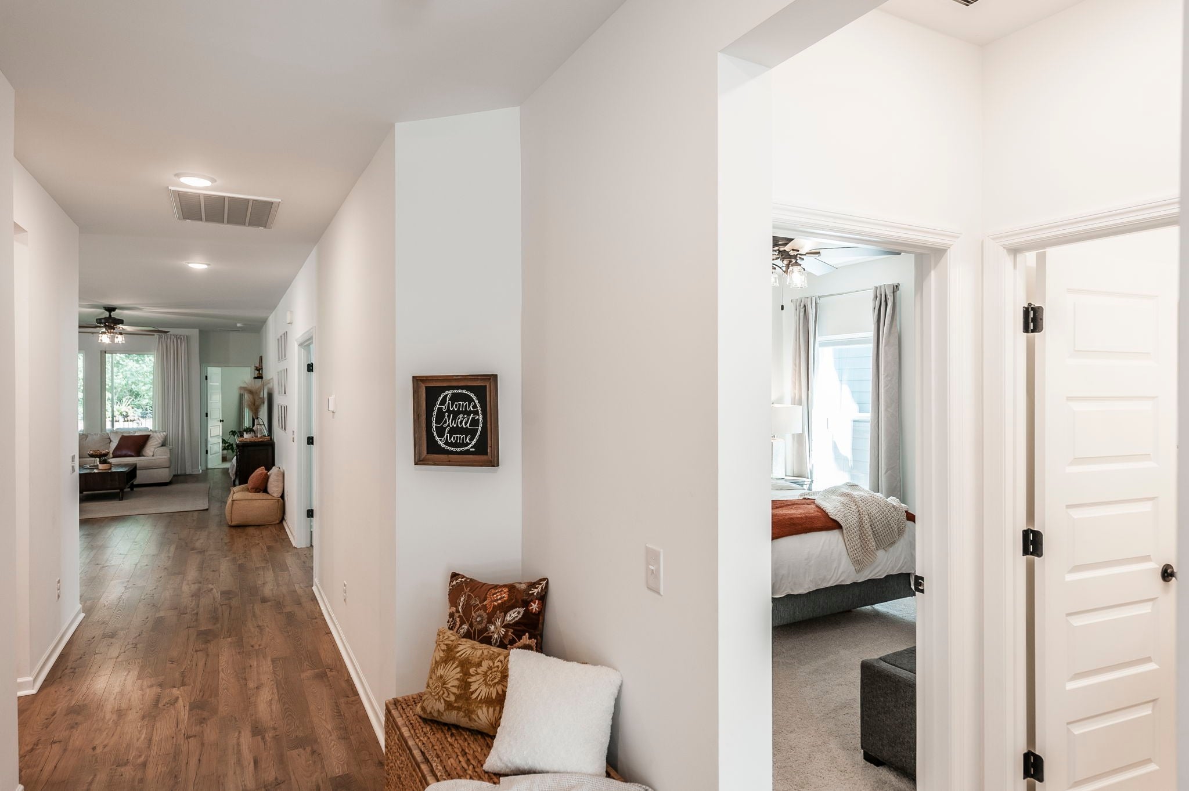
Welcome to this stylish, all-one-level home where a fresh neutral palette, warm tones and abundant natural light create a relaxed, welcoming atmosphere. Offering 3 bedrooms, 2 baths, a spacious office with French doors and a 2-car garage, the open kitchen, living and dining areas flow together beautifully. The kitchen centers around an oversized island with plenty of room for meal prep, casual dining or gathering around for easy conversation, while a walk-in pantry provides generous storage. When morning arrives, ease into the day with a warm cup of coffee while watching the beautiful sunrise through the living room and primary bedroom windows—a peaceful view that makes mornings at home worth slowing down for. Plantation shutters, blackout blinds and ceiling fans throughout add comfort and privacy. Large windows across the back create a beautiful connection between indoors and out, with the screened-in porch feeling like a natural extension of the living space. A privacy screen, ceiling fan and TV make it a cozy spot to curl up with a good book, watch a favorite movie, gather for game day or simply unwind. Beyond the porch, a private, tree-lined backyard creates a peaceful natural backdrop. Spend summer evenings watching the fireflies or crisp autumn afternoons listening to the leaves rustle. A black wrought-iron-style fence defines the yard without taking away from the view. An electric robotic mower remains with the home and maintains the front, back and side yards on its own schedule—leaving more time to enjoy life and its simple pleasures. Enjoy wooded walking trails, a resort-style pool, community gathering space and playground—all part of the neighborhood HOA amenities.
| yesterday | Listing first seen on site | |
| yesterday | Listing updated with changes from the MLS® |
Listings courtesy of Realtracs as distributed by MLS GRID

Based on information submitted to the MLS GRID as of 2026-08-28 06:17 AM UTC. All data is obtained from various sources and may not have been verified by broker or MLS GRID. Supplied Open House Information is subject to change without notice. All information should be independently reviewed and verified for accuracy. Properties may or may not be listed by the office/agent presenting the information.
The Digital Millennium Copyright Act of 1998, 17 U.S.C. § 512 (the “DMCA”) provides recourse for copyright owners who believe that material appearing on the Internet infringes their rights under U.S. copyright law. If you believe in good faith that any content or material made available in connection with our website or services infringes your copyright, you (or your agent) may send us a notice requesting that the content or material be removed, or access to it blocked. Notices must be sent in writing by email to DMCAnotice@MLSGrid.com.
The DMCA requires that your notice of alleged copyright infringement include the following information: (1) description of the copyrighted work that is the subject of claimed infringement; (2) description of the alleged infringing content and information sufficient to permit us to locate the content; (3) contact information for you, including your address, telephone number and email address; (4) a statement by you that you have a good faith belief that the content in the manner complained of is not authorized by the copyright owner, or its agent, or by the operation of any law; (5) a statement by you, signed under penalty of perjury, that the information in the notification is accurate and that you have the authority to enforce the copyrights that are claimed to be infringed; and (6) a physical or electronic signature of the copyright owner or a person authorized to act on the copyright owner’s behalf. Failure to include all of the above information may result in the delay of the processing of your complaint.