
5309 Camelot CtBrentwood, TN 37027
Due to the health concerns created by Coronavirus we are offering personal 1-1 online video walkthough tours where possible.
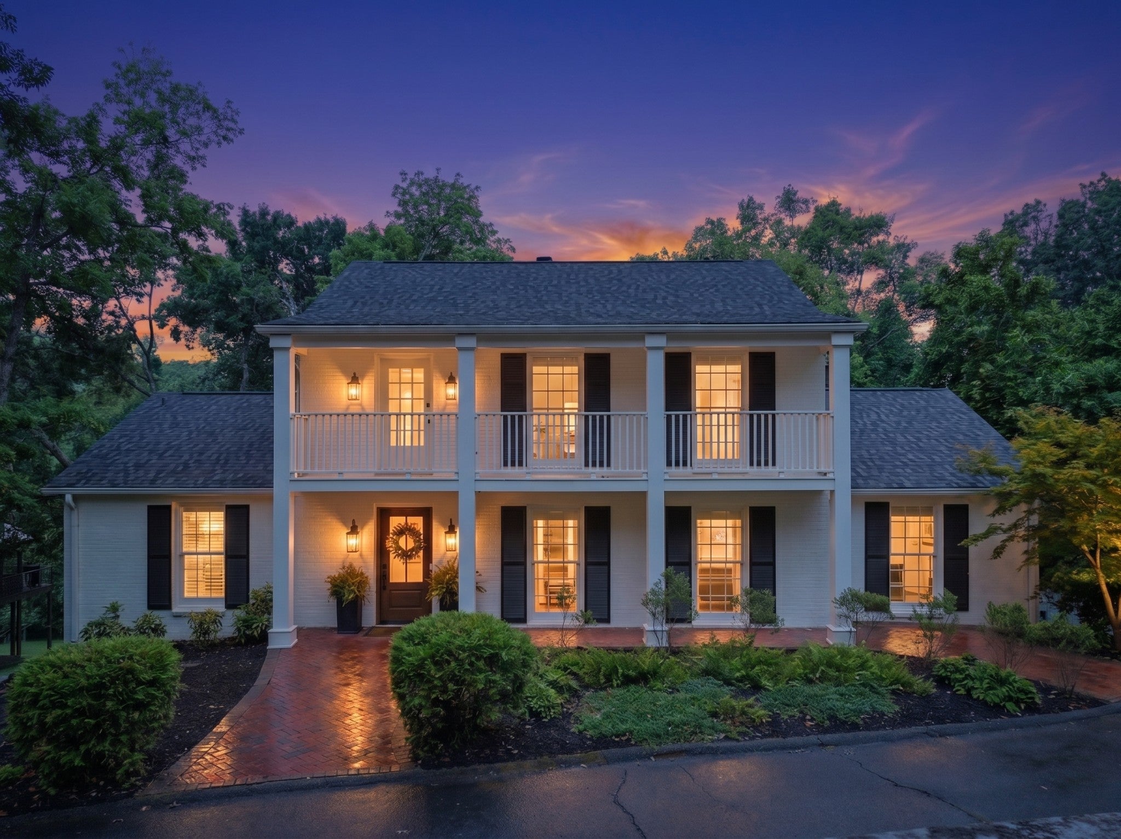
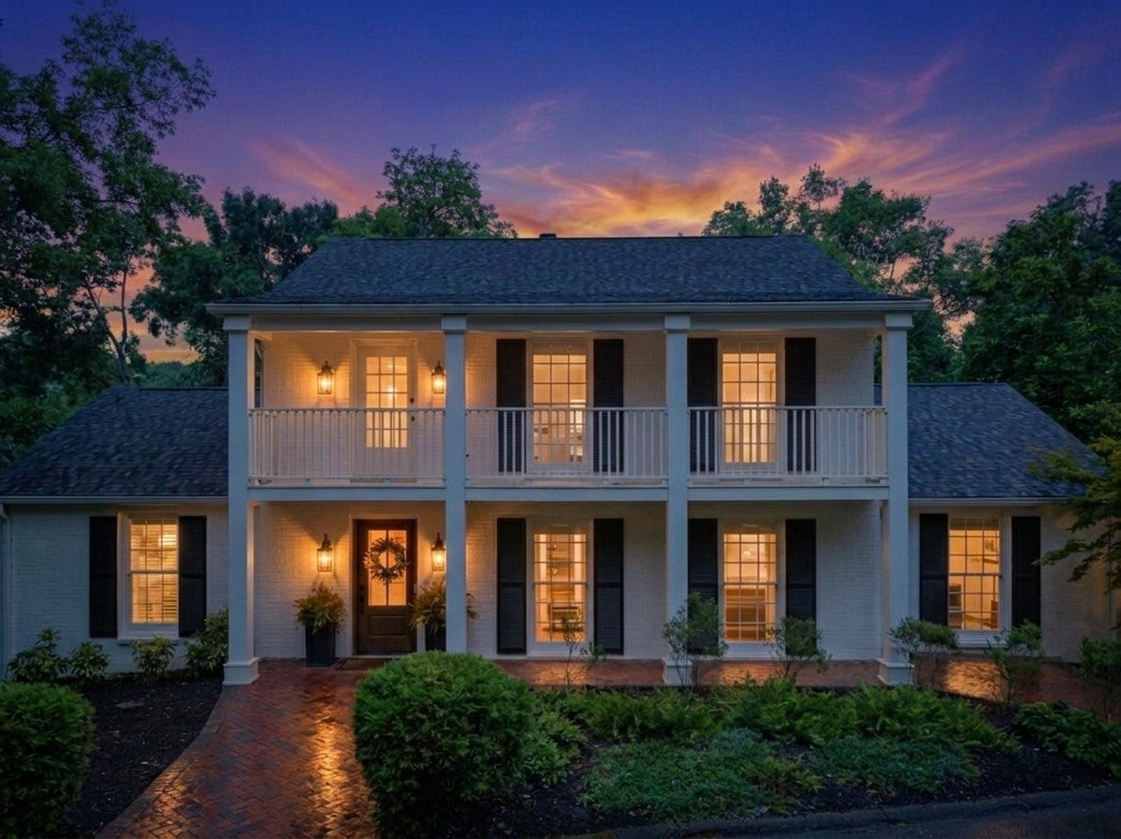
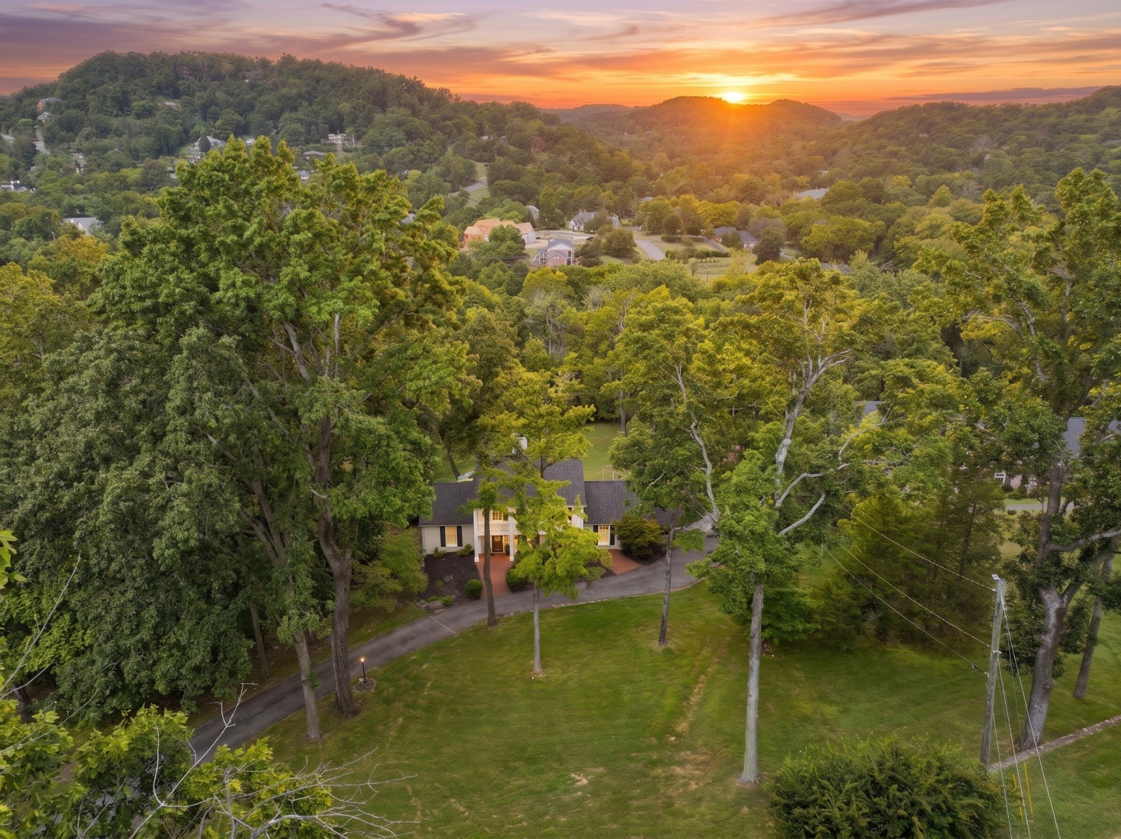
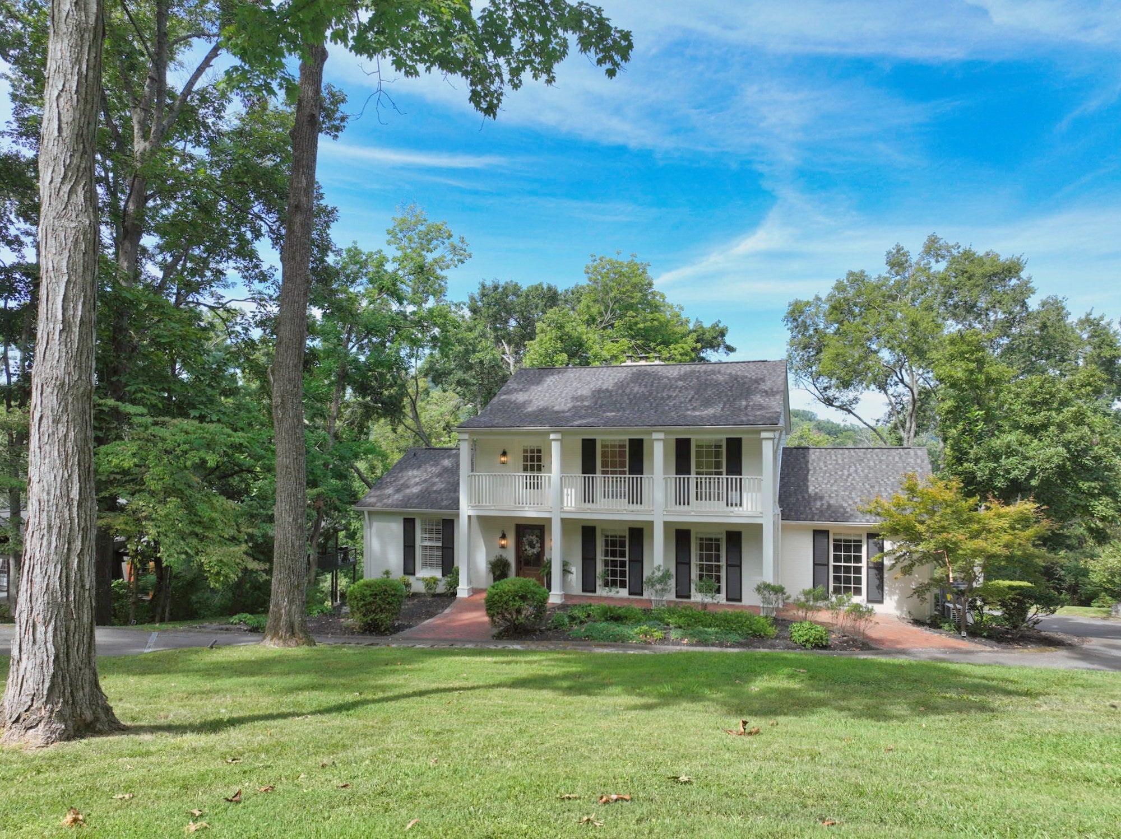
Welcome to 5309 Camelot Ct, a breathtaking 4-bed, 3-bath sanctuary on 1.19 acres in prestigious Brentwood, TN with awe-inspiring sunset views. This turnkey home blends Southern elegance with a location near Richland Country Club, Radnor Lake, dining, shopping, and an easy Nashville commute. Over $250,000 in recent upgrades deliver complete peace of mind, including a new roof, new HVAC, renovated primary bath & closet, renovated walk-out basement, updated electrical & lighting, new siding, tree work, new front door and patio doors, and warrantied kitchen appliances. Light-filled main spaces display hardwood floors, crown molding, new plantation shutters, and fresh paint. Enjoy an office with custom built-ins, formal dining room, cozy living room with a white brick fireplace, and a gourmet kitchen featuring quartz counters, a center island with a microwave drawer, farmhouse sink, gas range, hood, and Sub-Zero refrigerator. The primary suite boasts built-in storage and a spa-like bath with marble tile, double vanity, champagne gold fixtures, and a glass shower with bench seating. Upgraded secondary baths (including a 2nd-level suite) also feature marble tile and refined fixtures. The walk-out basement is built for entertaining with new LVP flooring, a media lounge, game room, and a massive laundry room with custom cabinetry, quartz counters, dual stacked washers/dryers, and a utility sink. A new built-in drop zone bench welcomes you from the spacious 2-car garage with clean, painted floors. Outdoor living spaces feature a covered brick patio with exposed joists and goose-neck lamps, a freshly stained main deck, and a fire pit enclosed by a white picket fence—all perfect for admiring magnificent sunsets over the treeline and rolling Middle TN hills. Prefer staying indoors? Take in the vibrant evening skies right from your living room or through the huge dining room picture window. Don't miss the opportunity to make this peaceful Brentwood sanctuary your own.
| 3 days ago | Listing first seen on site | |
| 3 days ago | Listing updated with changes from the MLS® |
Listings courtesy of Realtracs as distributed by MLS GRID

Based on information submitted to the MLS GRID as of 2026-08-29 08:18 AM UTC. All data is obtained from various sources and may not have been verified by broker or MLS GRID. Supplied Open House Information is subject to change without notice. All information should be independently reviewed and verified for accuracy. Properties may or may not be listed by the office/agent presenting the information.
The Digital Millennium Copyright Act of 1998, 17 U.S.C. § 512 (the “DMCA”) provides recourse for copyright owners who believe that material appearing on the Internet infringes their rights under U.S. copyright law. If you believe in good faith that any content or material made available in connection with our website or services infringes your copyright, you (or your agent) may send us a notice requesting that the content or material be removed, or access to it blocked. Notices must be sent in writing by email to DMCAnotice@MLSGrid.com.
The DMCA requires that your notice of alleged copyright infringement include the following information: (1) description of the copyrighted work that is the subject of claimed infringement; (2) description of the alleged infringing content and information sufficient to permit us to locate the content; (3) contact information for you, including your address, telephone number and email address; (4) a statement by you that you have a good faith belief that the content in the manner complained of is not authorized by the copyright owner, or its agent, or by the operation of any law; (5) a statement by you, signed under penalty of perjury, that the information in the notification is accurate and that you have the authority to enforce the copyrights that are claimed to be infringed; and (6) a physical or electronic signature of the copyright owner or a person authorized to act on the copyright owner’s behalf. Failure to include all of the above information may result in the delay of the processing of your complaint.