
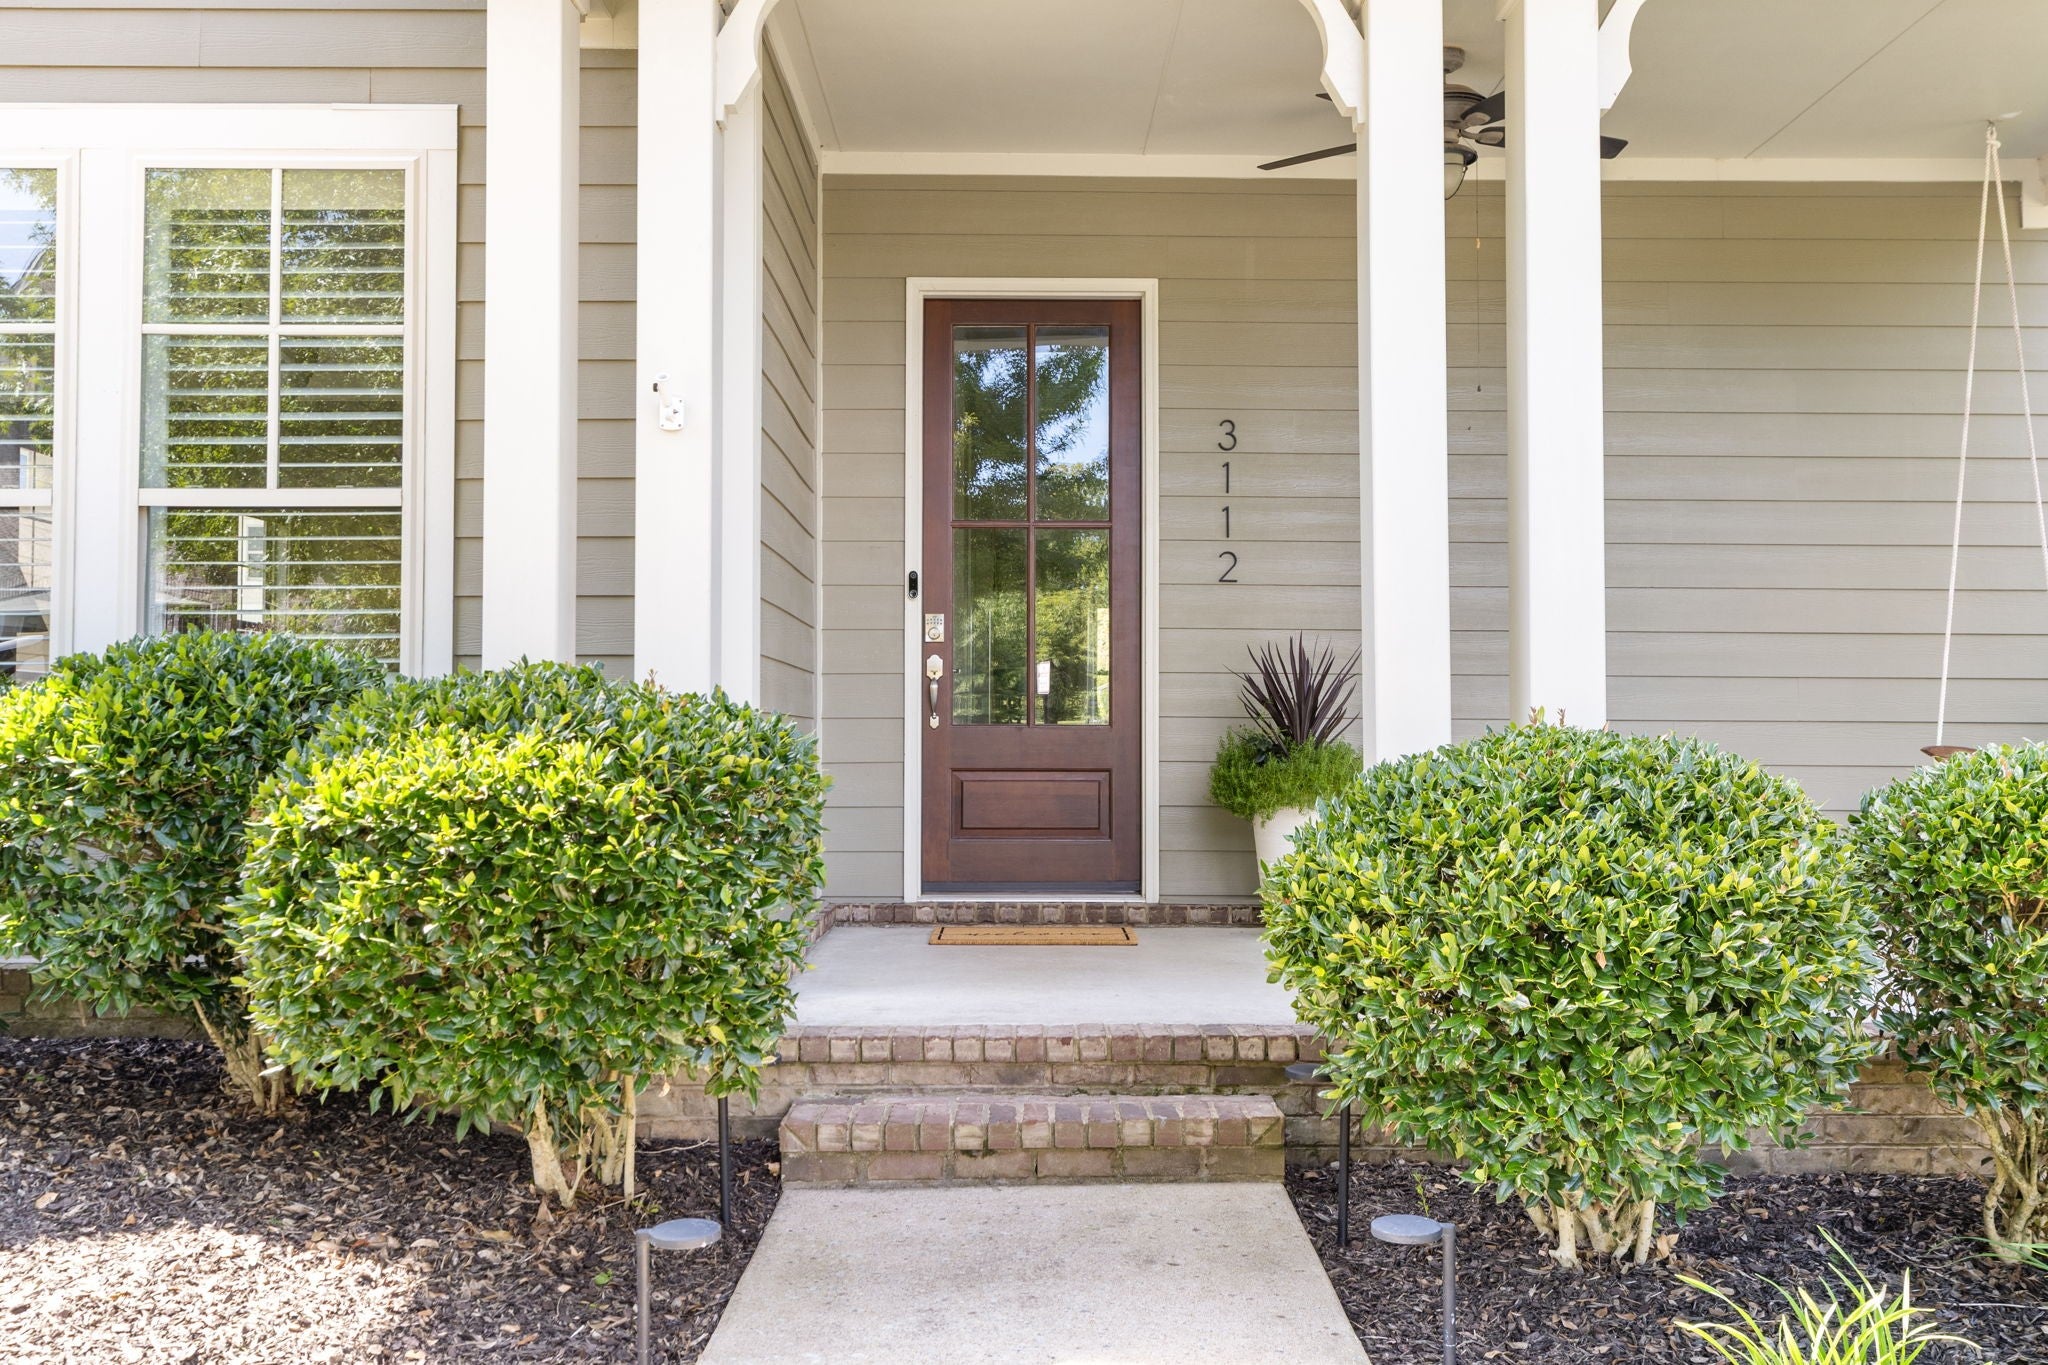
3112 Millerton WayThompsons Station, TN 37179
Due to the health concerns created by Coronavirus we are offering personal 1-1 online video walkthough tours where possible.
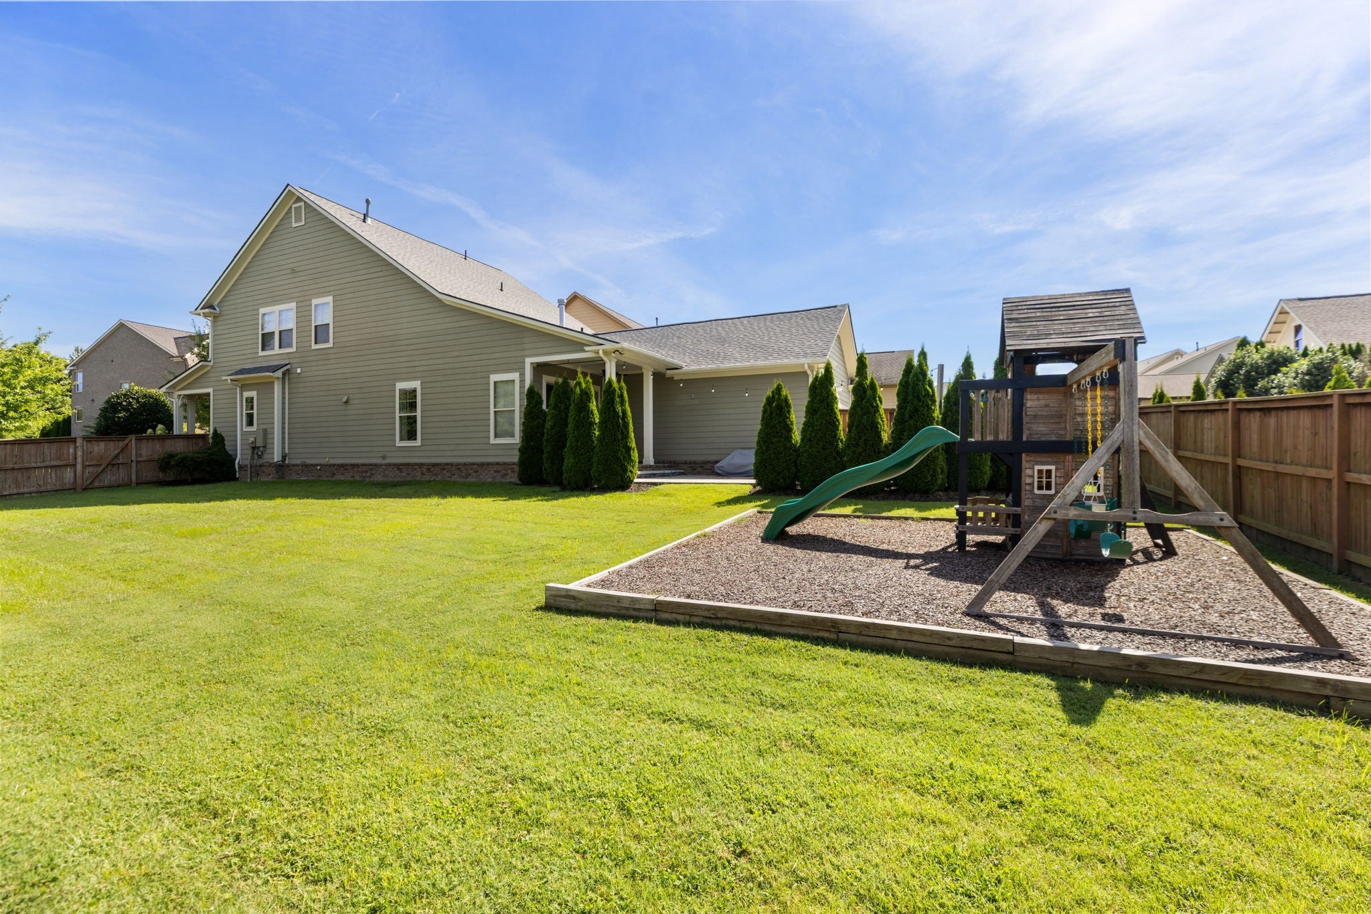
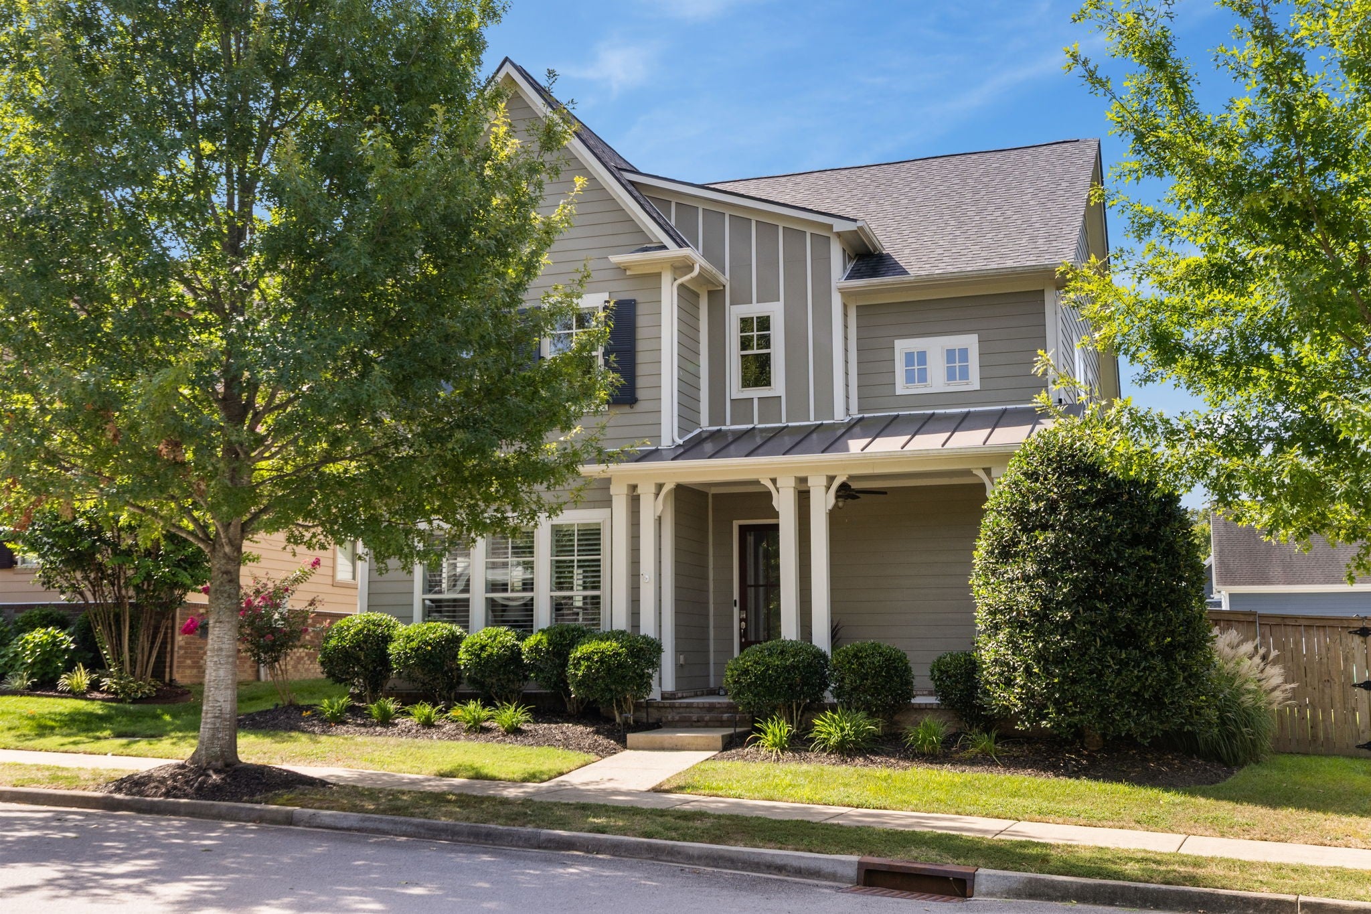
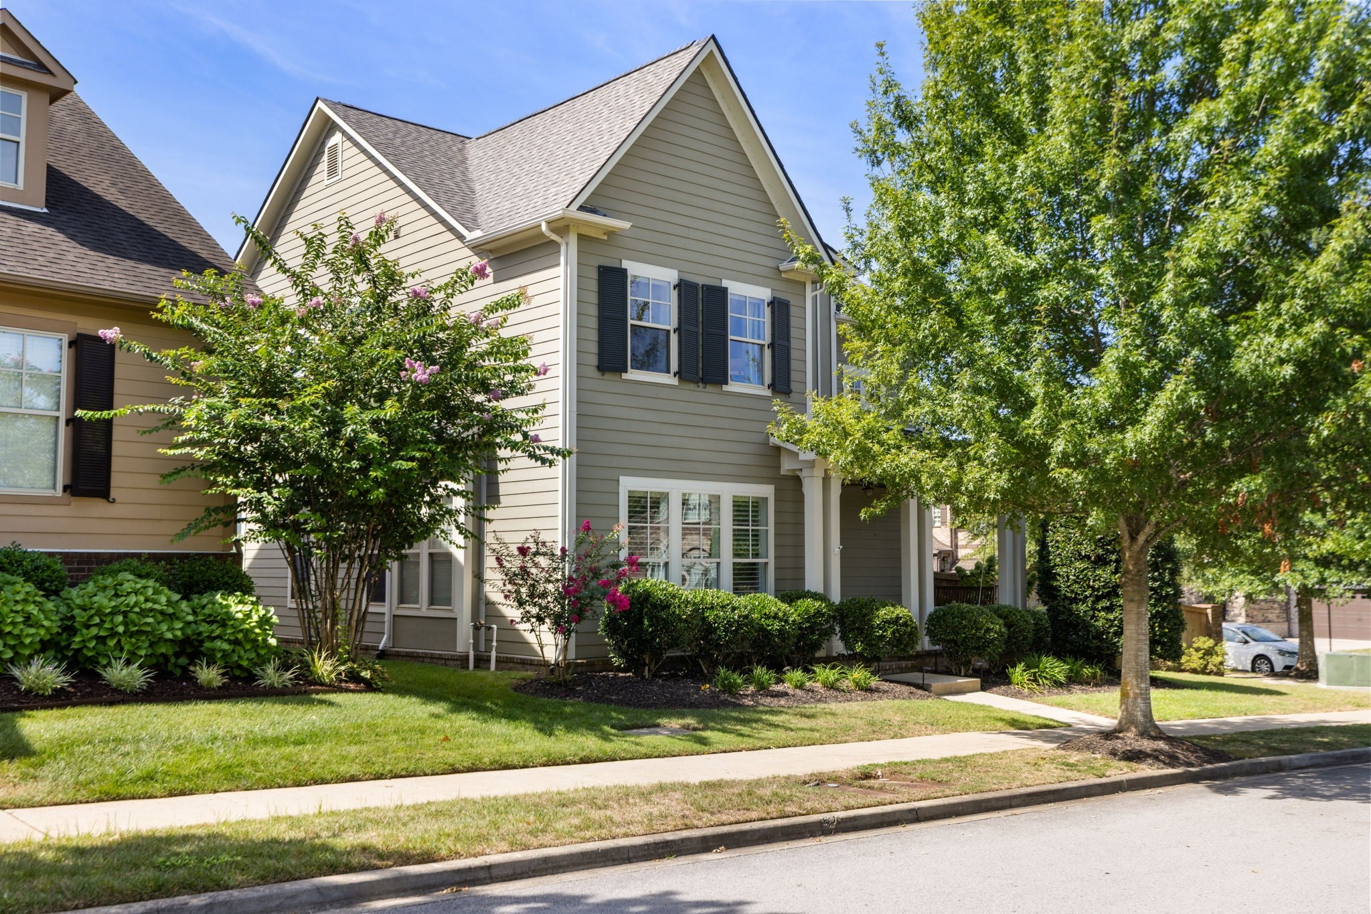
Welcome to Tollgate Village in beautiful Thompson’s Station; one of Williamson County’s most desirable communities. This inviting home offers a wonderful opportunity to enjoy a thoughtfully maintained and updated home on a large lot while remaining convenient to the shopping, dining, schools, and everyday amenities of the neighborhood and surrounding area. Move in ready, this home features all new flooring, carpet, paint and designer lighting throughout. The open first floor centers on a spacious kitchen flowing seamlessly into the living room. Just off the kitchen, a defined formal dining room offers a more intimate space to gather, opening into a space perfect as a sitting room, den, or home office. The first floor primary suite is complete with a large walk in closet, separate tub and shower as well as an eight foot dual vanity. Upstairs, three additional bedrooms and a bonus space provide flexibility for family, guests or a work from home office. Outside, you'll find one of the larger lots in the neighborhood. Not only is it large, but it is fully fenced, very private and features additional landscaping, a playset, paver patio and low voltage lighting. What makes this home so special goes beyond the front door. In Tollgate Village you'll find greenways and walking trails. Spend summer afternoons at the resort-style pool. Head to the tennis, basketball, or sand volleyball courts. Take the dog to the neighborhood dog park. Or gather with neighbors at the clubhouse and community spaces. And when it's time to step out, the walkable Town Center puts dining, coffee, retail, and everyday conveniences right within the neighborhood. The entire HVAC system was replaced in 2021. Roof was replaced in 2024.
| yesterday | Listing first seen on site | |
| yesterday | Listing updated with changes from the MLS® |
Listings courtesy of Realtracs as distributed by MLS GRID

Based on information submitted to the MLS GRID as of 2026-08-28 06:23 AM UTC. All data is obtained from various sources and may not have been verified by broker or MLS GRID. Supplied Open House Information is subject to change without notice. All information should be independently reviewed and verified for accuracy. Properties may or may not be listed by the office/agent presenting the information.
The Digital Millennium Copyright Act of 1998, 17 U.S.C. § 512 (the “DMCA”) provides recourse for copyright owners who believe that material appearing on the Internet infringes their rights under U.S. copyright law. If you believe in good faith that any content or material made available in connection with our website or services infringes your copyright, you (or your agent) may send us a notice requesting that the content or material be removed, or access to it blocked. Notices must be sent in writing by email to DMCAnotice@MLSGrid.com.
The DMCA requires that your notice of alleged copyright infringement include the following information: (1) description of the copyrighted work that is the subject of claimed infringement; (2) description of the alleged infringing content and information sufficient to permit us to locate the content; (3) contact information for you, including your address, telephone number and email address; (4) a statement by you that you have a good faith belief that the content in the manner complained of is not authorized by the copyright owner, or its agent, or by the operation of any law; (5) a statement by you, signed under penalty of perjury, that the information in the notification is accurate and that you have the authority to enforce the copyrights that are claimed to be infringed; and (6) a physical or electronic signature of the copyright owner or a person authorized to act on the copyright owner’s behalf. Failure to include all of the above information may result in the delay of the processing of your complaint.