
1833 Bronwyn CtBrentwood, TN 37027
Due to the health concerns created by Coronavirus we are offering personal 1-1 online video walkthough tours where possible.
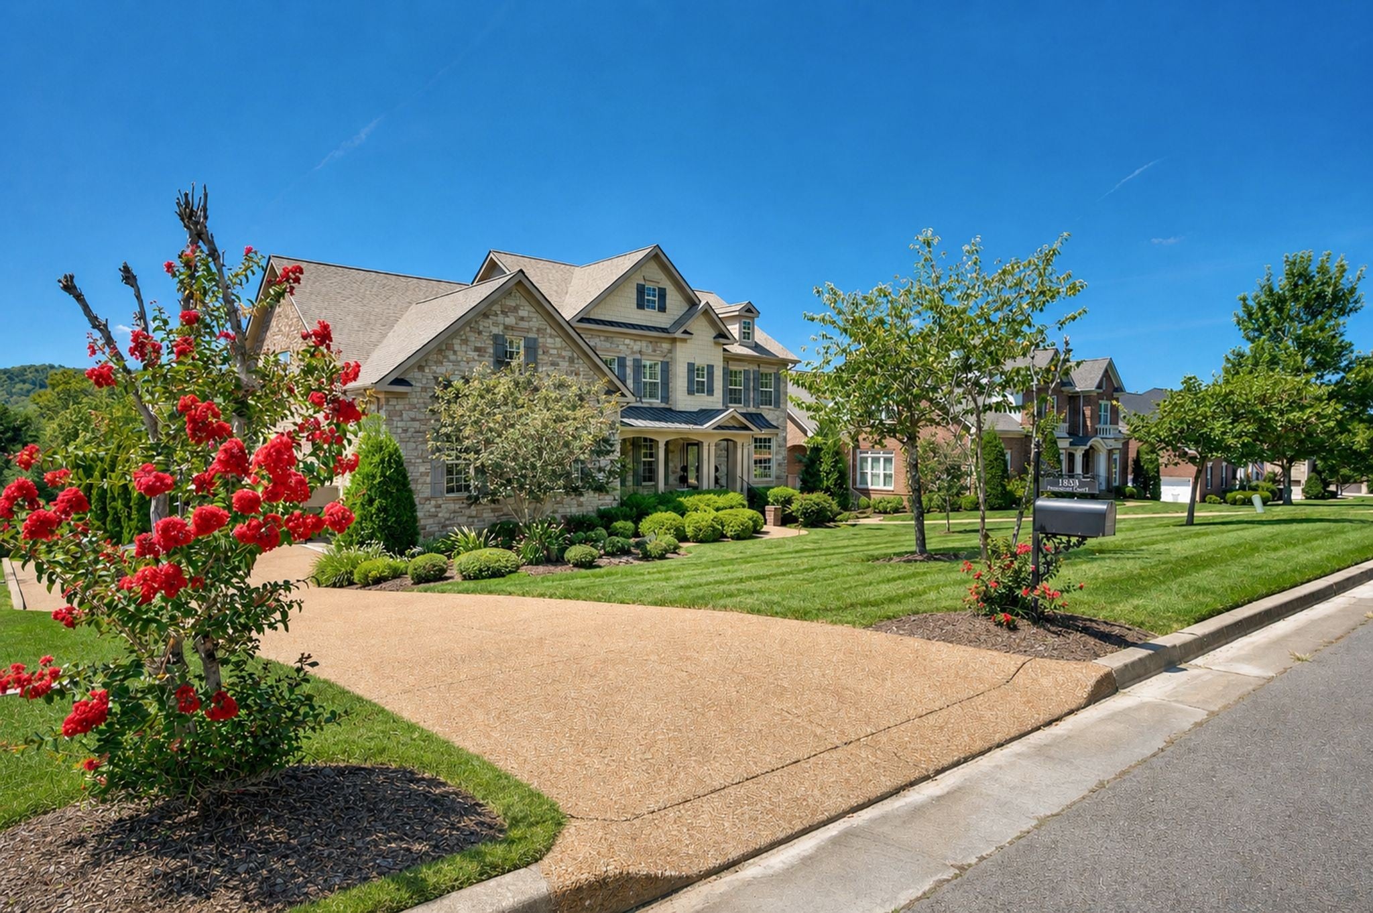
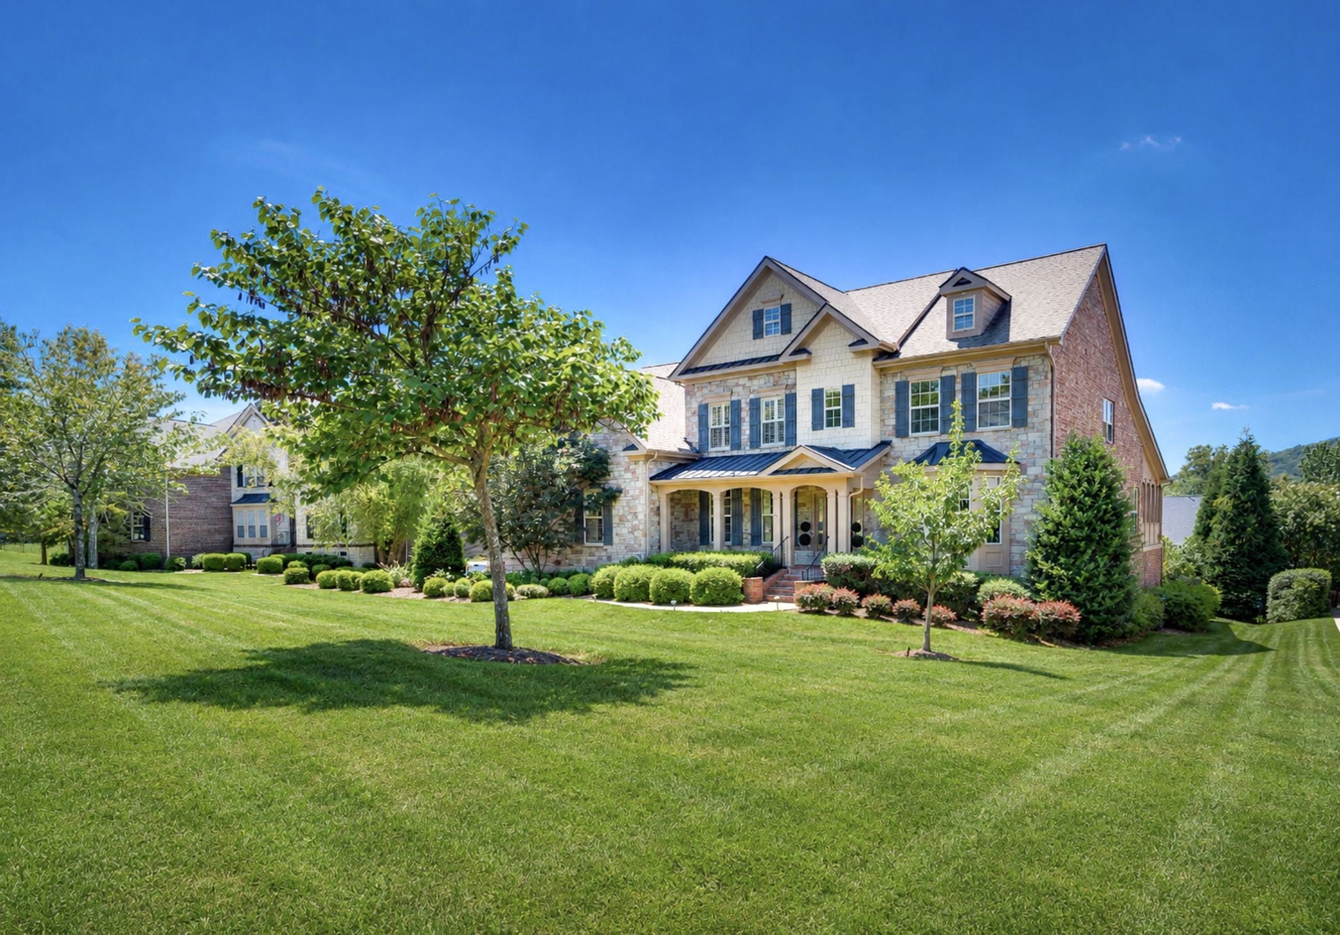
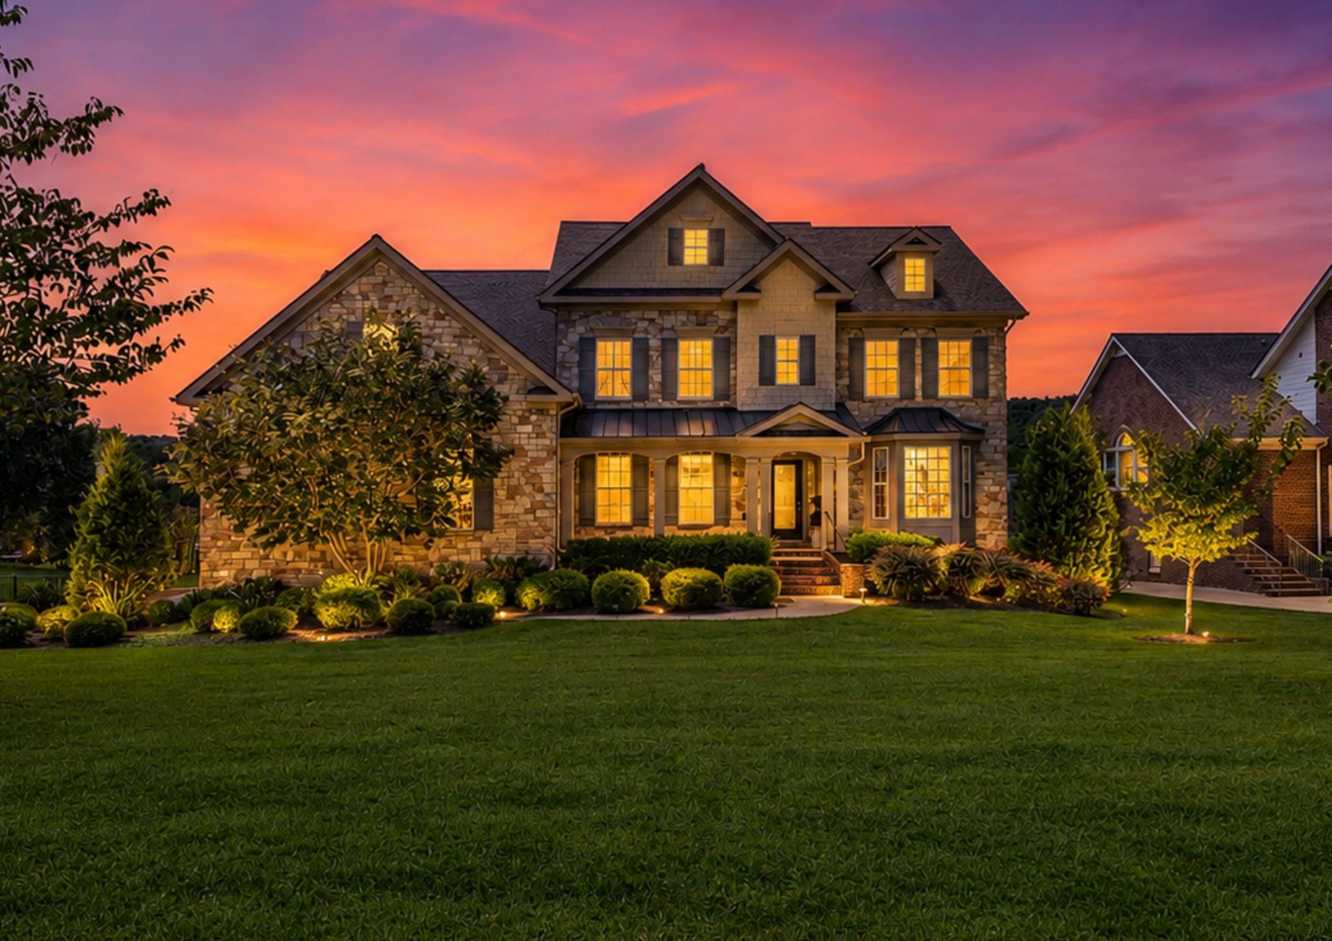
Tucked away on a cul-de-sac with community green space providing a peaceful backdrop, this full-brick home offers exceptional space for everyday living, entertaining, and everything in between—all just one mile from Ravenwood High School. The thoughtfully designed main level features a spacious Owner’s Suite, dedicated home office, formal dining room, and an oversized breakfast room. The updated kitchen is designed for gathering, with a breakfast bar, butler’s pantry, and an easy flow into the generous family room featuring built-ins and a cozy fireplace. With two bonus rooms and an abundance of flexible living space, there are endless possibilities for a home gym, media room, playroom, hobby space, or comfortable accommodations for overnight guests. Just off the kitchen, the screened porch with fireplace offers a relaxing place to enjoy the outdoors throughout much of the year—but the backyard is where this home truly shines. The private outdoor retreat features an in-ground pool with raised hot tub, along with a covered outdoor living area centered around a wood-burning fireplace. Whether hosting a summer pool party, enjoying a quiet evening by the fire, or simply relaxing at home, this backyard was made for entertaining. With its flexible floor plan, multiple gathering spaces, incredible outdoor amenities, and convenient location, this home offers plenty of room to live, work, entertain, and unwind. Sellers love this home and did some upgrades to make it their own but a job change has happened and thus they are selling. Special Notes~Brand New AC for main level, carpet for upstairs, washer, dryer, and freshly painted - July/August 2026. Roof 2022, Main level hardwood floors refinished 2026, Pool surround updated 2026.
| yesterday | Listing first seen on site | |
| yesterday | Listing updated with changes from the MLS® |
Listings courtesy of Realtracs as distributed by MLS GRID

Based on information submitted to the MLS GRID as of 2026-08-28 06:23 AM UTC. All data is obtained from various sources and may not have been verified by broker or MLS GRID. Supplied Open House Information is subject to change without notice. All information should be independently reviewed and verified for accuracy. Properties may or may not be listed by the office/agent presenting the information.
The Digital Millennium Copyright Act of 1998, 17 U.S.C. § 512 (the “DMCA”) provides recourse for copyright owners who believe that material appearing on the Internet infringes their rights under U.S. copyright law. If you believe in good faith that any content or material made available in connection with our website or services infringes your copyright, you (or your agent) may send us a notice requesting that the content or material be removed, or access to it blocked. Notices must be sent in writing by email to DMCAnotice@MLSGrid.com.
The DMCA requires that your notice of alleged copyright infringement include the following information: (1) description of the copyrighted work that is the subject of claimed infringement; (2) description of the alleged infringing content and information sufficient to permit us to locate the content; (3) contact information for you, including your address, telephone number and email address; (4) a statement by you that you have a good faith belief that the content in the manner complained of is not authorized by the copyright owner, or its agent, or by the operation of any law; (5) a statement by you, signed under penalty of perjury, that the information in the notification is accurate and that you have the authority to enforce the copyrights that are claimed to be infringed; and (6) a physical or electronic signature of the copyright owner or a person authorized to act on the copyright owner’s behalf. Failure to include all of the above information may result in the delay of the processing of your complaint.