
714 Harding PlNashville, TN 37211
Due to the health concerns created by Coronavirus we are offering personal 1-1 online video walkthough tours where possible.
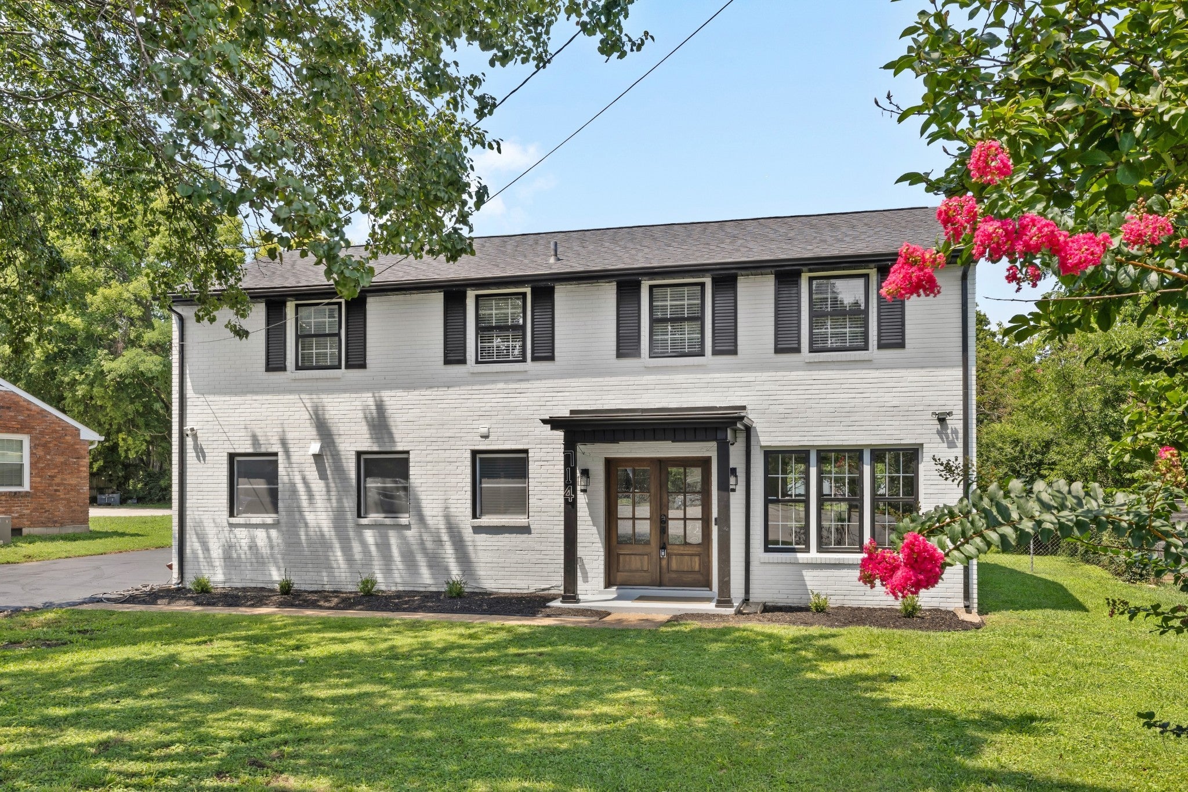
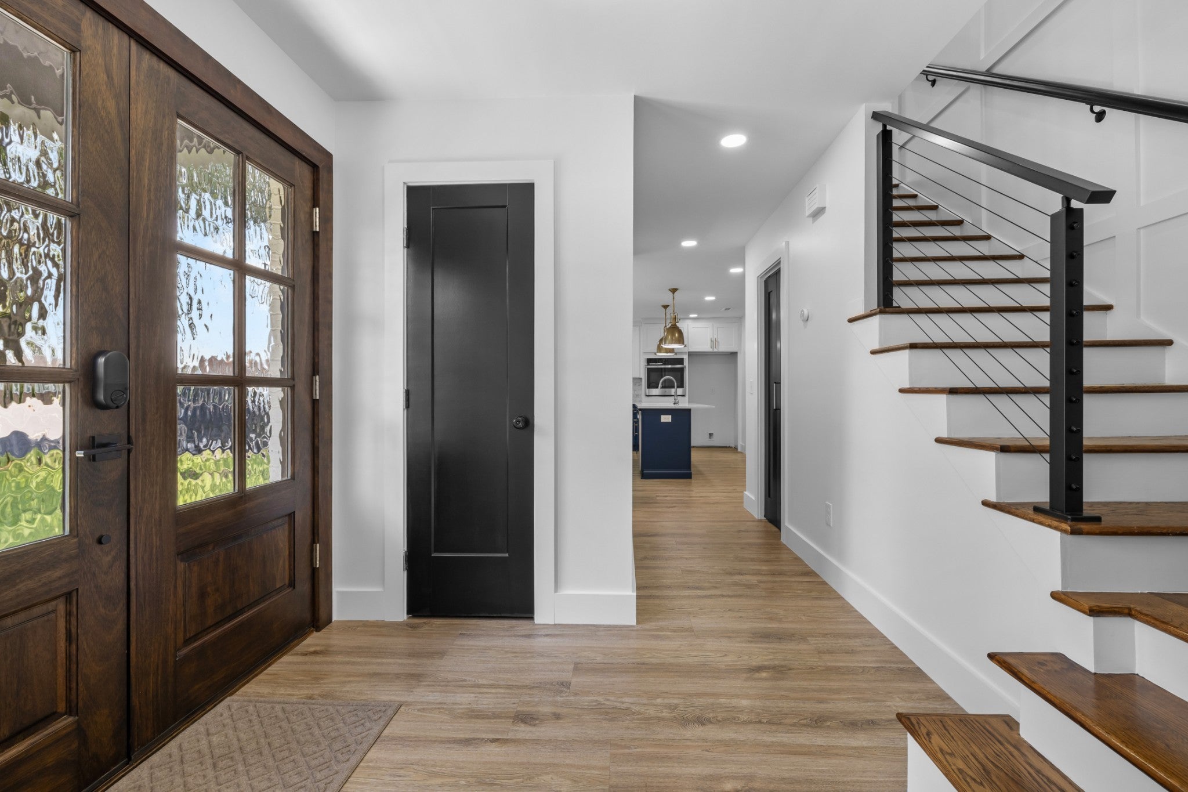
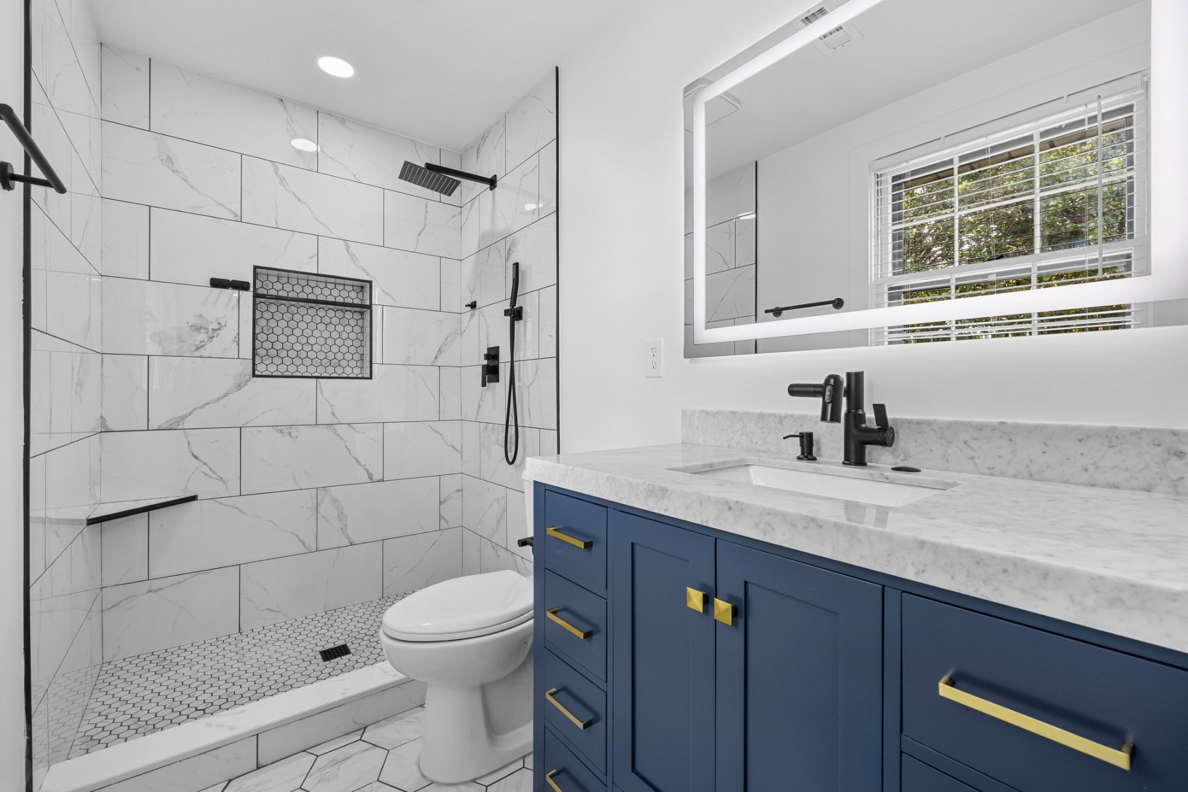
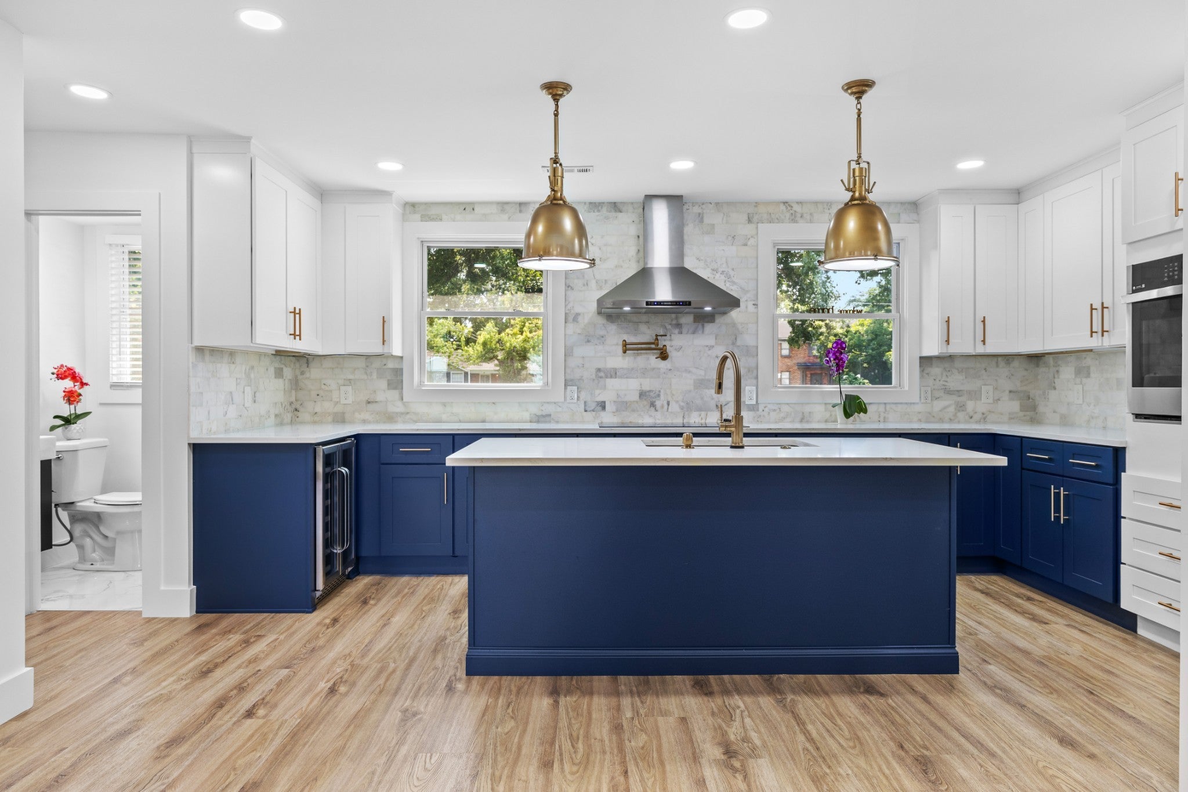
Thoughtfully reimagined with exceptional craftsmanship and timeless design, this beautifully renovated residence features 4 bedrooms, 2.5 bathrooms, and over 2,200 square feet of curated living space, nestled on a sprawling quarter-acre lot just minutes from Downtown Nashville. Every detail has been carefully considered to create a home that blends elevated design with everyday functionality. From the moment you step inside, you're welcomed by designer lighting, custom millwork, and an effortless flow between each living space. The expansive floor plan offers both a formal living room and a spacious den anchored by a striking stone fireplace, creating the perfect setting for entertaining, gathering with family, or enjoying quiet evenings at home. At the heart of the home, the designer kitchen serves as a true showpiece. Custom two-tone cabinetry, quartz countertops, a massive center island, brand-new appliances, an electric range with a touchless vent hood, brass fixtures, and generous prep space come together to create a space that is both functional and inviting. Built-in Bluetooth speakers seamlessly integrated throughout the home, including the bathrooms, add a modern luxury touch to everyday living. Upstairs, rich hardwo od floors lead to the private primary suite, complete with a custom walk-in closet featuring integrated LED accent lighting and a beautifully appointed ensuite bathroom with an oversized walk-in shower. Three additional bedrooms provide flexibility for family, guests, or a dedicated home office. Completing the home is a dedicated dining room, an oversized laundry and mudroom with custom built-ins, and abundant storage throughout. The screened-in back porch extends the living space outdoors, offering the perfect setting for morning coffee, al fresco dining, or relaxing year-round. Beyond, the fully fenced backyard provides plenty of room to entertain, garden, or play, while a storage shed adds everyday convenience. Photos are virtually staged.
| an hour ago | Status changed to Active | |
| an hour ago | Listing updated with changes from the MLS® | |
| yesterday | Listing first seen on site |
Listings courtesy of Realtracs as distributed by MLS GRID

Based on information submitted to the MLS GRID as of 2026-08-28 06:17 AM UTC. All data is obtained from various sources and may not have been verified by broker or MLS GRID. Supplied Open House Information is subject to change without notice. All information should be independently reviewed and verified for accuracy. Properties may or may not be listed by the office/agent presenting the information.
The Digital Millennium Copyright Act of 1998, 17 U.S.C. § 512 (the “DMCA”) provides recourse for copyright owners who believe that material appearing on the Internet infringes their rights under U.S. copyright law. If you believe in good faith that any content or material made available in connection with our website or services infringes your copyright, you (or your agent) may send us a notice requesting that the content or material be removed, or access to it blocked. Notices must be sent in writing by email to DMCAnotice@MLSGrid.com.
The DMCA requires that your notice of alleged copyright infringement include the following information: (1) description of the copyrighted work that is the subject of claimed infringement; (2) description of the alleged infringing content and information sufficient to permit us to locate the content; (3) contact information for you, including your address, telephone number and email address; (4) a statement by you that you have a good faith belief that the content in the manner complained of is not authorized by the copyright owner, or its agent, or by the operation of any law; (5) a statement by you, signed under penalty of perjury, that the information in the notification is accurate and that you have the authority to enforce the copyrights that are claimed to be infringed; and (6) a physical or electronic signature of the copyright owner or a person authorized to act on the copyright owner’s behalf. Failure to include all of the above information may result in the delay of the processing of your complaint.