
8100 Charlotte PikeNashville, TN 37221
Due to the health concerns created by Coronavirus we are offering personal 1-1 online video walkthough tours where possible.
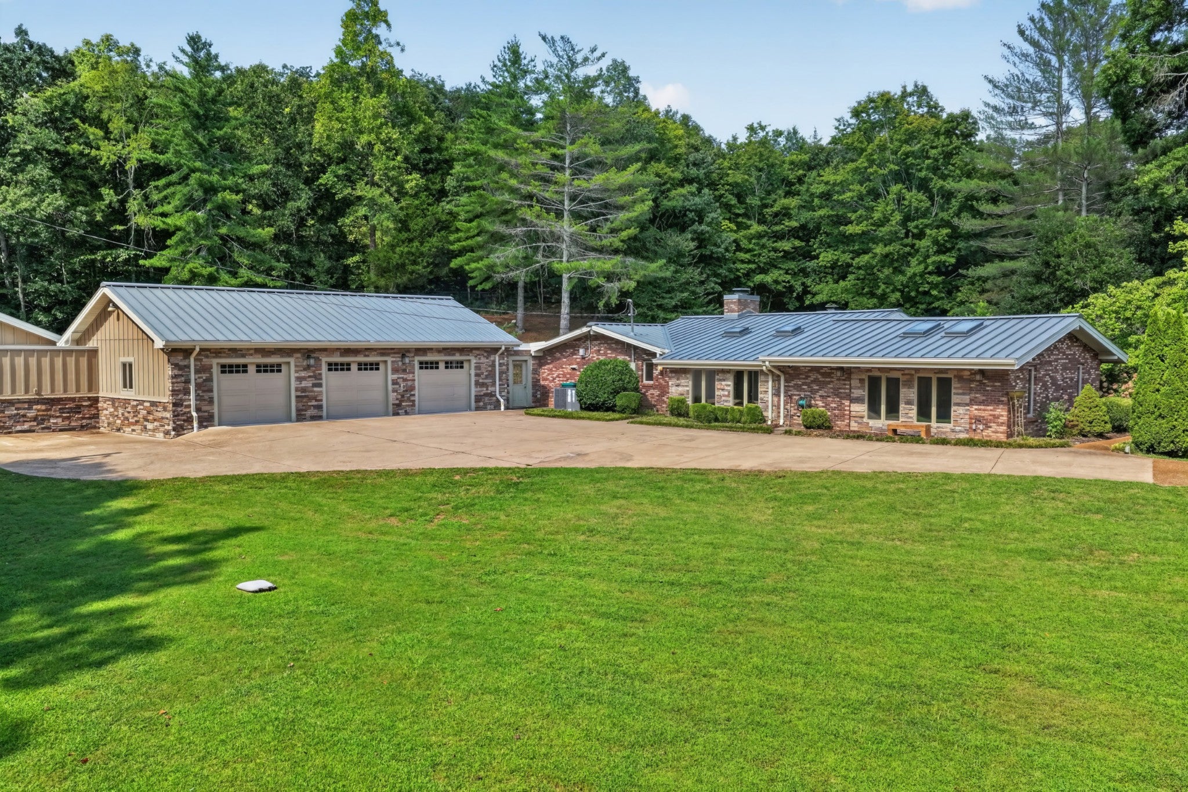
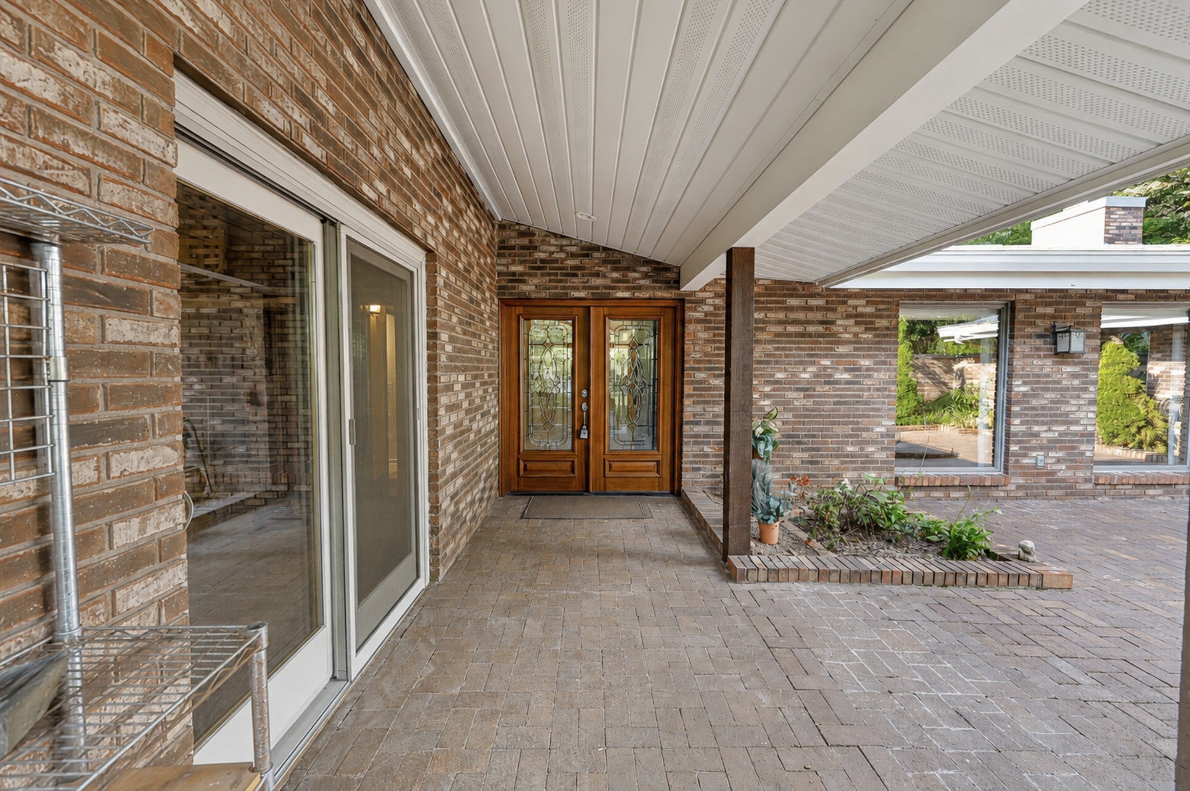
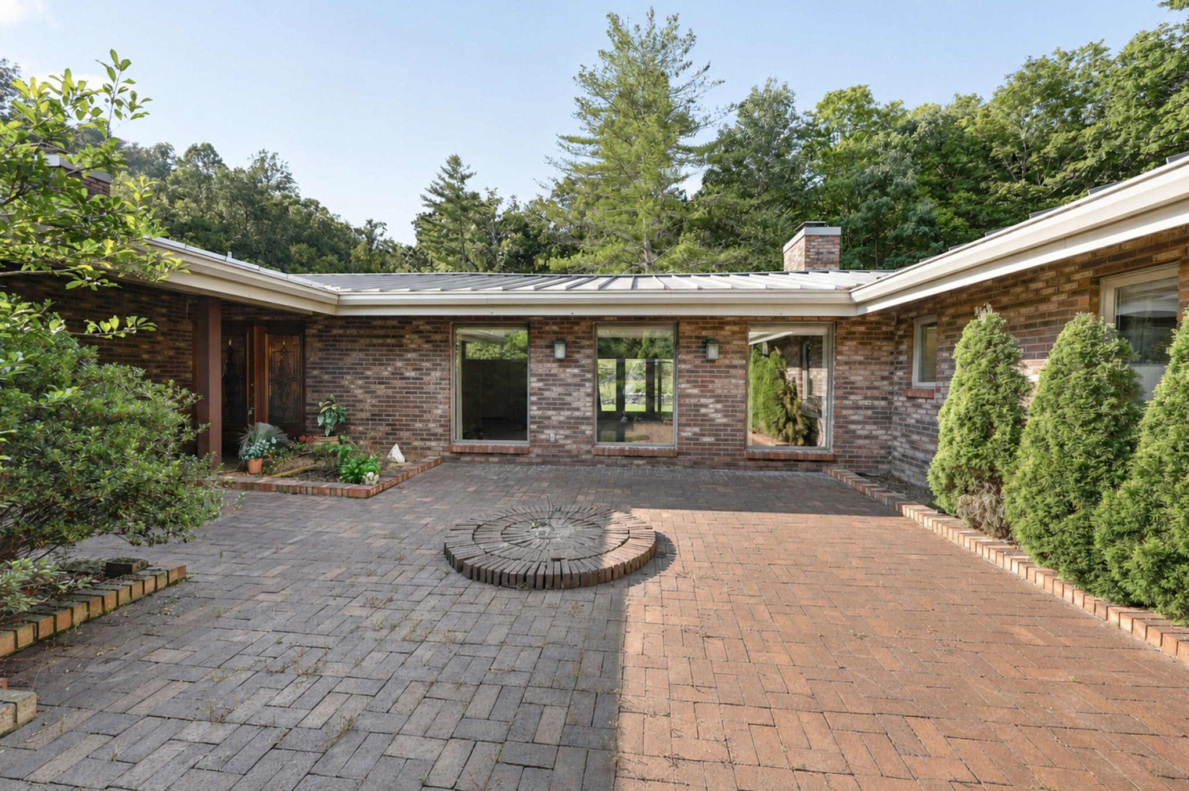
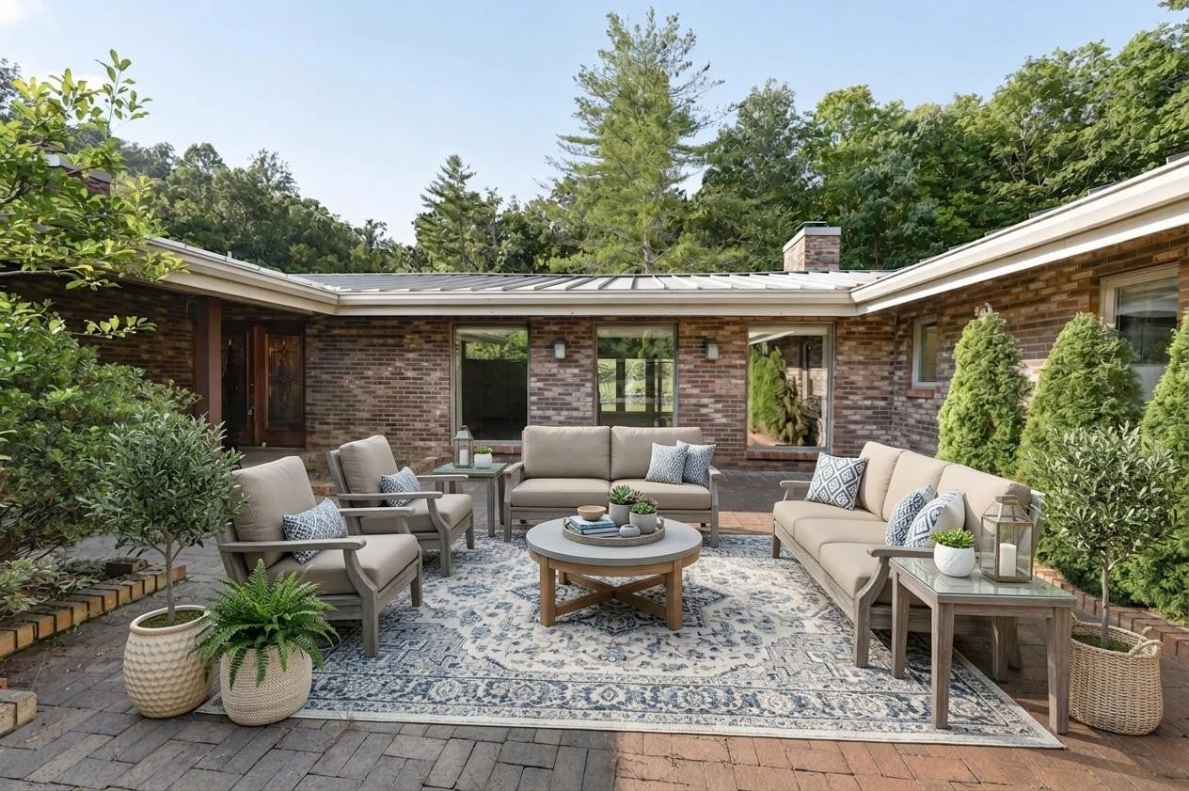
Exhale and revive in this 7 private acre estate just 15 minutes to Nashville. Pool with travertine surround! Workshop! Multiple living spaces; office, family room, living room, and covered patio. 4,116 feet of one level living is all brick with vaulted ceilings, beam moldings in gather spaces with 2 gas fireplaces and stone surround, stunning hardwoods and a Chef's kiss kitchen renovation with triple cabinets, shelf genie throughout – Kitchen Aid & Frigidaire stainless appliances, quartz tops & ceramic tile. New primary ensuite shower and soaker tub, double closets and one of a kind courtyard. This renovated home has Anderson / Pella windows and doors, 100 yr Commercial Standing Seam Metal roof on garage / home with 6” gutters, new dual HVAC, Full house water filtration / tankless water heater, 4 car garage (3 bays off driveway and 4th measuring 18'x33' door at the rear). Did I mention a Pond, firepit at rear of property, roses, daffodils, crept myrtle, silver maple; lot is beautiful with level front and treed privacy surrounding the back of the home. Extra closets everywhere! Septic, central vacuum, skylights in office, sunroom, kitchen and living room. Courtyard at front entry and 70 ' of rear patio. Small cellar. 10 minutes to Bellevue!
| 13 hours ago | Listing first seen on site | |
| 13 hours ago | Listing updated with changes from the MLS® |
Listings courtesy of Realtracs as distributed by MLS GRID

Based on information submitted to the MLS GRID as of 2026-08-29 08:08 AM UTC. All data is obtained from various sources and may not have been verified by broker or MLS GRID. Supplied Open House Information is subject to change without notice. All information should be independently reviewed and verified for accuracy. Properties may or may not be listed by the office/agent presenting the information.
The Digital Millennium Copyright Act of 1998, 17 U.S.C. § 512 (the “DMCA”) provides recourse for copyright owners who believe that material appearing on the Internet infringes their rights under U.S. copyright law. If you believe in good faith that any content or material made available in connection with our website or services infringes your copyright, you (or your agent) may send us a notice requesting that the content or material be removed, or access to it blocked. Notices must be sent in writing by email to DMCAnotice@MLSGrid.com.
The DMCA requires that your notice of alleged copyright infringement include the following information: (1) description of the copyrighted work that is the subject of claimed infringement; (2) description of the alleged infringing content and information sufficient to permit us to locate the content; (3) contact information for you, including your address, telephone number and email address; (4) a statement by you that you have a good faith belief that the content in the manner complained of is not authorized by the copyright owner, or its agent, or by the operation of any law; (5) a statement by you, signed under penalty of perjury, that the information in the notification is accurate and that you have the authority to enforce the copyrights that are claimed to be infringed; and (6) a physical or electronic signature of the copyright owner or a person authorized to act on the copyright owner’s behalf. Failure to include all of the above information may result in the delay of the processing of your complaint.