
33 Belcaro CirNashville, TN 37215
Due to the health concerns created by Coronavirus we are offering personal 1-1 online video walkthough tours where possible.
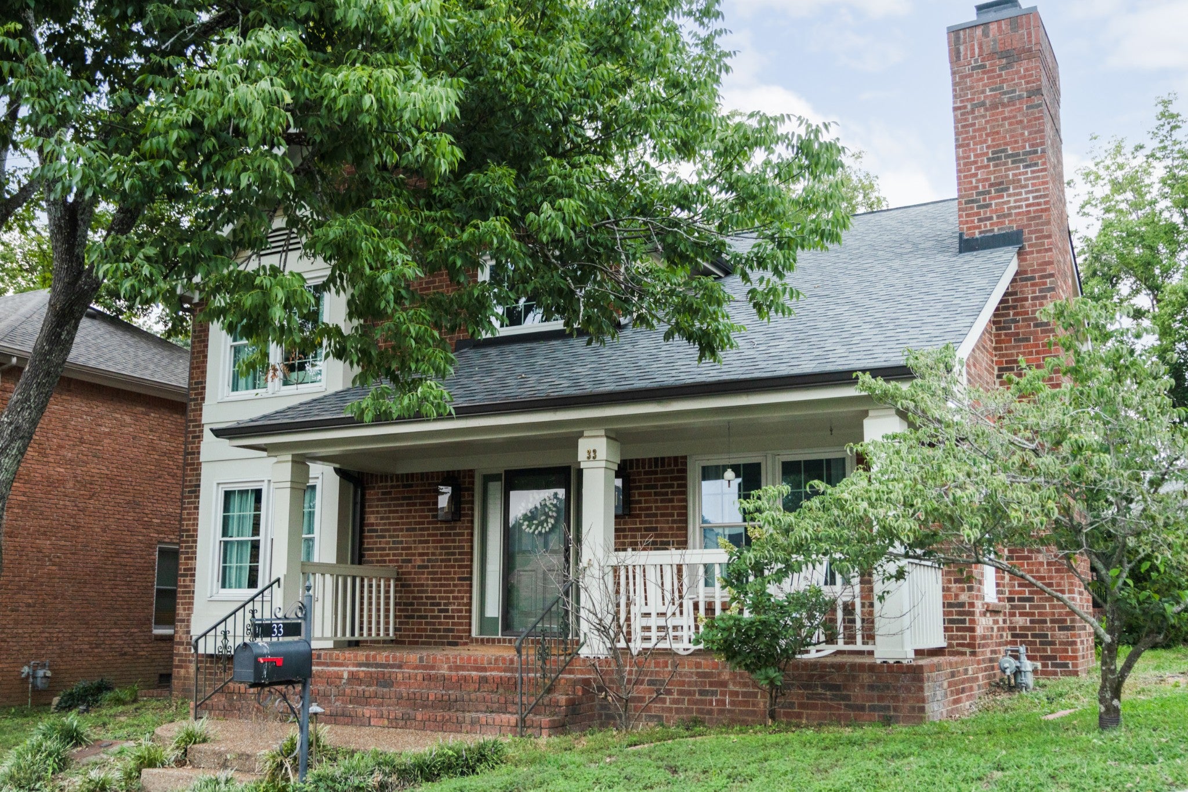
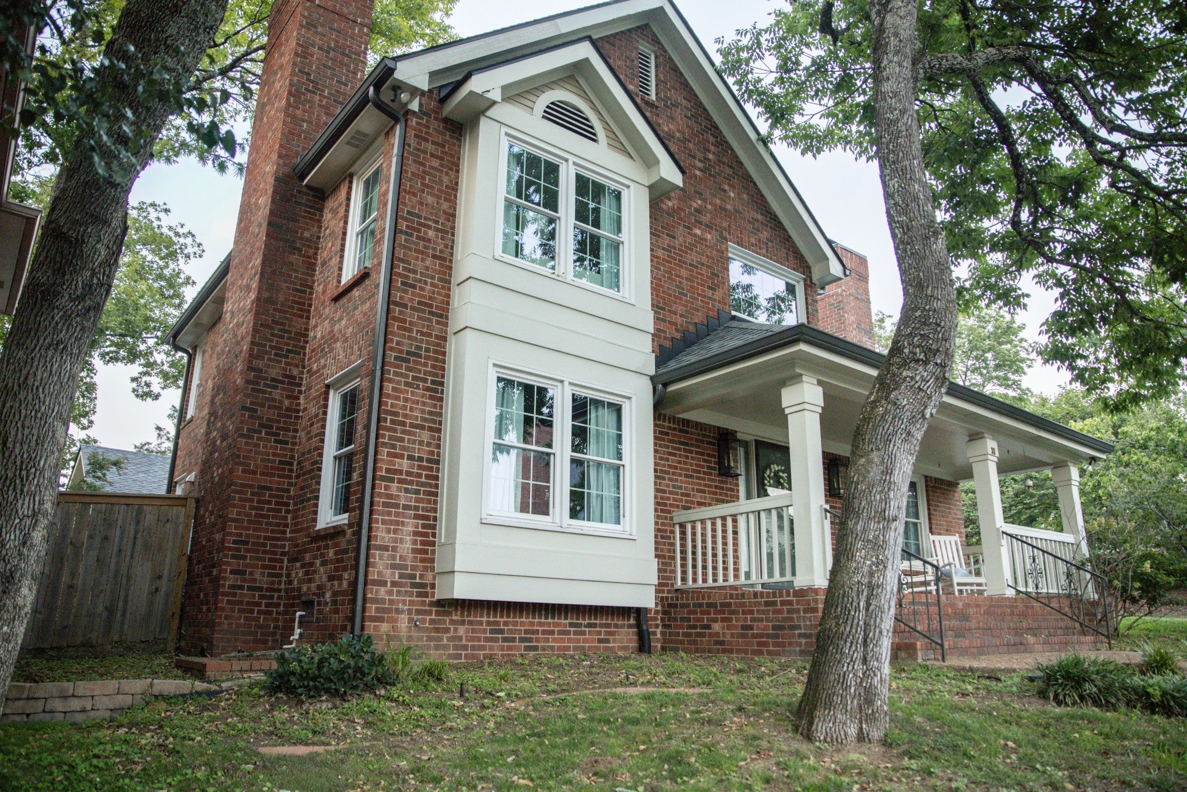
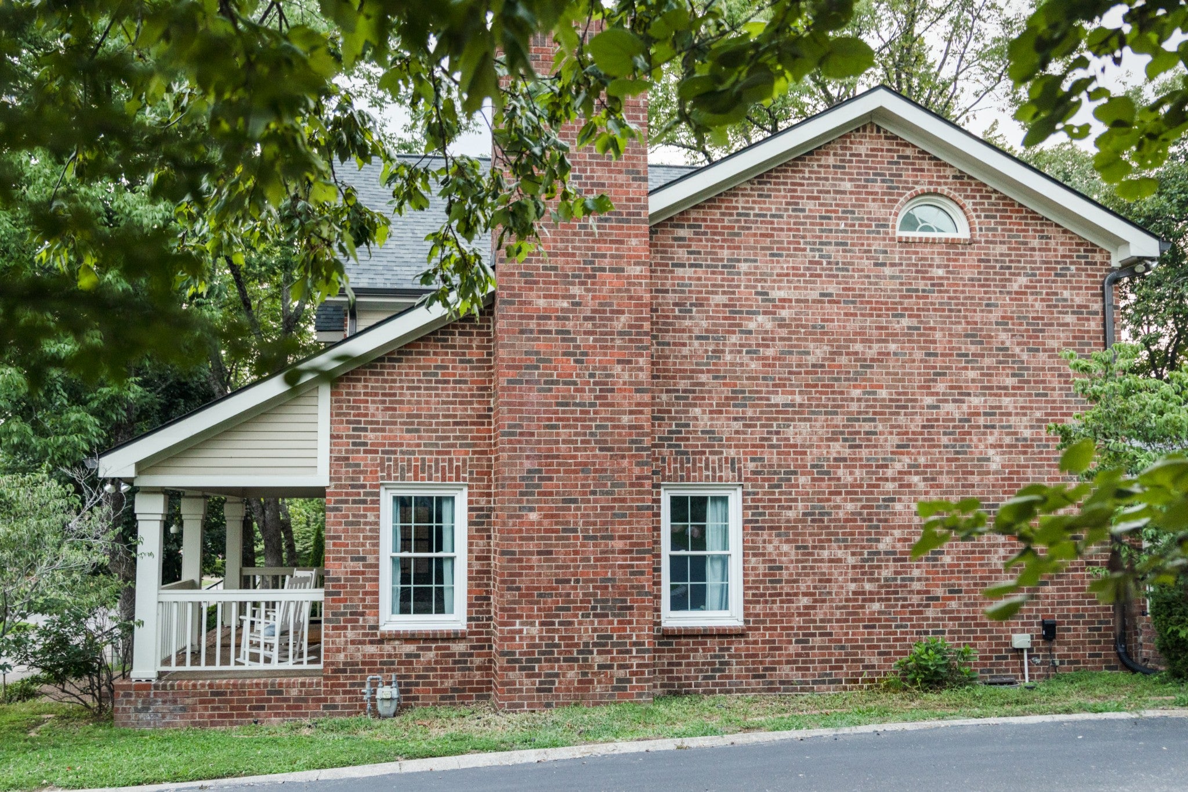
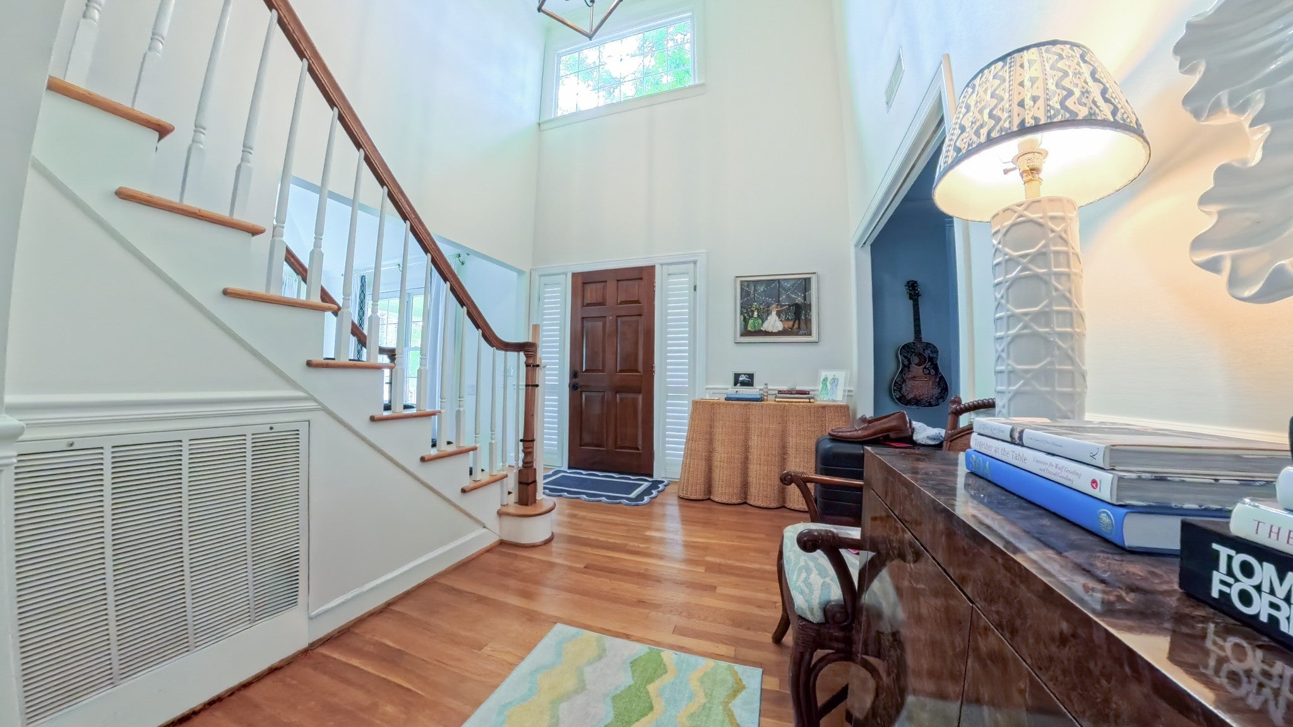
Could you ask for a more convenient location?! A 1980s Tudor Revival brick, 3-bedroom, 2.5-bath home on a quiet cul-de-sac in desirable Nashville, just minutes from Green Hills shopping, dining, and conveniences. With neighbors on only one side, it offers a peaceful setting close to everything. This established, walkable neighborhood gives you easy access to community pools (adult & children!), tennis and pickleball courts, and a neighborhood pond. The fenced backyard is perfect for outdoor entertaining, letting pets/kids play, or relaxing in private. Built in 1986, this home is comfortable and ready for your personal touch. The interior was freshly painted in 2023, and a navy Stark Carpet was installed on the front stairs for a stylish upgrade. The two-car garage has attic storage above, which you could turn into a home office, gym, studio, or extra space. The primary en suite bathroom includes a washer and dryer for your convenience, and there’s an additional washer/dryer hookup in the closet off the main-floor breakfast room. With its great location, quiet cul-de-sac, private backyard, and neighborhood amenities, this home is a fantastic opportunity in one of Nashville’s most convenient areas.
| 6 hours ago | Status changed to Active | |
| 6 hours ago | Listing updated with changes from the MLS® | |
| 13 hours ago | Listing first seen on site |
Listings courtesy of Realtracs as distributed by MLS GRID

Based on information submitted to the MLS GRID as of 2026-09-10 11:21 AM UTC. All data is obtained from various sources and may not have been verified by broker or MLS GRID. Supplied Open House Information is subject to change without notice. All information should be independently reviewed and verified for accuracy. Properties may or may not be listed by the office/agent presenting the information.
The Digital Millennium Copyright Act of 1998, 17 U.S.C. § 512 (the “DMCA”) provides recourse for copyright owners who believe that material appearing on the Internet infringes their rights under U.S. copyright law. If you believe in good faith that any content or material made available in connection with our website or services infringes your copyright, you (or your agent) may send us a notice requesting that the content or material be removed, or access to it blocked. Notices must be sent in writing by email to DMCAnotice@MLSGrid.com.
The DMCA requires that your notice of alleged copyright infringement include the following information: (1) description of the copyrighted work that is the subject of claimed infringement; (2) description of the alleged infringing content and information sufficient to permit us to locate the content; (3) contact information for you, including your address, telephone number and email address; (4) a statement by you that you have a good faith belief that the content in the manner complained of is not authorized by the copyright owner, or its agent, or by the operation of any law; (5) a statement by you, signed under penalty of perjury, that the information in the notification is accurate and that you have the authority to enforce the copyrights that are claimed to be infringed; and (6) a physical or electronic signature of the copyright owner or a person authorized to act on the copyright owner’s behalf. Failure to include all of the above information may result in the delay of the processing of your complaint.