
9510 Eldwick DrBrentwood, TN 37027
Due to the health concerns created by Coronavirus we are offering personal 1-1 online video walkthough tours where possible.
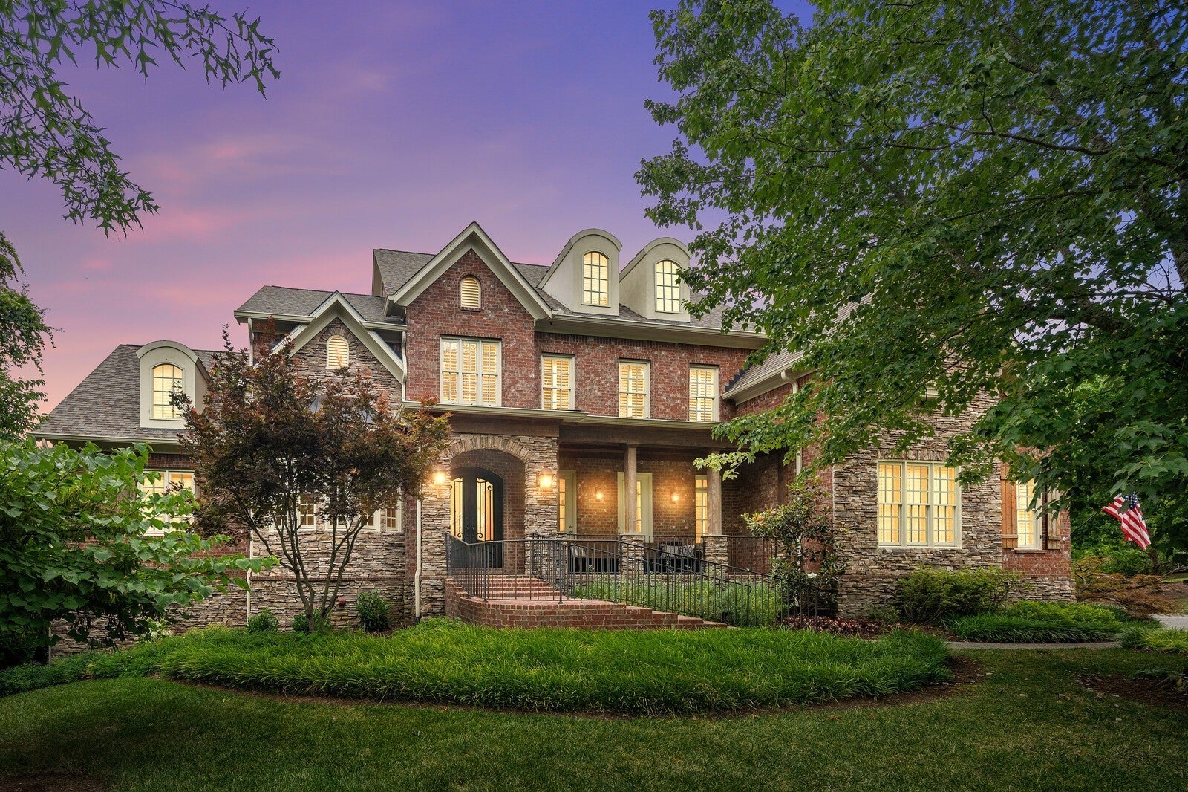
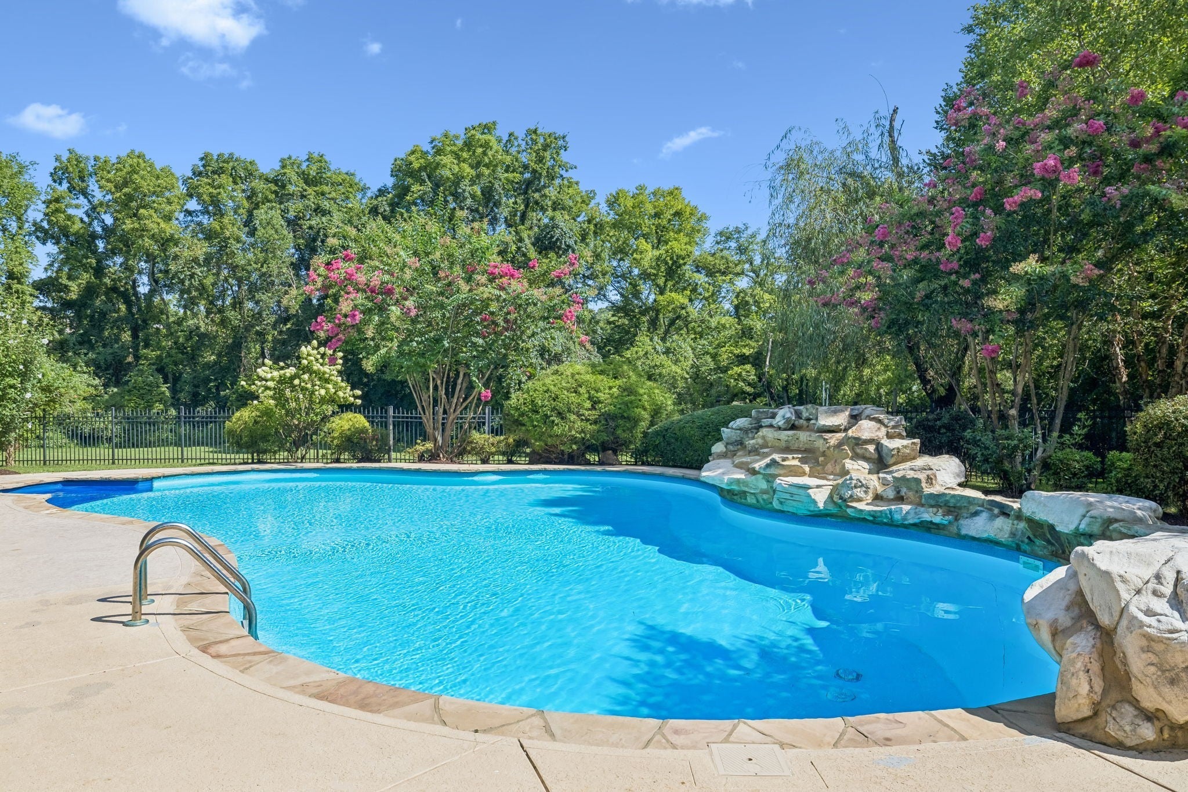
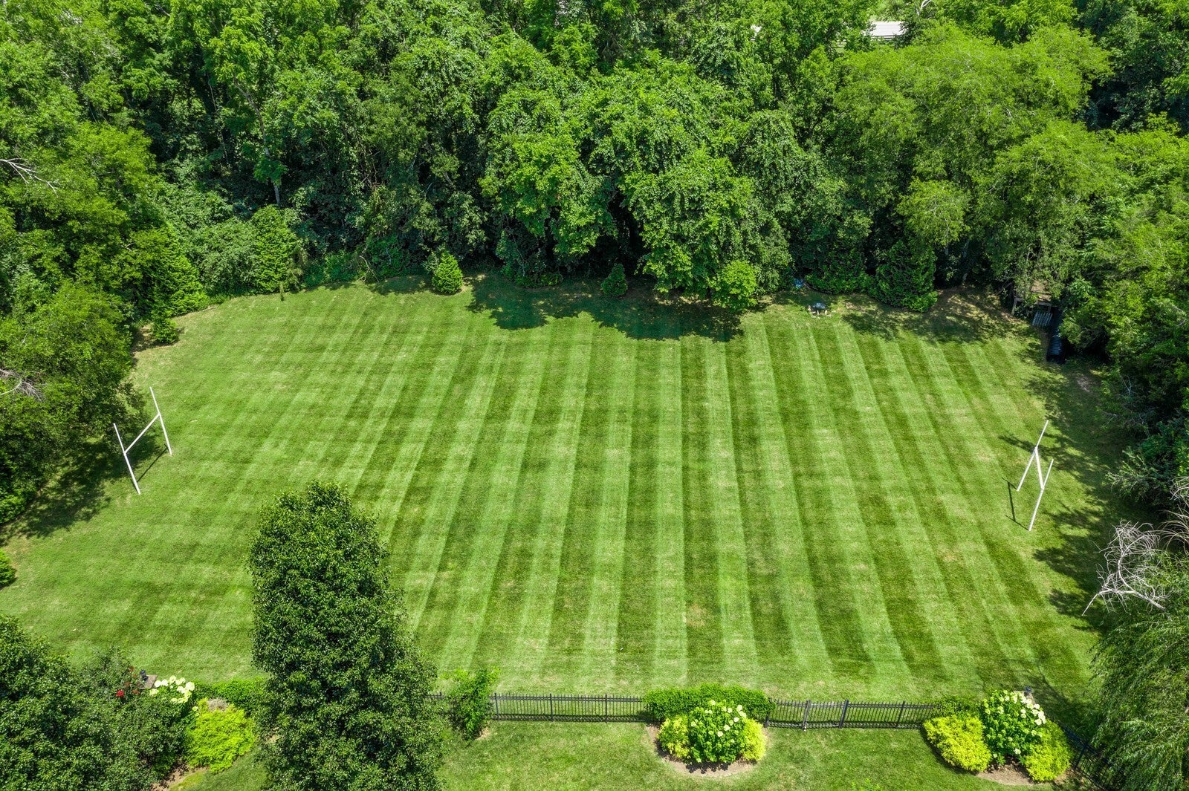
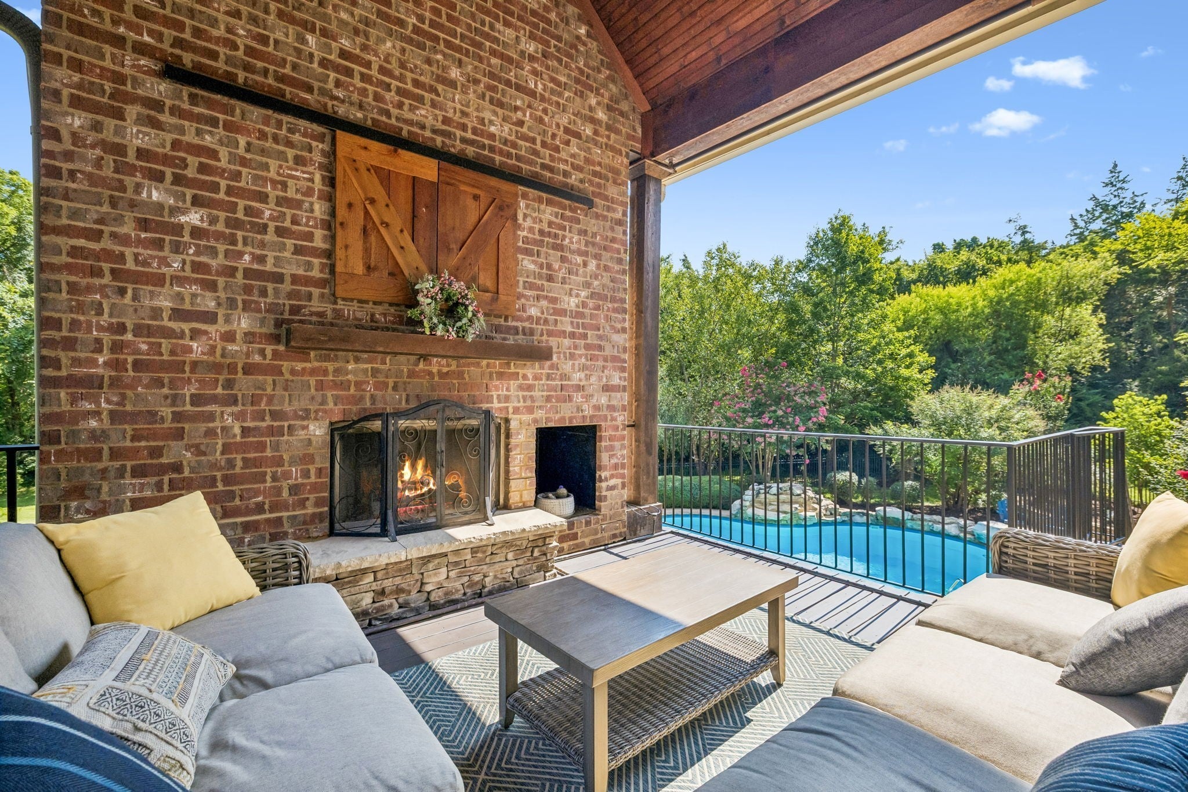
Great value! Nearly 7,000 SF, Pool & Spa, Exceptional Backyard Setting, Cul-de-Sac, Brentwood Schools! A rare opportunity for multi-generational buyers, live-in Nanny, Teen suite - this impressive residence offers the space, flexibility, and privacy today's discerning buyers seek. With 6 bedrooms, 2 expansive bonus rooms, multiple flex spaces, and living areas designed for work, study, recreation, guests, and extended family, the floor plan adapts beautifully to changing needs. Two bedrooms on the main level provide ideal accommodations for guests, in-laws, or home offices, while a dedicated loft with custom built-ins creates a versatile study, homework, or creative space. The in-law/teen suite adds exceptional independence with its own kitchenette, while the newly painted/lightened basement provides additional room for recreation, entertaining, or work-from-home needs. The renovated primary bath adds a fresh, sophisticated touch to the luxurious primary suite. Outdoors, a spacious deck overlooks the private backyard and features a wood-burning stone fireplace, while the covered patio below offers a second fireplace and gathering space. The resort-style pool with rock waterfall and hot tub creates a private setting for summer entertaining and everyday relaxation. The .57-acre lot feels dramatically larger thanks to the HOA common green space directly behind the property—a tree-lined, virtually traffic-free extension of the backyard that provides exceptional privacy, open space, and room to enjoy the outdoors without the expense of owning additional land. Imagine children playing, pets roaming, a game of tag football, or gathering around the firepit beneath the stars with no neighbors in sight. Located on a quiet cul-de-sac in the Brentwood school zone, this property offers the rare combination of substantial living space, independent areas for family and guests, resort-style outdoor living, and an exceptional backyard setting rarely found in Brentwood at this price!
| yesterday | Listing first seen on site | |
| yesterday | Listing updated with changes from the MLS® |
Listings courtesy of Realtracs as distributed by MLS GRID

Based on information submitted to the MLS GRID as of 2026-09-20 10:38 AM UTC. All data is obtained from various sources and may not have been verified by broker or MLS GRID. Supplied Open House Information is subject to change without notice. All information should be independently reviewed and verified for accuracy. Properties may or may not be listed by the office/agent presenting the information.
The Digital Millennium Copyright Act of 1998, 17 U.S.C. § 512 (the “DMCA”) provides recourse for copyright owners who believe that material appearing on the Internet infringes their rights under U.S. copyright law. If you believe in good faith that any content or material made available in connection with our website or services infringes your copyright, you (or your agent) may send us a notice requesting that the content or material be removed, or access to it blocked. Notices must be sent in writing by email to DMCAnotice@MLSGrid.com.
The DMCA requires that your notice of alleged copyright infringement include the following information: (1) description of the copyrighted work that is the subject of claimed infringement; (2) description of the alleged infringing content and information sufficient to permit us to locate the content; (3) contact information for you, including your address, telephone number and email address; (4) a statement by you that you have a good faith belief that the content in the manner complained of is not authorized by the copyright owner, or its agent, or by the operation of any law; (5) a statement by you, signed under penalty of perjury, that the information in the notification is accurate and that you have the authority to enforce the copyrights that are claimed to be infringed; and (6) a physical or electronic signature of the copyright owner or a person authorized to act on the copyright owner’s behalf. Failure to include all of the above information may result in the delay of the processing of your complaint.