
512 East Stonehaus CrossingAntioch, TN 37013
Due to the health concerns created by Coronavirus we are offering personal 1-1 online video walkthough tours where possible.

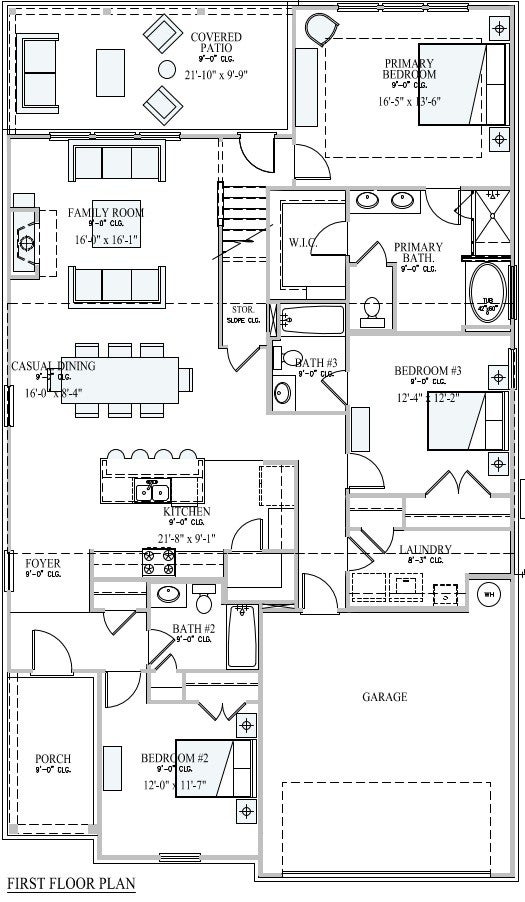
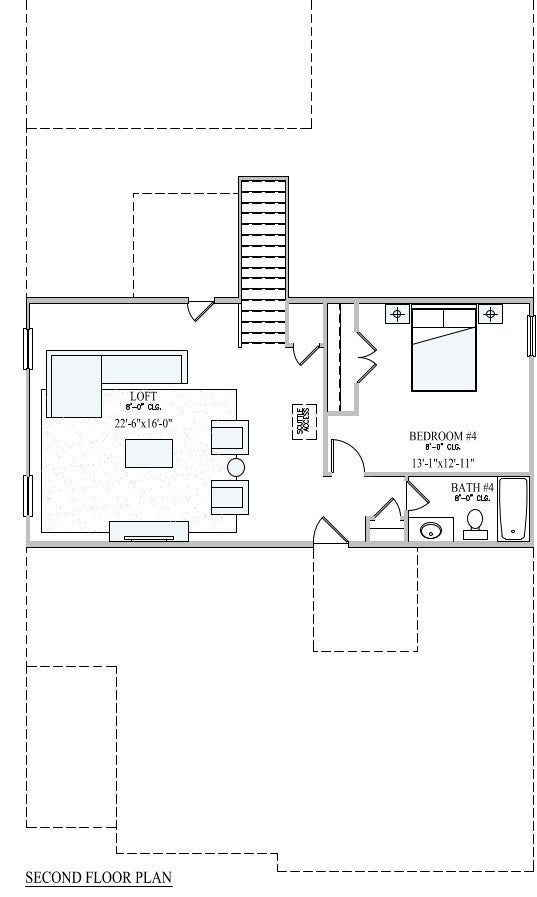

Homesite #58 - Welcome to effortless luxury living in the highly sought-after 55+ community of Cedars at Cane Ridge. This exceptional Palmer floor plan combines thoughtful design, flexible living spaces, and elevated finishes throughout. Featuring the stunning Roosevelt Collection, this home showcases timeless style with sophisticated design selections, creating a warm and elegant atmosphere from the moment you step inside. The well-appointed kitchen features abundant cabinetry, generous counter space, and a large island ideal for casual dining and conversation. The private owner's suite serves as a relaxing retreat with a spacious bedroom, spa-inspired bath, and oversized walk-in closet. A secondary bedroom and full bath on the main level provide flexibility for guests or a home office. What truly sets this home apart is the expanded second floor, which includes a spacious loft, a fourth bedroom, and a fourth full bathroom, and offering exceptional versatility not reflected in the standard floor plan. This private upper-level space is perfect for visiting family, hobbies, a media room, or multigenerational living. Located in the vibrant Cedars at Cane Ridge community, residents enjoy access to exceptional amenities, walking trails, social gathering spaces, and a convenient location near shopping, dining, healthcare, and everyday conveniences. This is a rare opportunity to own a home that offers the ease of main-level living with the added flexibility of expansive upstairs accommodations. Welcome home! For further details and information on current promotions, please contact an onsite Community Sales Manager. Renderings are for illustrative purposes only. Photos may represent sample homes under construction. Actual exterior and interior selections may vary by homesite.
| 11 hours ago | Listing first seen on site | |
| 11 hours ago | Listing updated with changes from the MLS® |
Listings courtesy of Realtracs as distributed by MLS GRID

Based on information submitted to the MLS GRID as of 2026-09-20 09:08 AM UTC. All data is obtained from various sources and may not have been verified by broker or MLS GRID. Supplied Open House Information is subject to change without notice. All information should be independently reviewed and verified for accuracy. Properties may or may not be listed by the office/agent presenting the information.
The Digital Millennium Copyright Act of 1998, 17 U.S.C. § 512 (the “DMCA”) provides recourse for copyright owners who believe that material appearing on the Internet infringes their rights under U.S. copyright law. If you believe in good faith that any content or material made available in connection with our website or services infringes your copyright, you (or your agent) may send us a notice requesting that the content or material be removed, or access to it blocked. Notices must be sent in writing by email to DMCAnotice@MLSGrid.com.
The DMCA requires that your notice of alleged copyright infringement include the following information: (1) description of the copyrighted work that is the subject of claimed infringement; (2) description of the alleged infringing content and information sufficient to permit us to locate the content; (3) contact information for you, including your address, telephone number and email address; (4) a statement by you that you have a good faith belief that the content in the manner complained of is not authorized by the copyright owner, or its agent, or by the operation of any law; (5) a statement by you, signed under penalty of perjury, that the information in the notification is accurate and that you have the authority to enforce the copyrights that are claimed to be infringed; and (6) a physical or electronic signature of the copyright owner or a person authorized to act on the copyright owner’s behalf. Failure to include all of the above information may result in the delay of the processing of your complaint.