
701 Brindley DrNashville, TN 37220
Due to the health concerns created by Coronavirus we are offering personal 1-1 online video walkthough tours where possible.
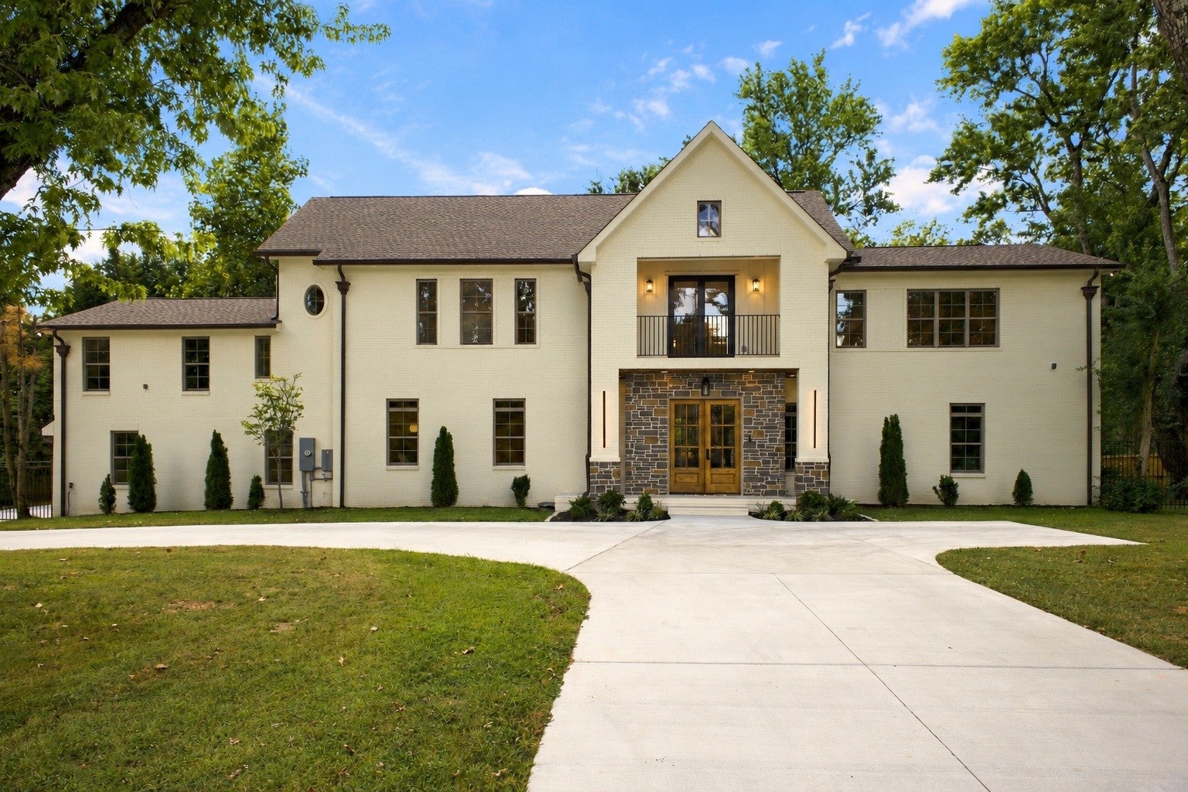
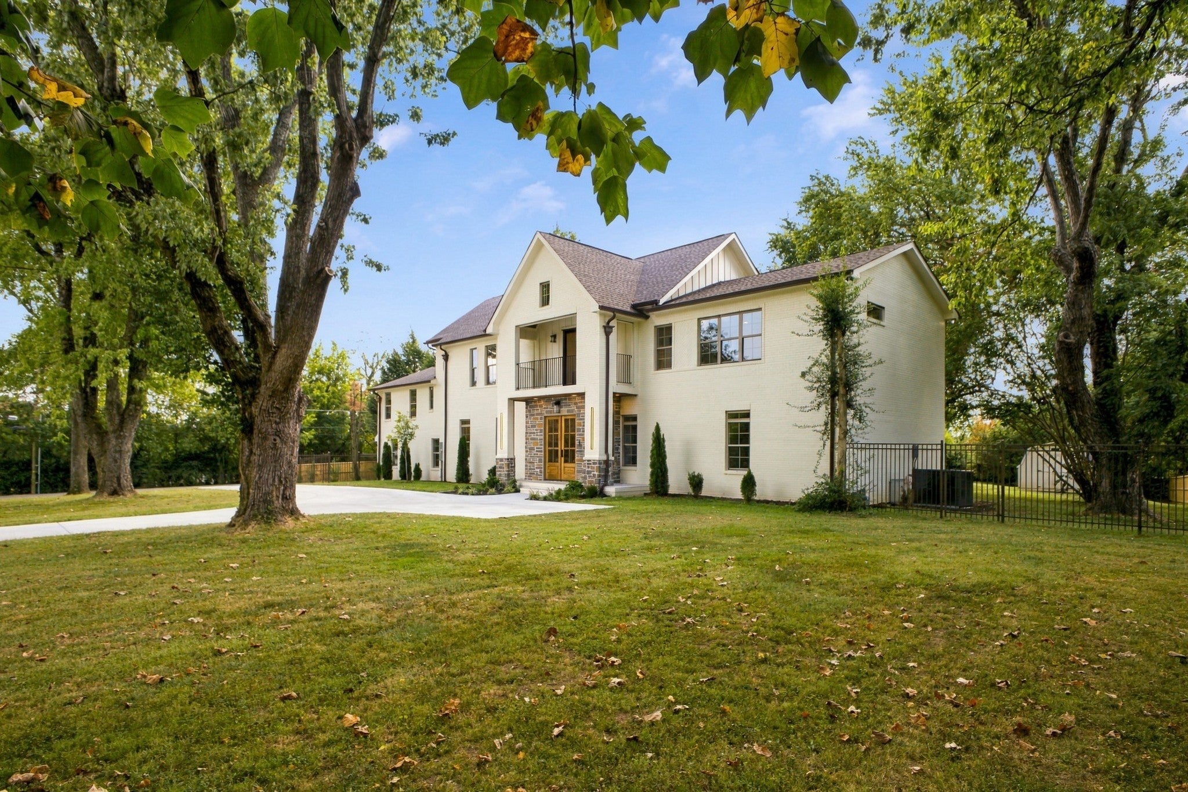
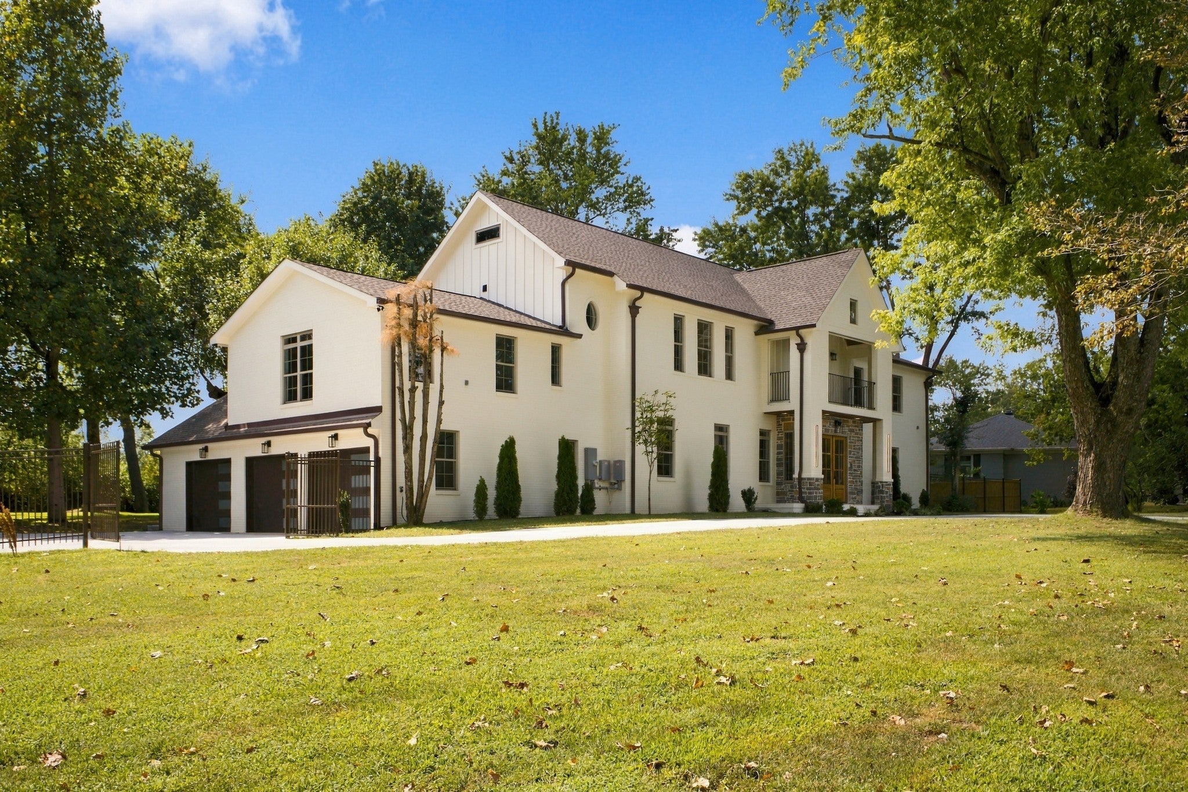
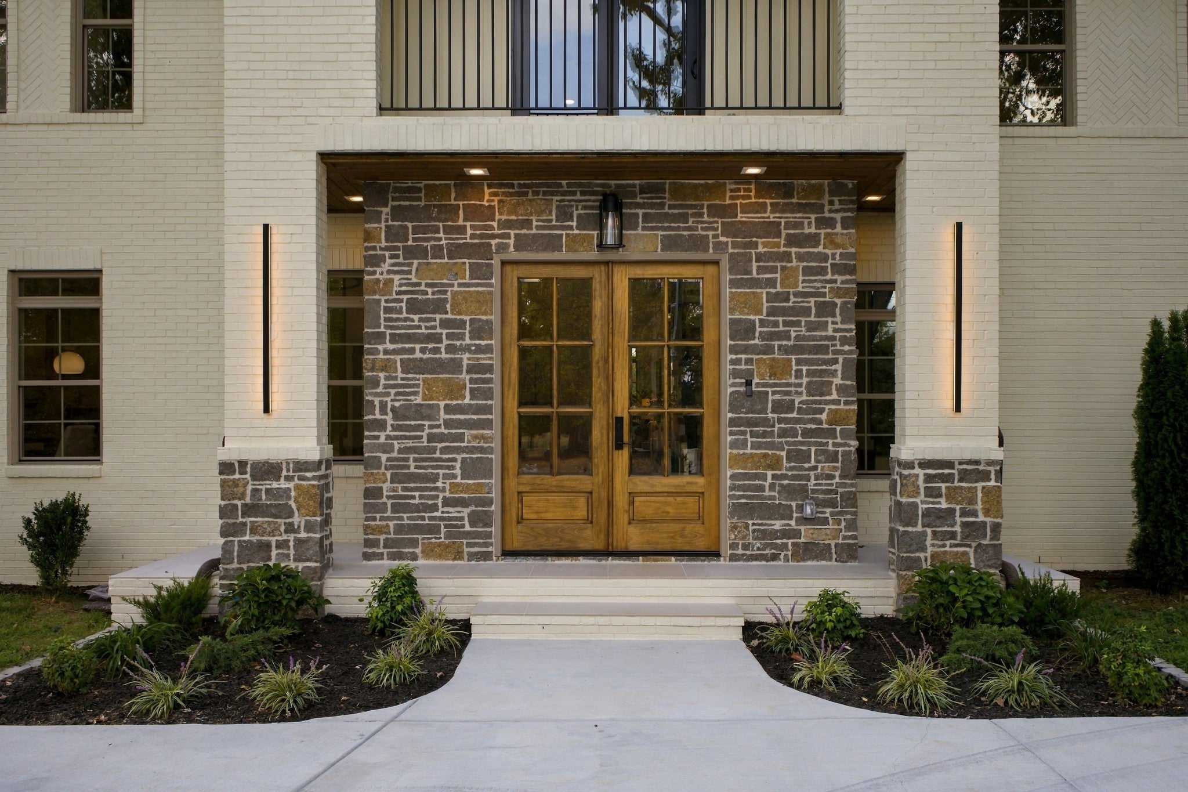
$100,000 below appraised value. Exceptional 2026 custom-built residence in sought-after Oak Hill featuring 5 bedrooms, 4.5 baths and a fully fenced, acre-plus lot. White oak flooring flows throughout, complemented by high-end Comfort lighting and thoughtfully selected custom finishes. The chef-inspired kitchen features custom cabinetry, a full suite of THOR appliances, built-in freezer drawers and a filtered water dispenser. The primary suite includes dual walk-in closets and a spa inspired bath. Two additional bedrooms feature en-suite baths, with walk-in showers in all three. Upstairs, a spacious bonus/media room and separate flex lounge provide versatile spaces for entertaining, working, reading or relaxing, with built-in speakers in both areas.Enjoy indoor-outdoor living with a covered entertaining and cooking area featuring a built-in grill. Additional highlights include a three-car garage with EV charging capability, gated parking, privacy fencing and whole-home wired internet. Minutes from downtown Nashville and Radnor Lake, this Oak Hill residence combines privacy, quality craftsmanship and modern convenience.
| 5 hours ago | Listing first seen on site | |
| 5 hours ago | Listing updated with changes from the MLS® |
Listings courtesy of Realtracs as distributed by MLS GRID

Based on information submitted to the MLS GRID as of 2026-09-20 10:25 PM UTC. All data is obtained from various sources and may not have been verified by broker or MLS GRID. Supplied Open House Information is subject to change without notice. All information should be independently reviewed and verified for accuracy. Properties may or may not be listed by the office/agent presenting the information.
The Digital Millennium Copyright Act of 1998, 17 U.S.C. § 512 (the “DMCA”) provides recourse for copyright owners who believe that material appearing on the Internet infringes their rights under U.S. copyright law. If you believe in good faith that any content or material made available in connection with our website or services infringes your copyright, you (or your agent) may send us a notice requesting that the content or material be removed, or access to it blocked. Notices must be sent in writing by email to DMCAnotice@MLSGrid.com.
The DMCA requires that your notice of alleged copyright infringement include the following information: (1) description of the copyrighted work that is the subject of claimed infringement; (2) description of the alleged infringing content and information sufficient to permit us to locate the content; (3) contact information for you, including your address, telephone number and email address; (4) a statement by you that you have a good faith belief that the content in the manner complained of is not authorized by the copyright owner, or its agent, or by the operation of any law; (5) a statement by you, signed under penalty of perjury, that the information in the notification is accurate and that you have the authority to enforce the copyrights that are claimed to be infringed; and (6) a physical or electronic signature of the copyright owner or a person authorized to act on the copyright owner’s behalf. Failure to include all of the above information may result in the delay of the processing of your complaint.