
3039 Mallard DrLebanon, TN 37090
Due to the health concerns created by Coronavirus we are offering personal 1-1 online video walkthough tours where possible.
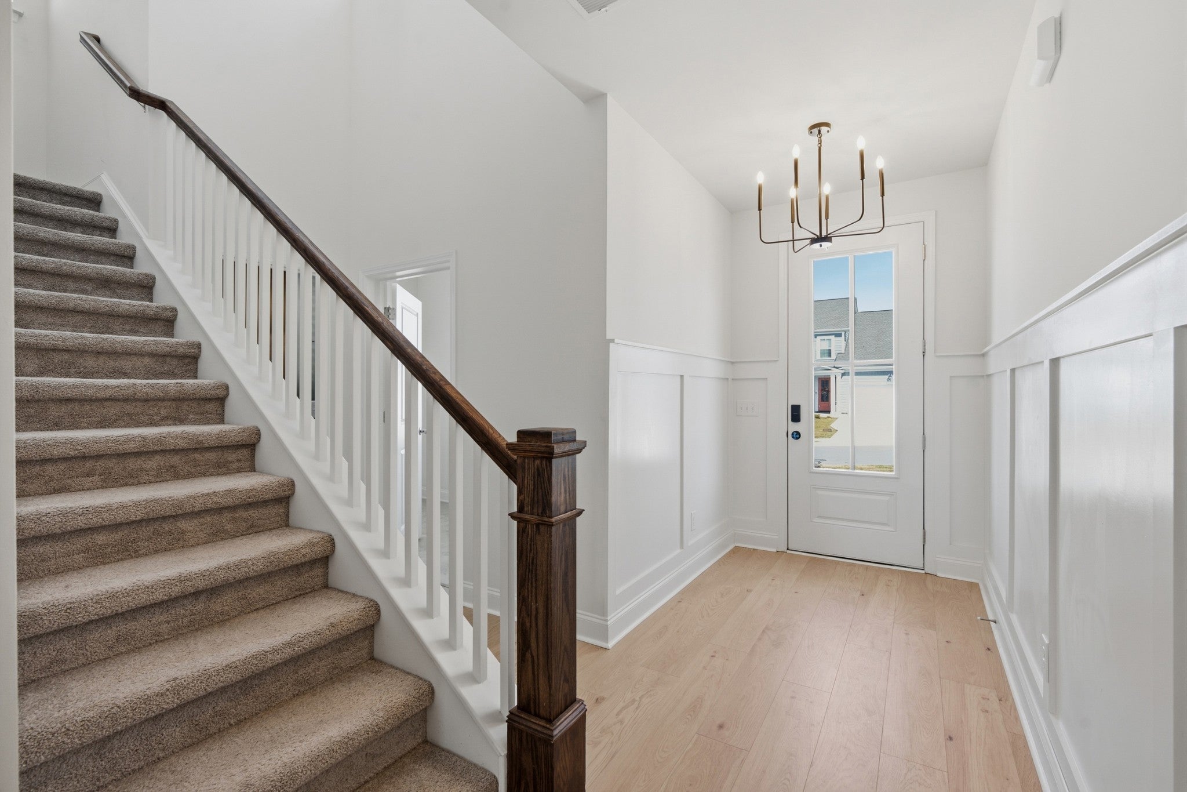
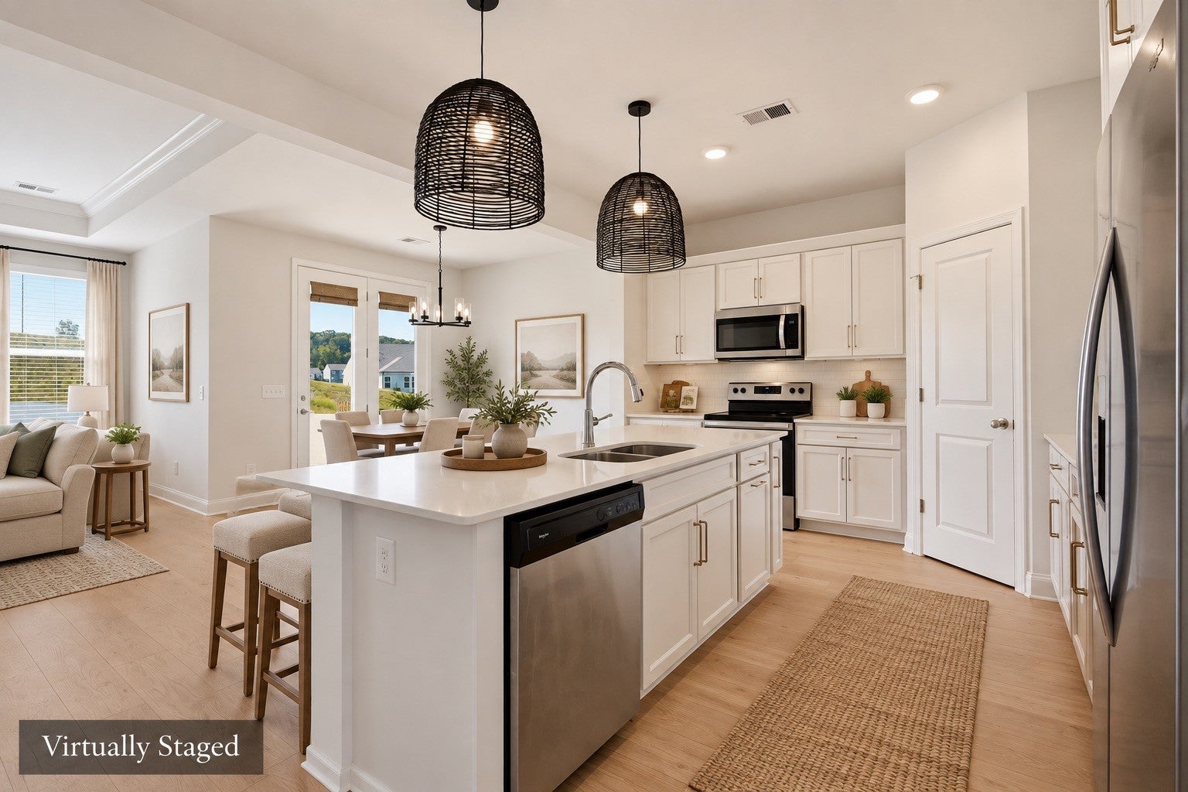
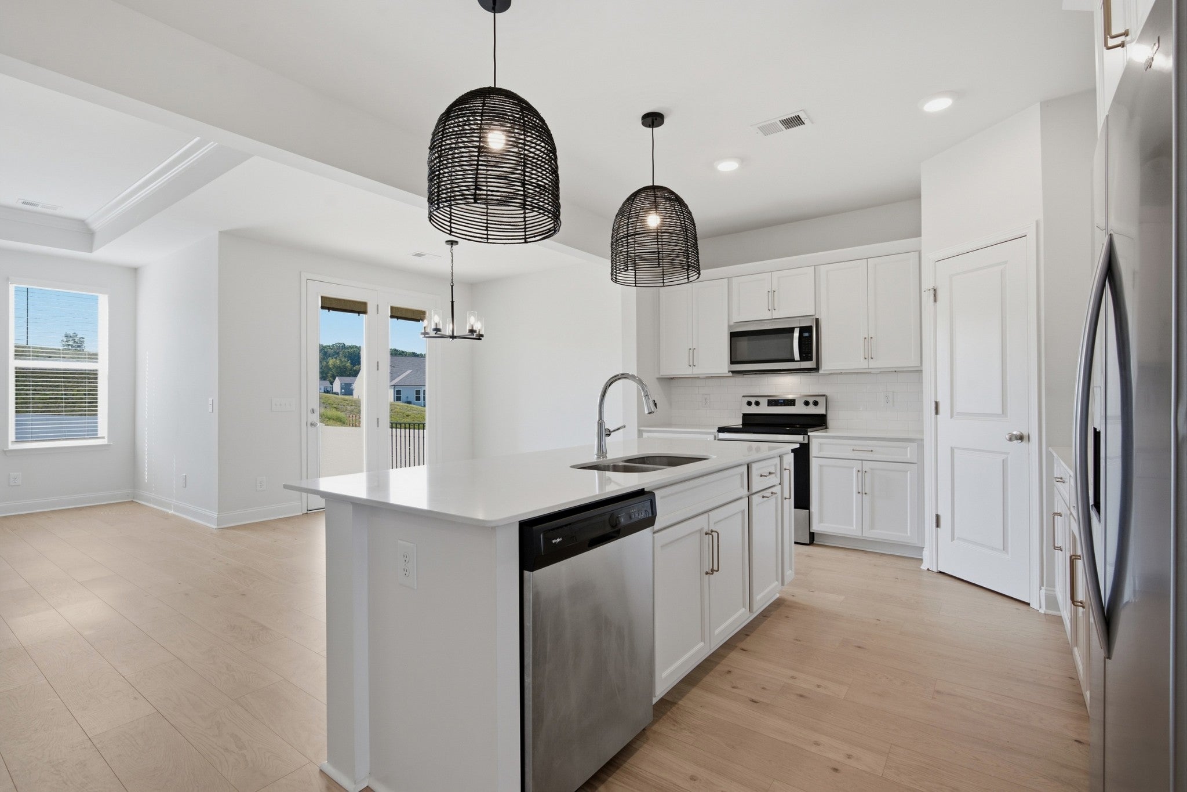
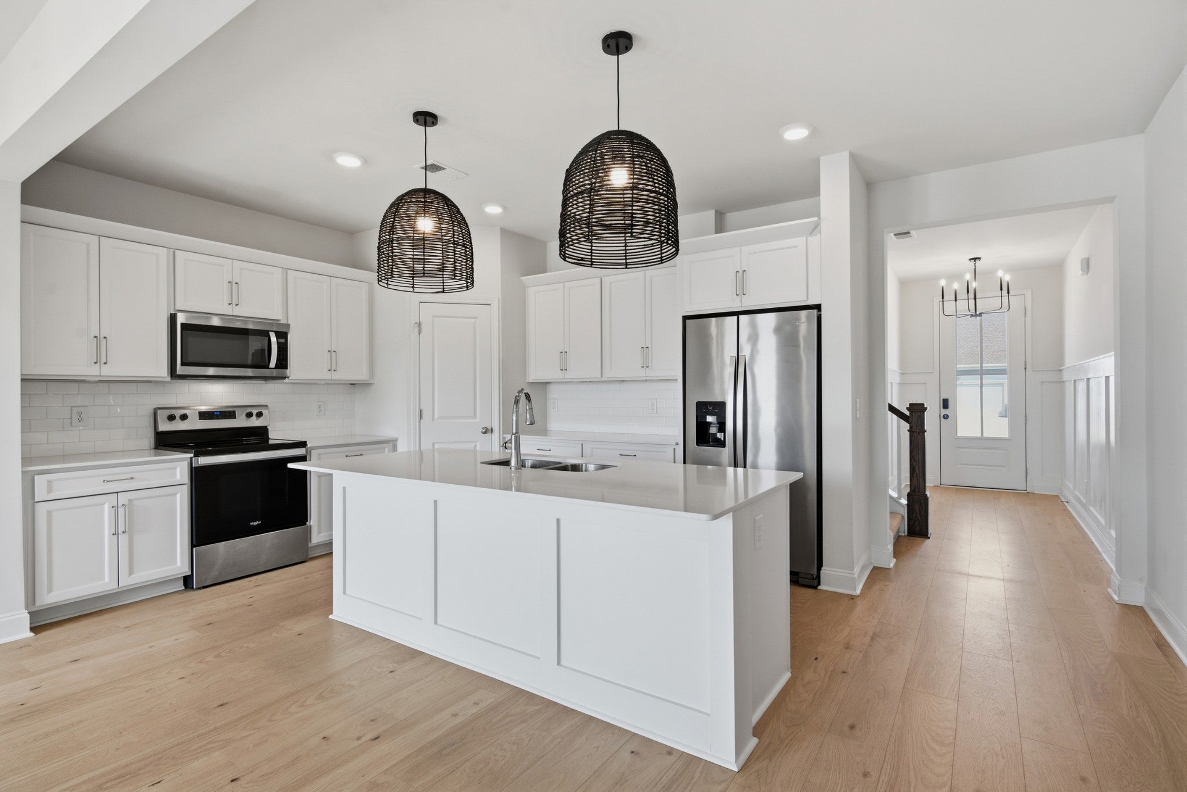
This is one of those homes where the extras have already been done for you! Built by Celebration Homes, this popular Melrose floorplan offers over 2,100 sq ft with 3 bedrooms, 2.5 baths and a layout that gives you plenty of room without wasting space. And unlike buying new and then spending thousands after closing, this one already has the things you actually want: a vinyl privacy fence, custom backyard firepit, blinds throughout, and even the refrigerator stays! Inside, you’ll find quartz countertops, soft-close cabinetry, stainless steel appliances, new LVP flooring, updated lighting and accent walls that give the home some personality. The sellers also added extra cabinetry in the laundry room, and storage definitely isn’t lacking here, there are TWO walk-in storage areas, including one that is conditioned. There’s even an EV charging station already installed. The location is another big plus. You’re on the east side of Lebanon, making Providence Marketplace convenient, about 30 minutes from Nashville International Airport, and only about 5 minutes from the brand-new Walmart currently being built along with several fun dining options nearby. And sports fans, East Nashville Beer Works may quickly become one of your favorite neighborhood spots! If you’ve been considering new construction, come see this one first. You get the newer-home feel without starting from scratch on all those after-closing upgrades, and that can save you a whole lot of time and money. **This home is vacant so some photos have been virtually staged to give a perspective with furnishings.
| 3 hours ago | Listing first seen on site | |
| 3 hours ago | Listing updated with changes from the MLS® |
Listings courtesy of Realtracs as distributed by MLS GRID

Based on information submitted to the MLS GRID as of 2026-09-22 10:18 PM UTC. All data is obtained from various sources and may not have been verified by broker or MLS GRID. Supplied Open House Information is subject to change without notice. All information should be independently reviewed and verified for accuracy. Properties may or may not be listed by the office/agent presenting the information.
The Digital Millennium Copyright Act of 1998, 17 U.S.C. § 512 (the “DMCA”) provides recourse for copyright owners who believe that material appearing on the Internet infringes their rights under U.S. copyright law. If you believe in good faith that any content or material made available in connection with our website or services infringes your copyright, you (or your agent) may send us a notice requesting that the content or material be removed, or access to it blocked. Notices must be sent in writing by email to DMCAnotice@MLSGrid.com.
The DMCA requires that your notice of alleged copyright infringement include the following information: (1) description of the copyrighted work that is the subject of claimed infringement; (2) description of the alleged infringing content and information sufficient to permit us to locate the content; (3) contact information for you, including your address, telephone number and email address; (4) a statement by you that you have a good faith belief that the content in the manner complained of is not authorized by the copyright owner, or its agent, or by the operation of any law; (5) a statement by you, signed under penalty of perjury, that the information in the notification is accurate and that you have the authority to enforce the copyrights that are claimed to be infringed; and (6) a physical or electronic signature of the copyright owner or a person authorized to act on the copyright owner’s behalf. Failure to include all of the above information may result in the delay of the processing of your complaint.