
3931 Liverworth RdSouthside, TN 37171
Due to the health concerns created by Coronavirus we are offering personal 1-1 online video walkthough tours where possible.
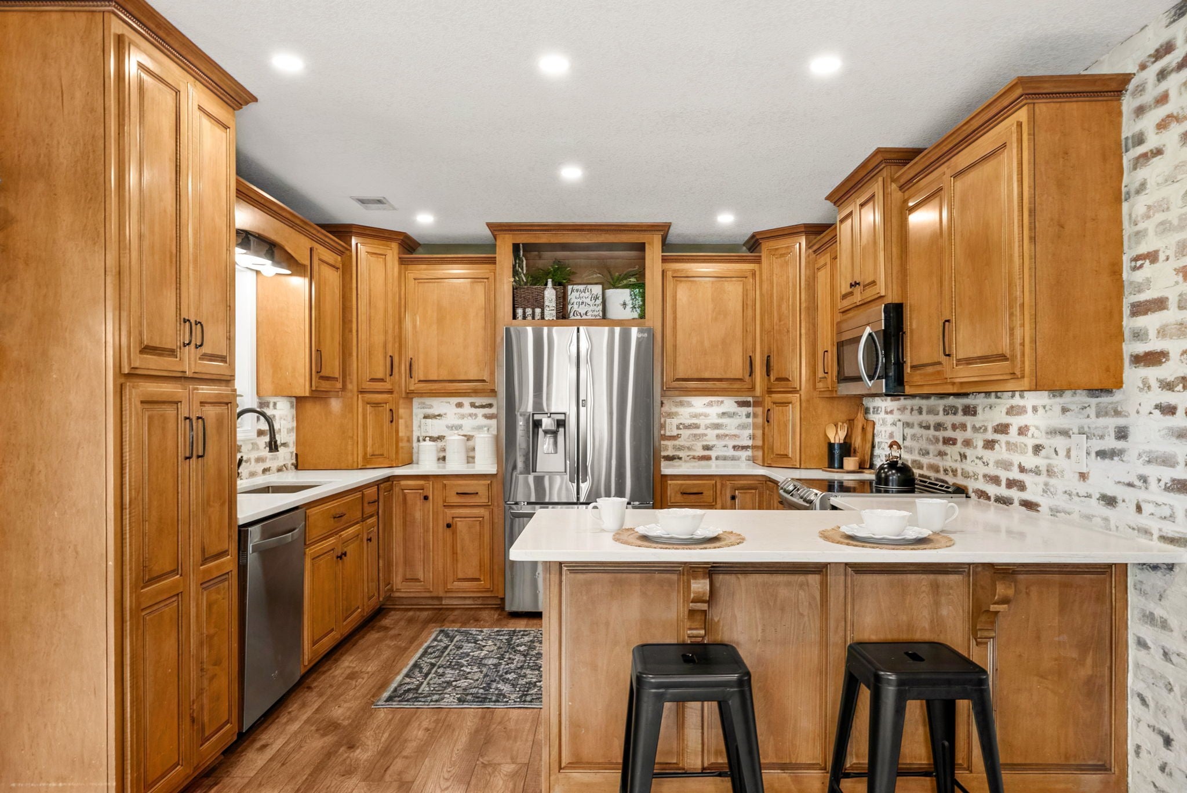
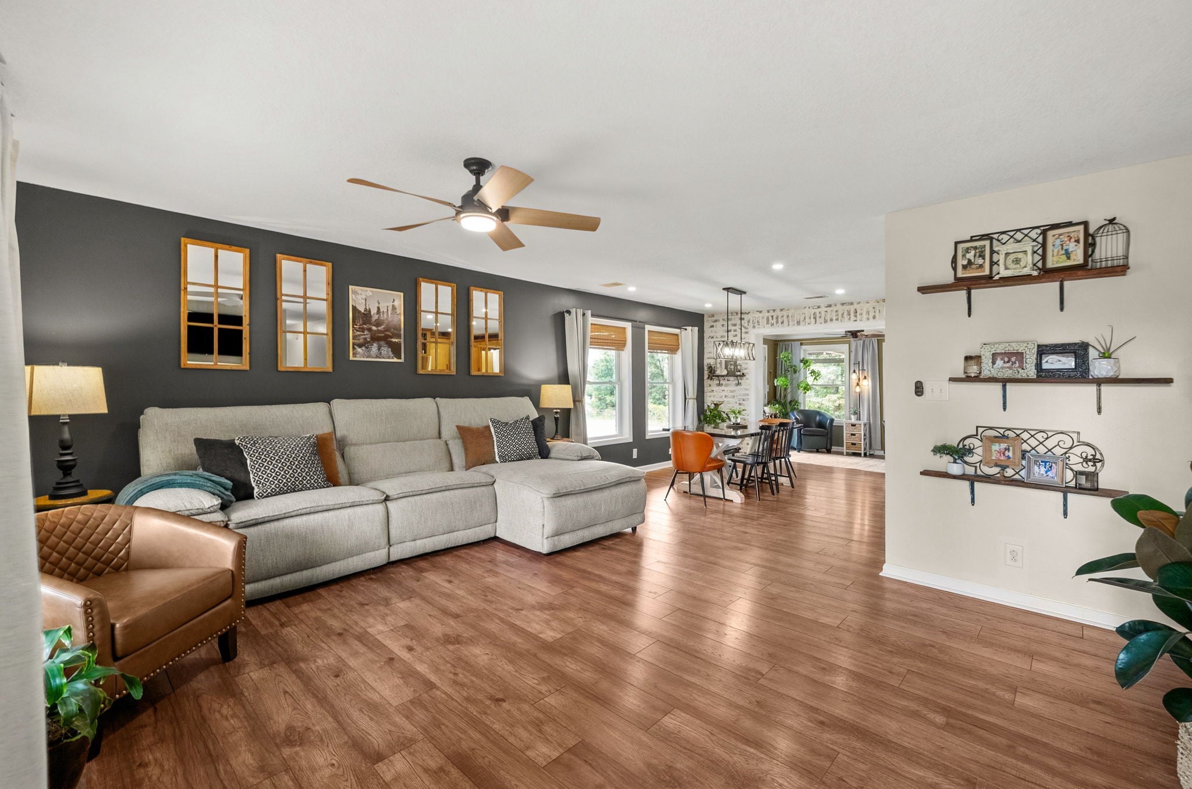
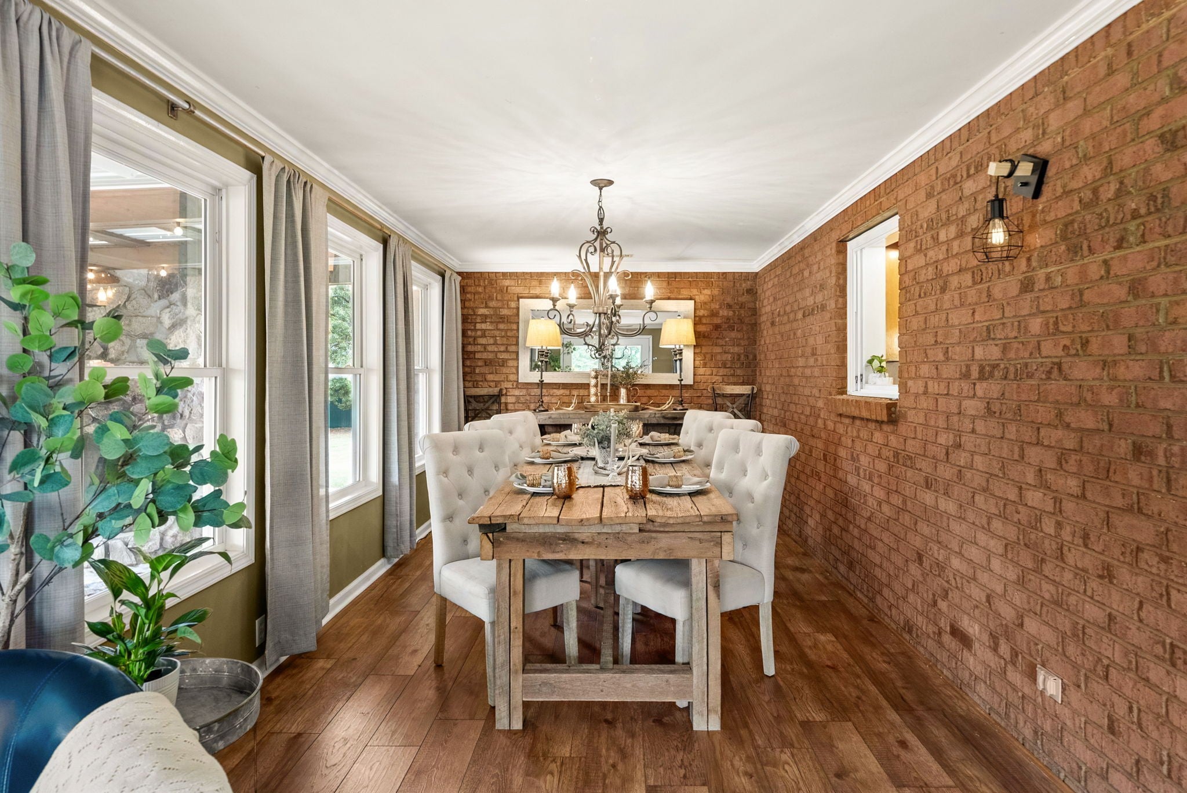
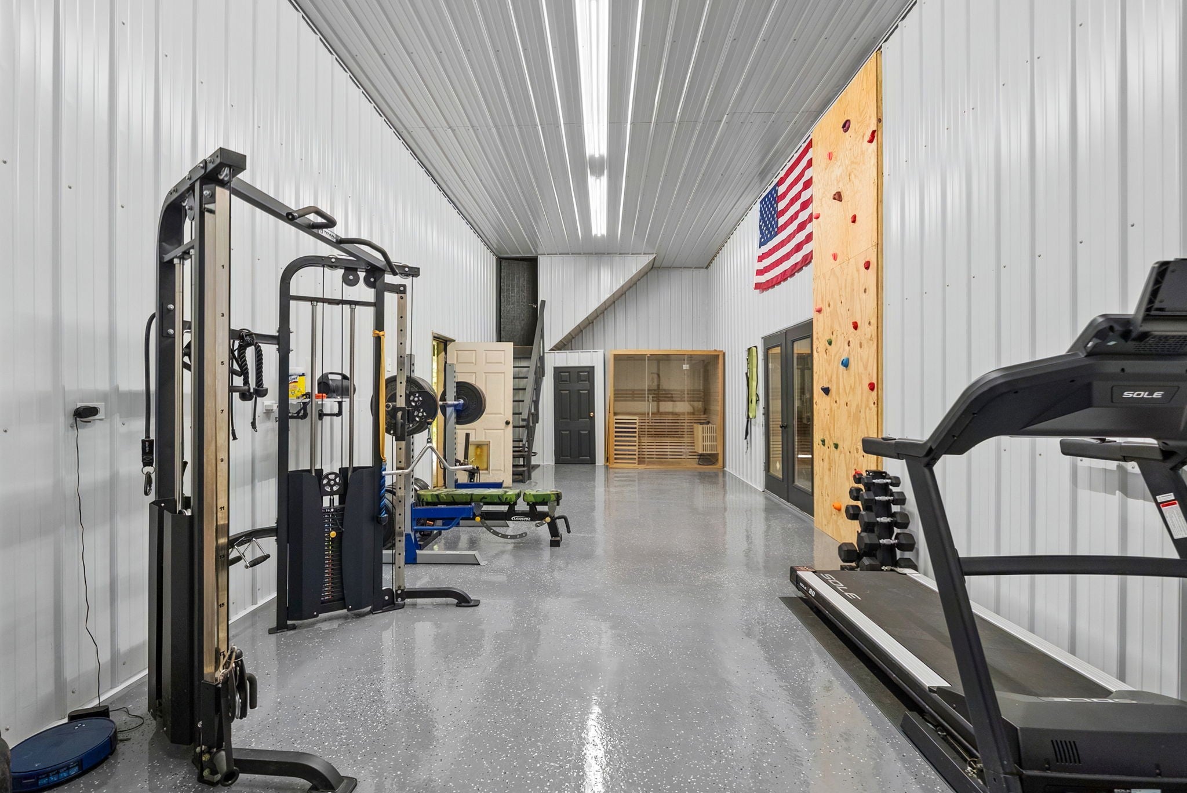
Stunning Southside home built to last — with road frontage on Liverworth Rd and Old Hwy 48! This exceptional property offers a flexible floor plan with five generously sized rooms, allowing you to choose how the spaces best fit your lifestyle — bedrooms, office, nursery, hobby space or additional living areas. A large upstairs bonus room adds even more versatile living space. The existing septic permit is approved for three bedrooms. The fenced pasture includes a barn and chicken coop, perfect for horses and other livestock. The detached garage features over 500 square feet of finished space with mini-split heating and cooling. Gym equipment and SAUNA convey! Water is already connected, offering the option to add a bathroom in the future. Two additional storage bays are pull-through with roll-up doors on both sides, plus additional storage and potential finished space above the gym. Inside, the sunroom creates a gorgeous formal dining and sitting area overlooking the property, with direct access to the covered back patio — perfect for hosting and entertaining. The kitchen offers abundant cabinetry, quartz countertops, bar seating and a beautiful faux brick accent wall, with an adjacent eat-in area providing a casual spot to gather. The cozy living room features a gas fireplace and views of the covered wraparound porch. The covered back patio showcases a stunning creek-rock fireplace crafted from stone sourced from the creek behind the property, creating an incredible entertaining space with room for dining and seating. Enjoy the above-ground pool with wraparound deck, main-level primary suite with walk-in tiled shower, convenient utility room and attached two-car garage with epoxy floors. A truly unique property offering privacy, acreage, flexible spaces and exceptional indoor and outdoor living.
| 8 hours ago | Listing first seen on site | |
| 8 hours ago | Listing updated with changes from the MLS® |
Listings courtesy of Realtracs as distributed by MLS GRID

Based on information submitted to the MLS GRID as of 2026-09-27 10:05 PM UTC. All data is obtained from various sources and may not have been verified by broker or MLS GRID. Supplied Open House Information is subject to change without notice. All information should be independently reviewed and verified for accuracy. Properties may or may not be listed by the office/agent presenting the information.
The Digital Millennium Copyright Act of 1998, 17 U.S.C. § 512 (the “DMCA”) provides recourse for copyright owners who believe that material appearing on the Internet infringes their rights under U.S. copyright law. If you believe in good faith that any content or material made available in connection with our website or services infringes your copyright, you (or your agent) may send us a notice requesting that the content or material be removed, or access to it blocked. Notices must be sent in writing by email to DMCAnotice@MLSGrid.com.
The DMCA requires that your notice of alleged copyright infringement include the following information: (1) description of the copyrighted work that is the subject of claimed infringement; (2) description of the alleged infringing content and information sufficient to permit us to locate the content; (3) contact information for you, including your address, telephone number and email address; (4) a statement by you that you have a good faith belief that the content in the manner complained of is not authorized by the copyright owner, or its agent, or by the operation of any law; (5) a statement by you, signed under penalty of perjury, that the information in the notification is accurate and that you have the authority to enforce the copyrights that are claimed to be infringed; and (6) a physical or electronic signature of the copyright owner or a person authorized to act on the copyright owner’s behalf. Failure to include all of the above information may result in the delay of the processing of your complaint.