
7708 Sunbar LnNashville, TN 37211
Due to the health concerns created by Coronavirus we are offering personal 1-1 online video walkthough tours where possible.
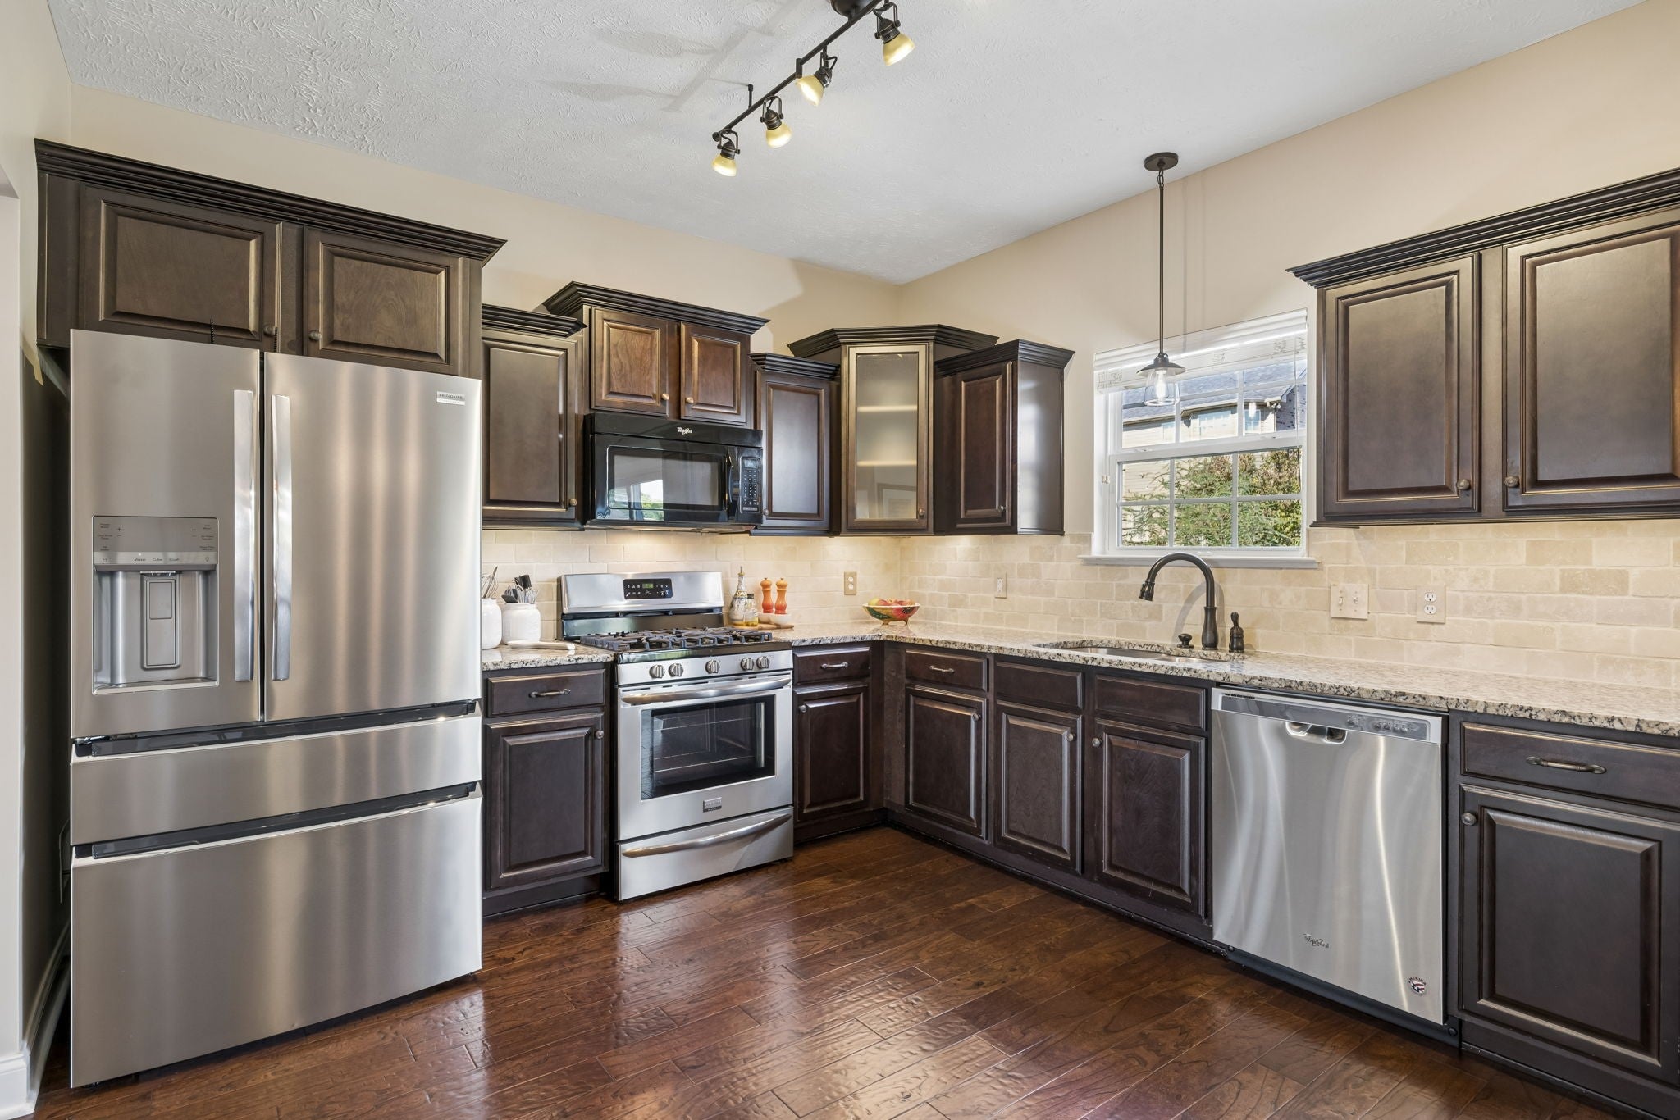


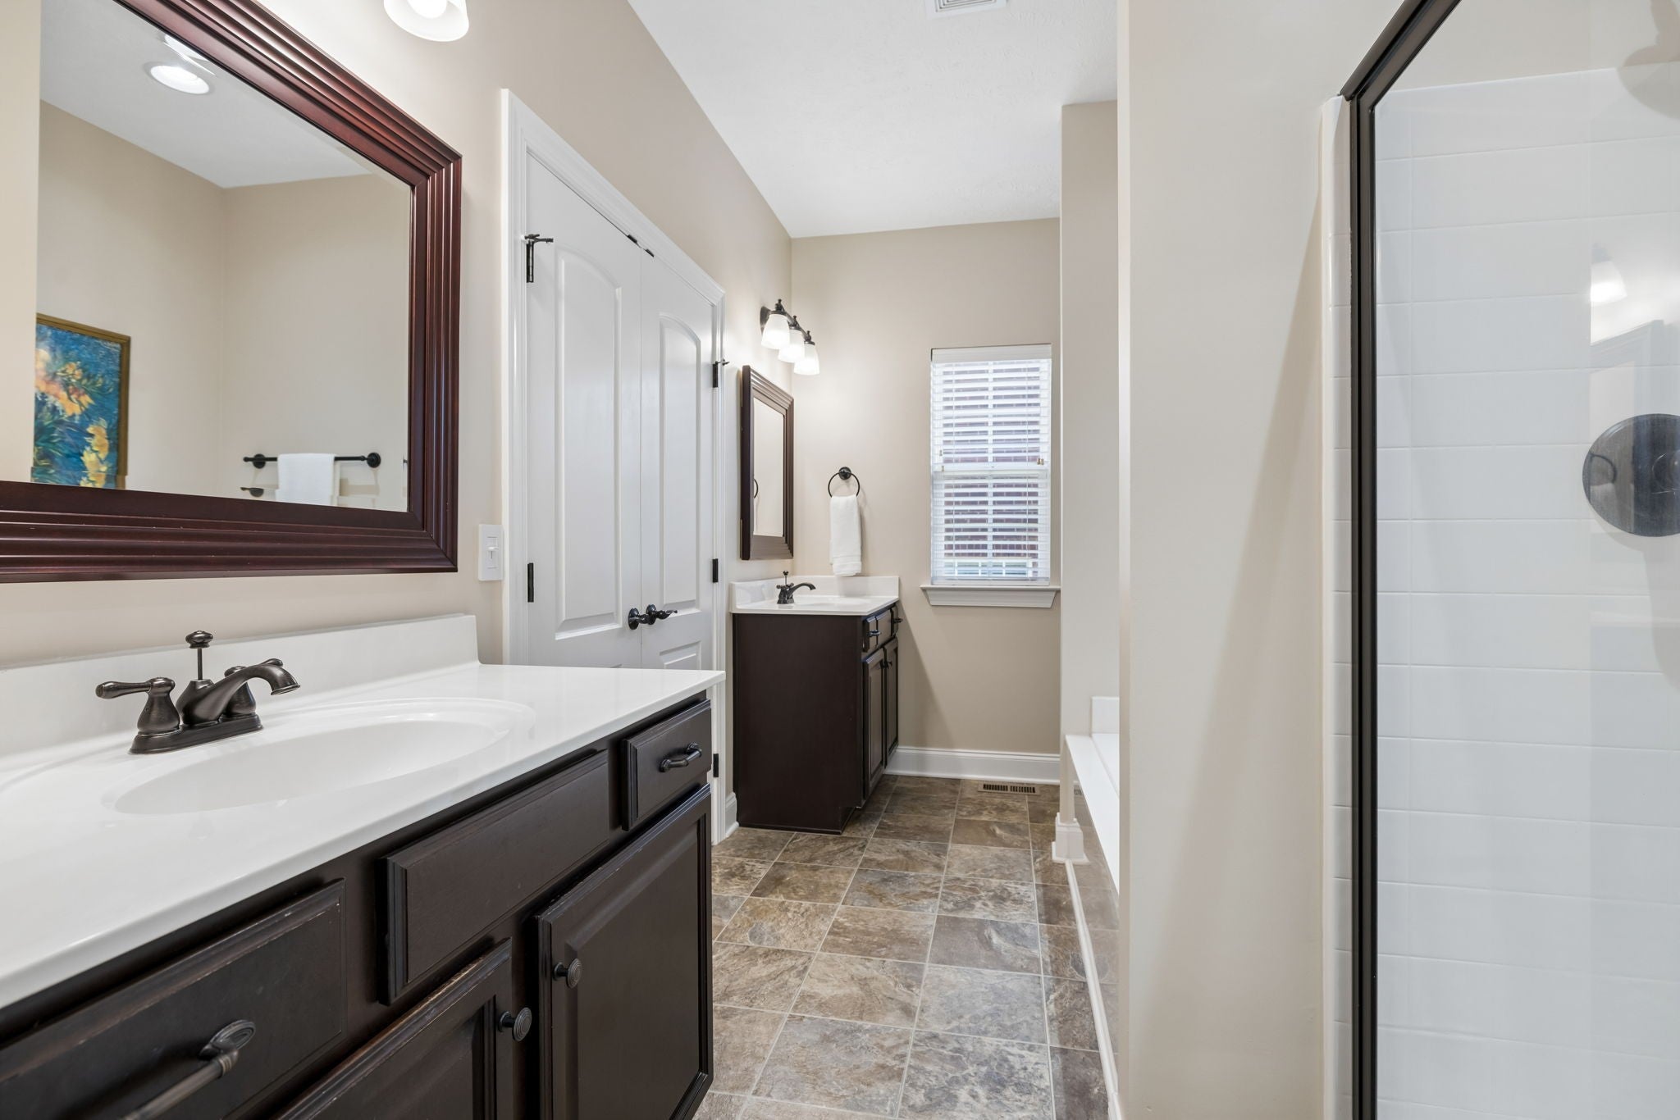
OPEN HOUSE Sunday, October 18, 2-4 PM. Immaculately clean from top to bottom and truly move-in ready, this Sugar Valley home has been meticulously maintained, with every maintenance box checked from the roof to the crawlspace. A rocking-chair front porch welcomes you home, while an open floor plan, main-level primary suite, and flat, level backyard make everyday living easy. Convenient to Mill Creek Greenway and the shops and restaurants of nearby Lenox Village. Hardwood floors, natural light, and neutral paint create an attractive backdrop for your own style. The living room's gas fireplace anchors the main gathering space, while the open dining area keeps everyone connected. The kitchen features granite countertops, a travertine backsplash, rich espresso cabinetry, and a refrigerator that's approximately one year old and stays. The main-level primary suite features a tray ceiling, two separate vanities, a jetted tub, and a separate shower. Main-level laundry adds convenience. Upstairs, two additional bedrooms, a full bath with dual sinks, and a rec/game room that could also serve as a fourth bedroom offer flexible space for your needs. Generous walk-in unfinished storage keeps larger belongings easy to reach and offers potential for additional finished space. An Andersen sliding door opens to the freshly painted deck overlooking the level backyard, with room for outdoor dining, gardening, or a game of fetch. The connected gas grill stays and is ready to use. The two-car garage has 220V wiring for EV charging. Recent investments include a roof approximately two years old and crawlspace encapsulation with a dehumidifier and a transferable lifetime warranty. Twice-yearly HVAC service and available maintenance records document the owners' consistent care. Receive a 1% lender credit at closing when financing through our preferred lender, subject to buyer qualification and lender terms.
| 4 hours ago | Listing first seen on site | |
| 4 hours ago | Listing updated with changes from the MLS® |
Listings courtesy of Realtracs as distributed by MLS GRID

Based on information submitted to the MLS GRID as of 2026-10-13 10:25 PM UTC. All data is obtained from various sources and may not have been verified by broker or MLS GRID. Supplied Open House Information is subject to change without notice. All information should be independently reviewed and verified for accuracy. Properties may or may not be listed by the office/agent presenting the information.
The Digital Millennium Copyright Act of 1998, 17 U.S.C. § 512 (the “DMCA”) provides recourse for copyright owners who believe that material appearing on the Internet infringes their rights under U.S. copyright law. If you believe in good faith that any content or material made available in connection with our website or services infringes your copyright, you (or your agent) may send us a notice requesting that the content or material be removed, or access to it blocked. Notices must be sent in writing by email to DMCAnotice@MLSGrid.com.
The DMCA requires that your notice of alleged copyright infringement include the following information: (1) description of the copyrighted work that is the subject of claimed infringement; (2) description of the alleged infringing content and information sufficient to permit us to locate the content; (3) contact information for you, including your address, telephone number and email address; (4) a statement by you that you have a good faith belief that the content in the manner complained of is not authorized by the copyright owner, or its agent, or by the operation of any law; (5) a statement by you, signed under penalty of perjury, that the information in the notification is accurate and that you have the authority to enforce the copyrights that are claimed to be infringed; and (6) a physical or electronic signature of the copyright owner or a person authorized to act on the copyright owner’s behalf. Failure to include all of the above information may result in the delay of the processing of your complaint.