
1028 Lionheart DrHermitage, TN 37076
Due to the health concerns created by Coronavirus we are offering personal 1-1 online video walkthough tours where possible.
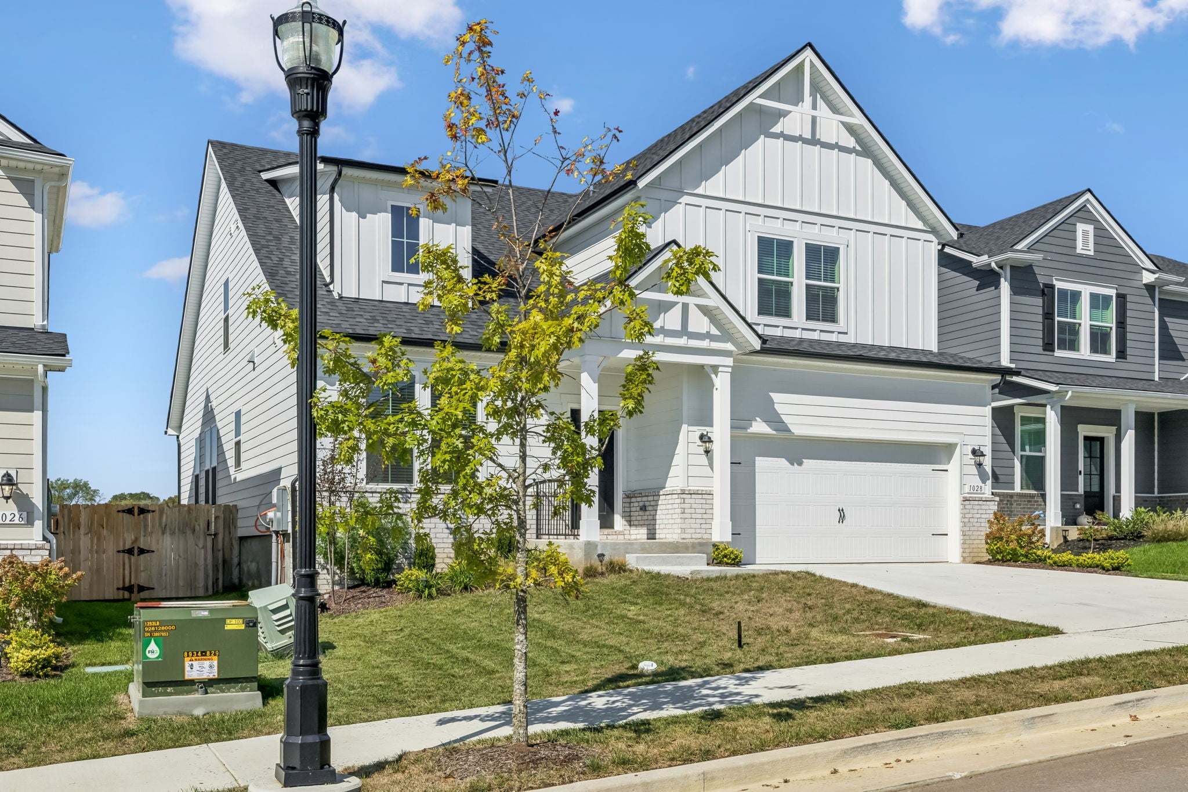
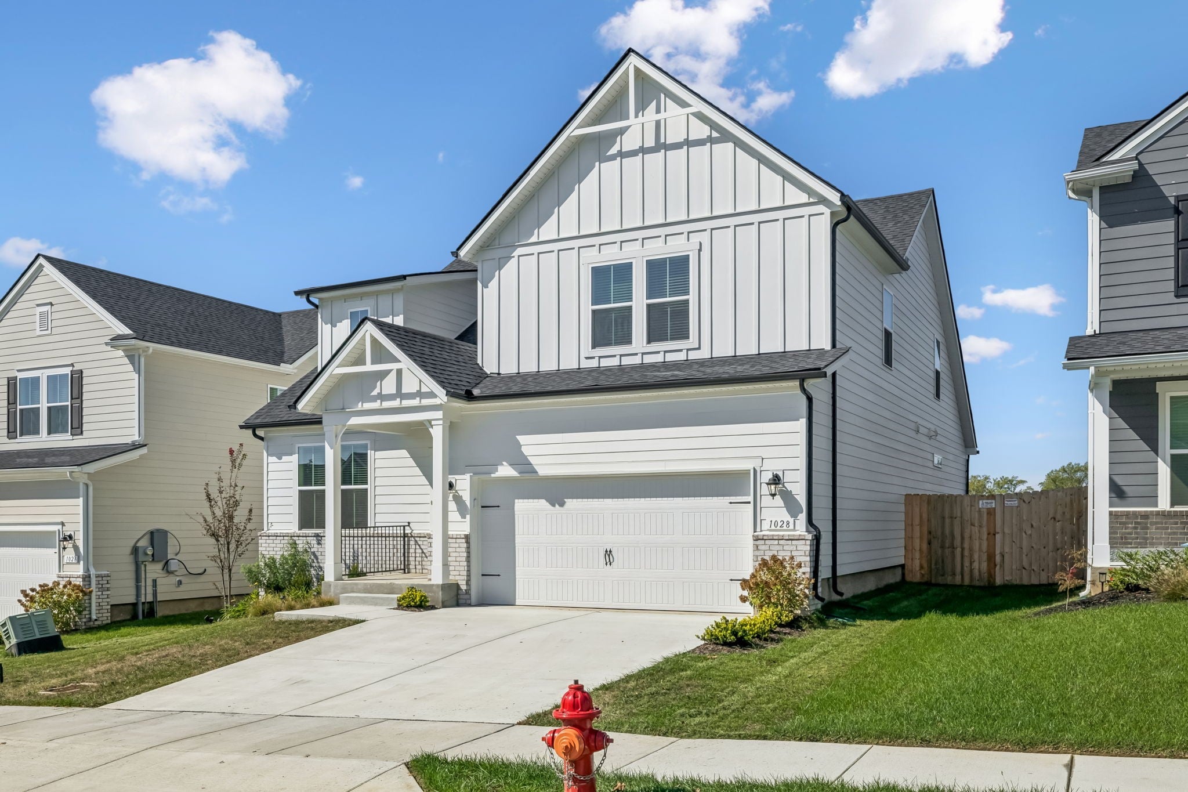
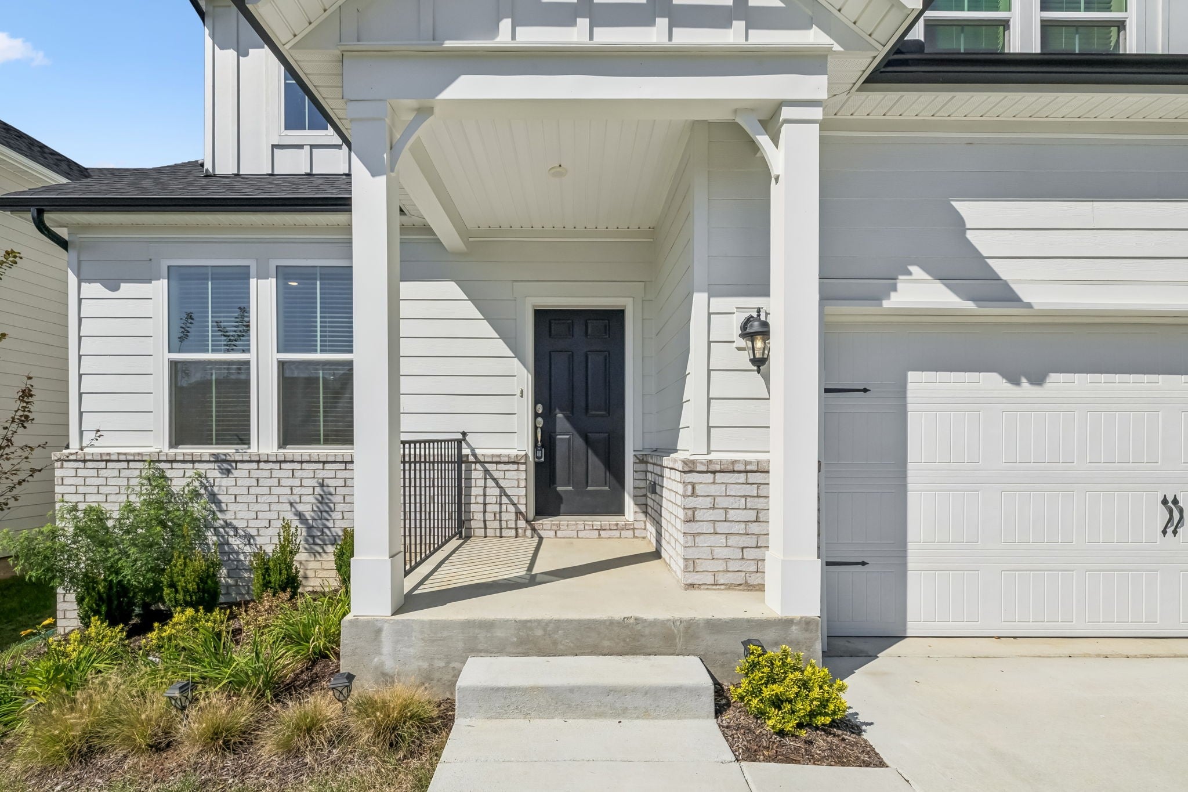
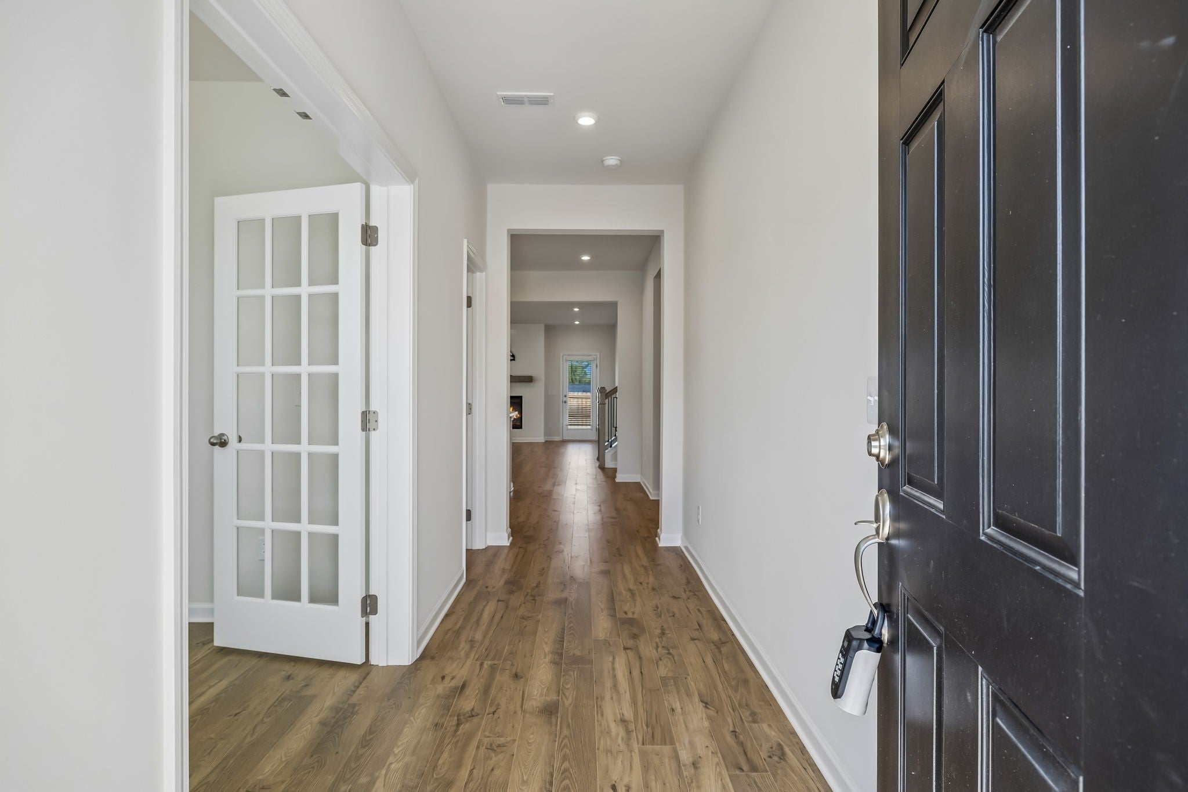
Better than new? Yeah, probably! This home has barely been lived in and comes with upgrades you'd otherwise be paying extra for when building a brand-new home. We're talking blinds already installed, all appliances included (even the washer and dryer!), and a fully fenced backyard so the pups can run around and play. That’s not all! Inside, you'll find upgraded luxury vinyl plank flooring, under-cabinet lighting, upgraded countertops, and beautiful cabinetry. Seriously, this home is the definition of move-in ready. The neighborhood has plenty to offer, too, including a brand-new community pool and sidewalks throughout, making it easy to get outside and enjoy the neighborhood. Worried about interest rates? Here's another bonus! The seller's existing loan may be assumable at a 6.875% interest rate, subject to lender approval and qualification. Between the upgrades, included extras, and neighborhood amenities, there's a whole lot to love about this home. All that's missing is someone lucky enough to call it theirs! Seller can provide the buyer with her home inspection from Aug. 25th to help save the buyer more money. PLEASE NOTE: ANY PHOTOS WITH FURNITURE ARE VIRTUALLY STAGED, THE ORIGINAL PHOTO IS ALSO UPLOADED FOR 100% ACCURACY.
| 4 hours ago | Listing first seen on site | |
| 4 hours ago | Listing updated with changes from the MLS® |
Listings courtesy of Realtracs as distributed by MLS GRID

Based on information submitted to the MLS GRID as of 2026-10-13 10:30 PM UTC. All data is obtained from various sources and may not have been verified by broker or MLS GRID. Supplied Open House Information is subject to change without notice. All information should be independently reviewed and verified for accuracy. Properties may or may not be listed by the office/agent presenting the information.
The Digital Millennium Copyright Act of 1998, 17 U.S.C. § 512 (the “DMCA”) provides recourse for copyright owners who believe that material appearing on the Internet infringes their rights under U.S. copyright law. If you believe in good faith that any content or material made available in connection with our website or services infringes your copyright, you (or your agent) may send us a notice requesting that the content or material be removed, or access to it blocked. Notices must be sent in writing by email to DMCAnotice@MLSGrid.com.
The DMCA requires that your notice of alleged copyright infringement include the following information: (1) description of the copyrighted work that is the subject of claimed infringement; (2) description of the alleged infringing content and information sufficient to permit us to locate the content; (3) contact information for you, including your address, telephone number and email address; (4) a statement by you that you have a good faith belief that the content in the manner complained of is not authorized by the copyright owner, or its agent, or by the operation of any law; (5) a statement by you, signed under penalty of perjury, that the information in the notification is accurate and that you have the authority to enforce the copyrights that are claimed to be infringed; and (6) a physical or electronic signature of the copyright owner or a person authorized to act on the copyright owner’s behalf. Failure to include all of the above information may result in the delay of the processing of your complaint.