
1607 Robby CtBrentwood, TN 37027
Due to the health concerns created by Coronavirus we are offering personal 1-1 online video walkthough tours where possible.
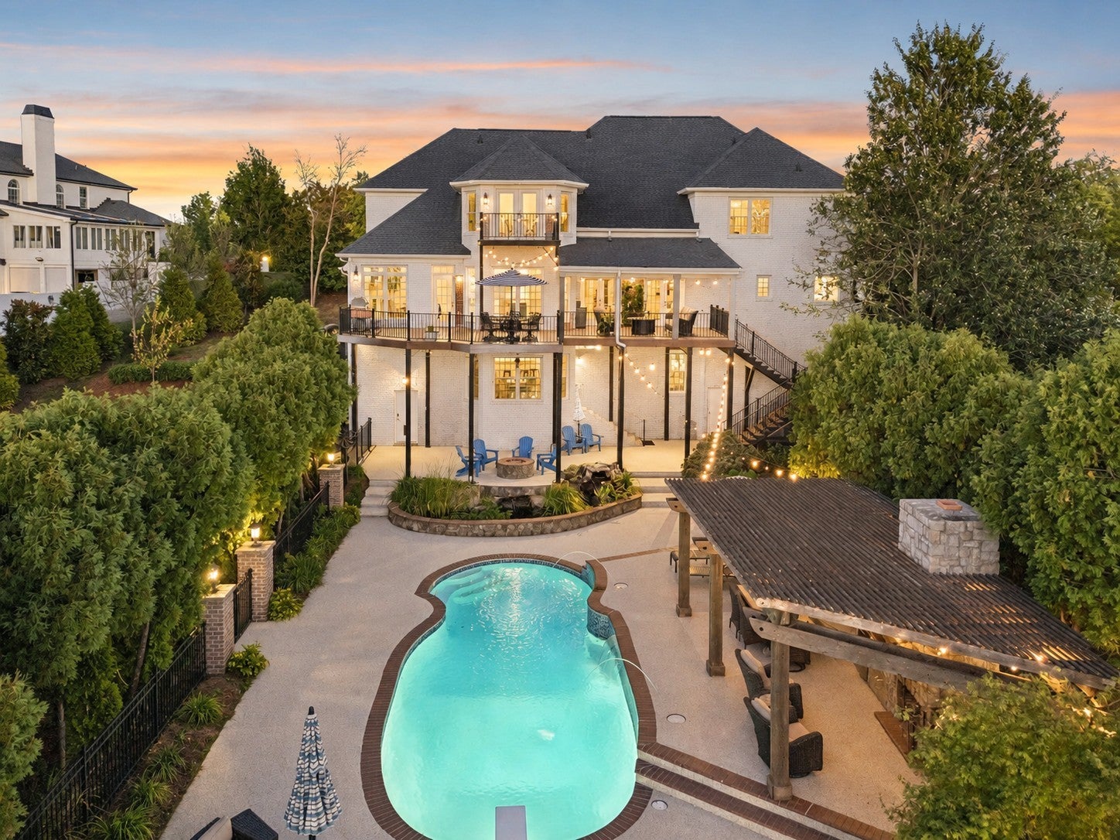
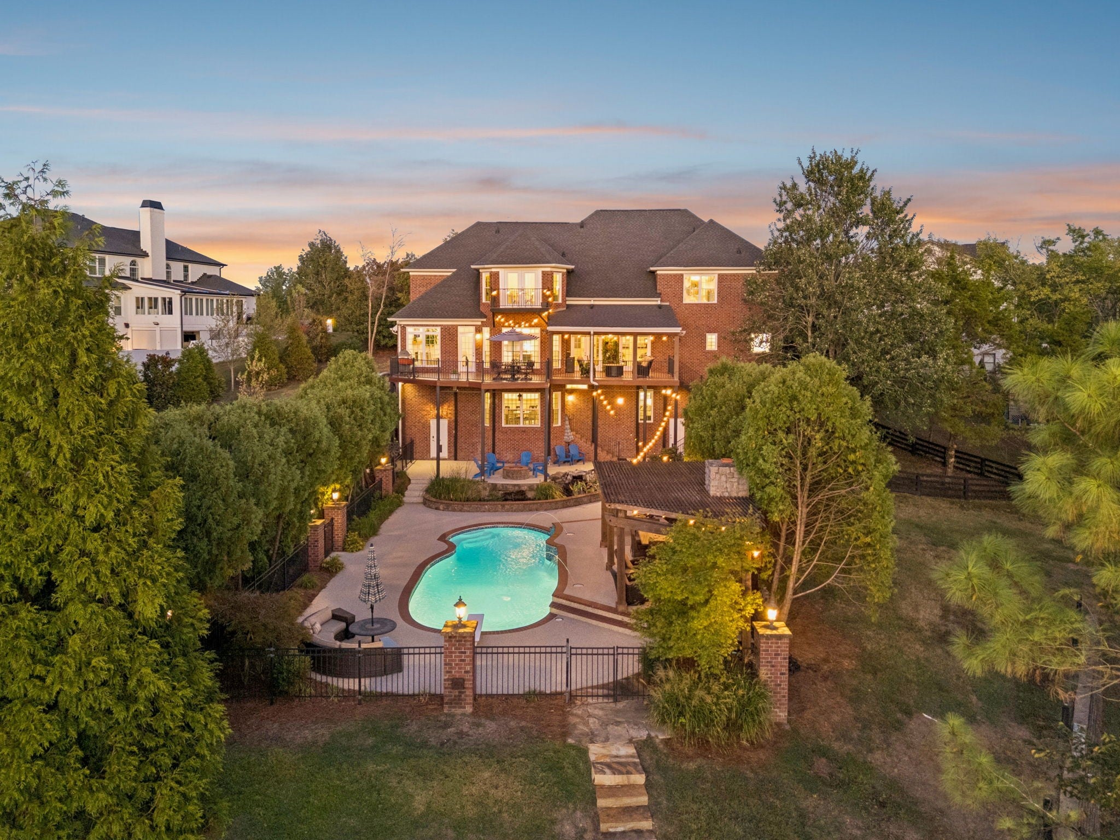
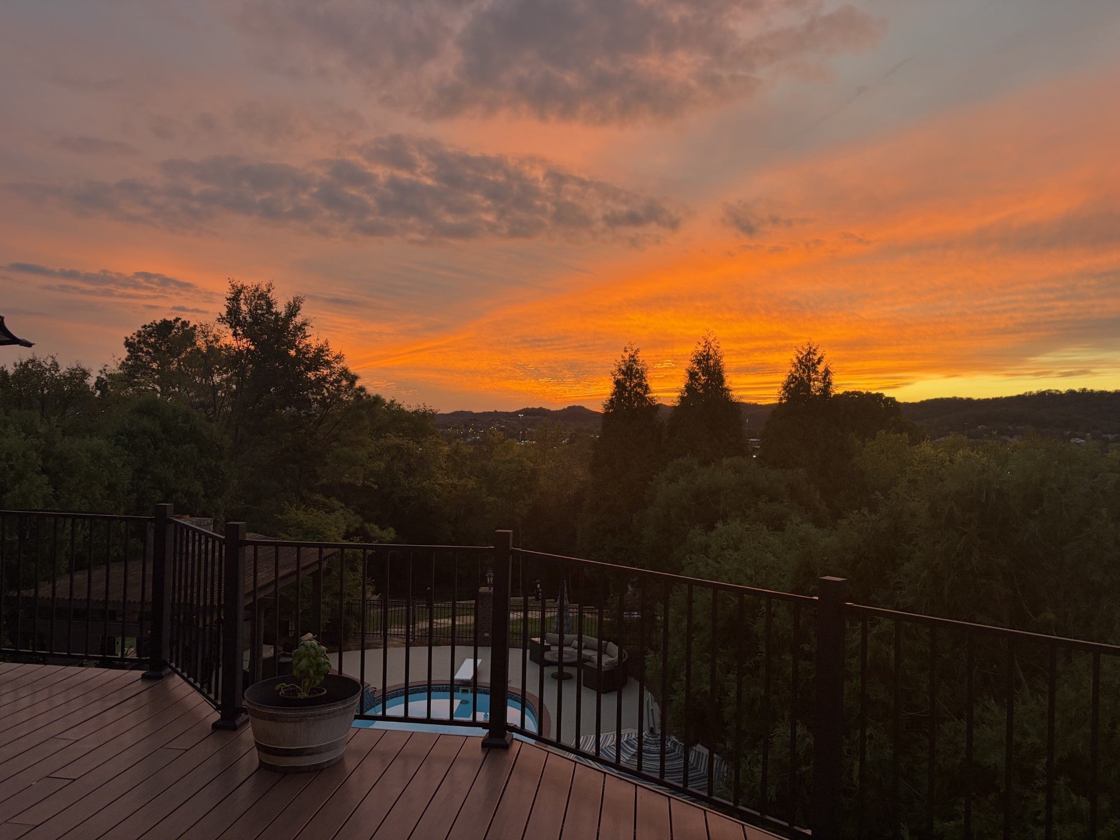
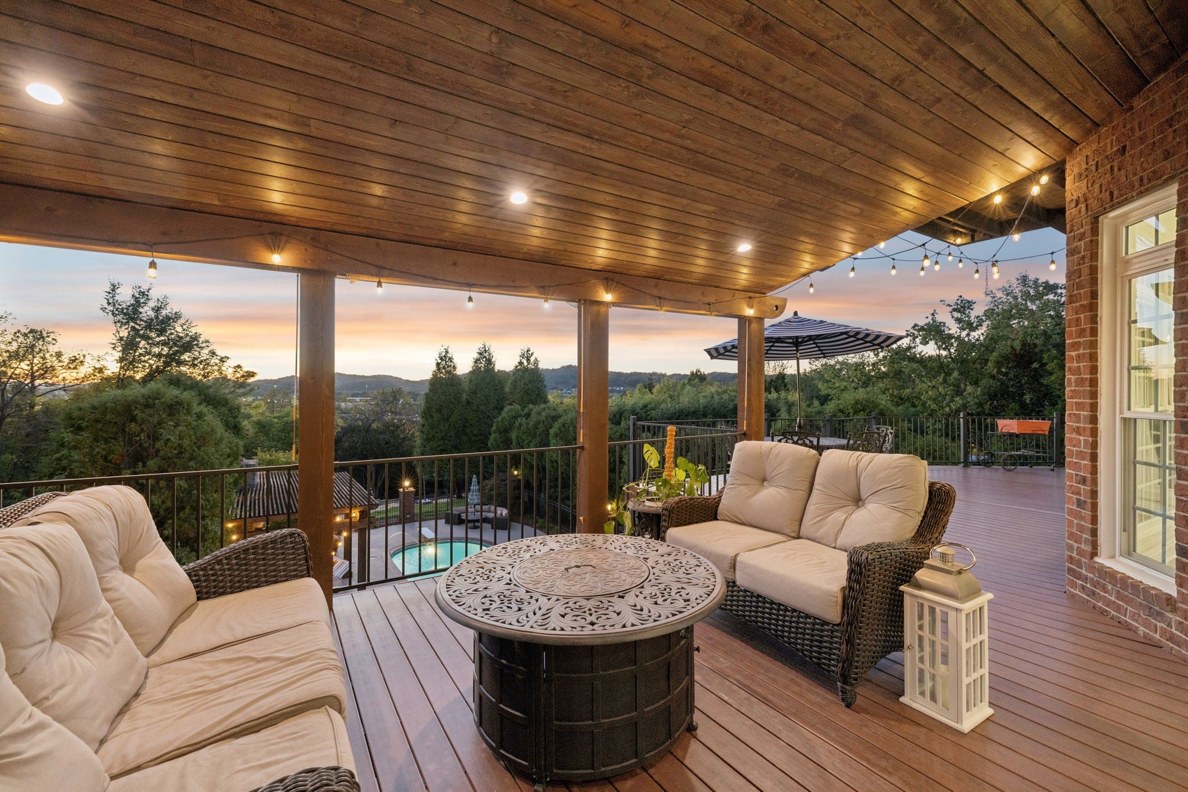
Tucked at the end of a quiet cul-de-sac w/views of the rolling hillsides, this home brings together a combination that is increasingly difficult to recreate: privacy, recreation, extraordinary outdoor living, sunset views & remarkable convenience. The residence has been continually enhanced to make everyday life more enjoyable. Inside are beautifully updated living spaces, a dedicated theater, billiards room and pub, golf simulator, fitness room, & a library concealing a fully equipped private office behind a secret bookcase passage. Outside, the experience expands dramatically w/a saltwater pool, outdoor kitchen, multiple decks/gathering spaces, pickleball court, putting green, custom outdoor training course & approximately 16 acres of adjoining City-owned natural open space/greenway. The result is a sense of separation & wooded calm that feels much larger than the 1.44-acre homesite. Approx $500,000 has been invested in the property in 2026 alone, including renovations, recreation amenities, landscaping, flooring & other improvements. This is not simply a home w/a long list of features; it is a property designed over time to support health, recreation, entertaining, working from home and peaceful everyday living. Few homes offer this many ways to be active without ever leaving the property-private pickleball court, putting green, & disc-golf target create a dedicated space for competition, practice, family play or just unwinding. The custom outdoor training course offers a wide variety of strength, balance & agility challenges. Recreation and incredible sunset views are not something that requires a drive across town, it is part of your own backyard oasis!
| 4 hours ago | Listing first seen on site | |
| 4 hours ago | Listing updated with changes from the MLS® |
Listings courtesy of Realtracs as distributed by MLS GRID

Based on information submitted to the MLS GRID as of 2026-10-13 10:25 PM UTC. All data is obtained from various sources and may not have been verified by broker or MLS GRID. Supplied Open House Information is subject to change without notice. All information should be independently reviewed and verified for accuracy. Properties may or may not be listed by the office/agent presenting the information.
The Digital Millennium Copyright Act of 1998, 17 U.S.C. § 512 (the “DMCA”) provides recourse for copyright owners who believe that material appearing on the Internet infringes their rights under U.S. copyright law. If you believe in good faith that any content or material made available in connection with our website or services infringes your copyright, you (or your agent) may send us a notice requesting that the content or material be removed, or access to it blocked. Notices must be sent in writing by email to DMCAnotice@MLSGrid.com.
The DMCA requires that your notice of alleged copyright infringement include the following information: (1) description of the copyrighted work that is the subject of claimed infringement; (2) description of the alleged infringing content and information sufficient to permit us to locate the content; (3) contact information for you, including your address, telephone number and email address; (4) a statement by you that you have a good faith belief that the content in the manner complained of is not authorized by the copyright owner, or its agent, or by the operation of any law; (5) a statement by you, signed under penalty of perjury, that the information in the notification is accurate and that you have the authority to enforce the copyrights that are claimed to be infringed; and (6) a physical or electronic signature of the copyright owner or a person authorized to act on the copyright owner’s behalf. Failure to include all of the above information may result in the delay of the processing of your complaint.