
4151 Miles Johnson PkwySpring Hill, TN 37174
Due to the health concerns created by Coronavirus we are offering personal 1-1 online video walkthough tours where possible.
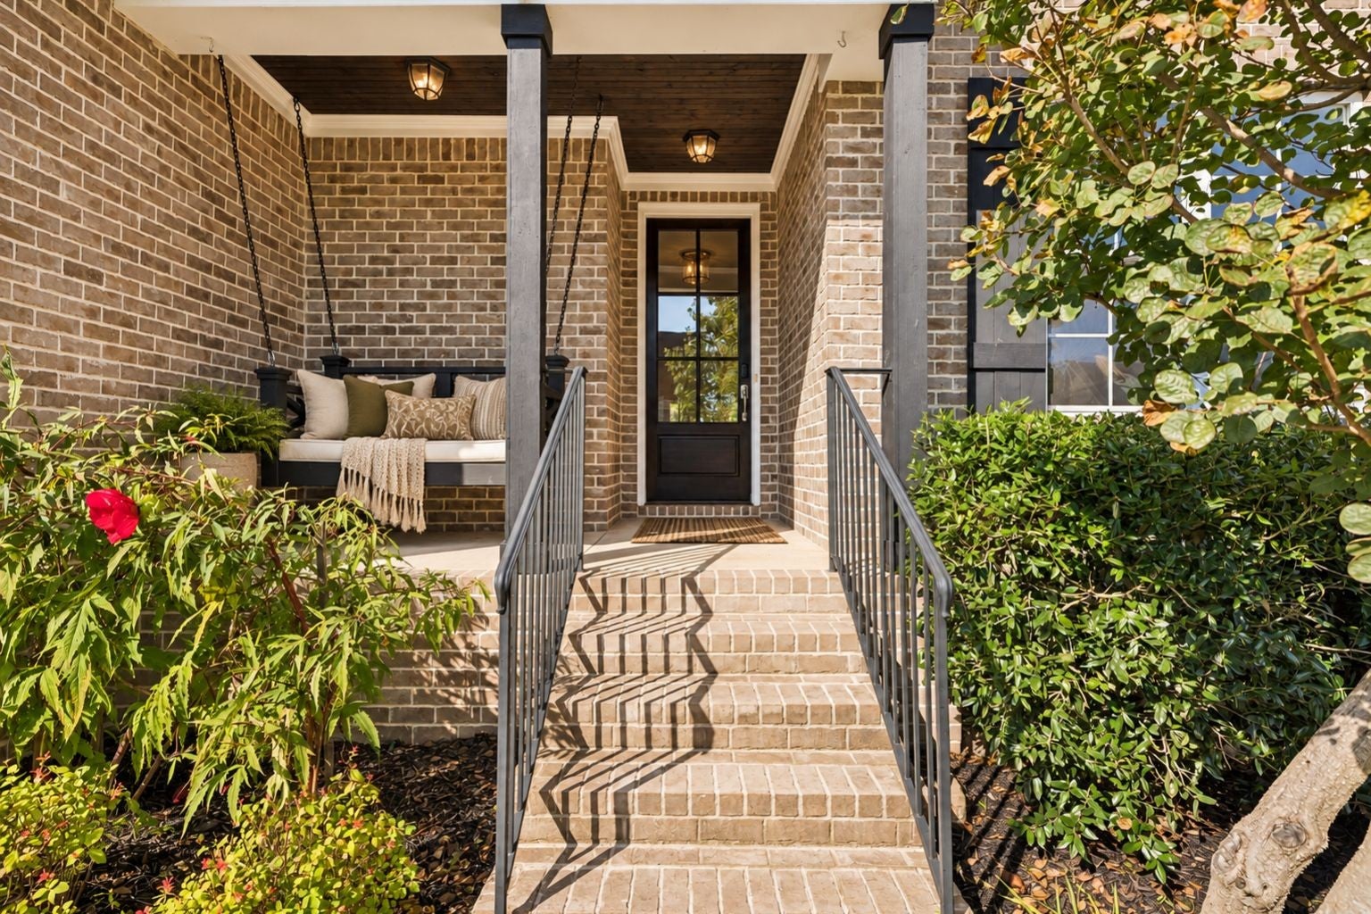
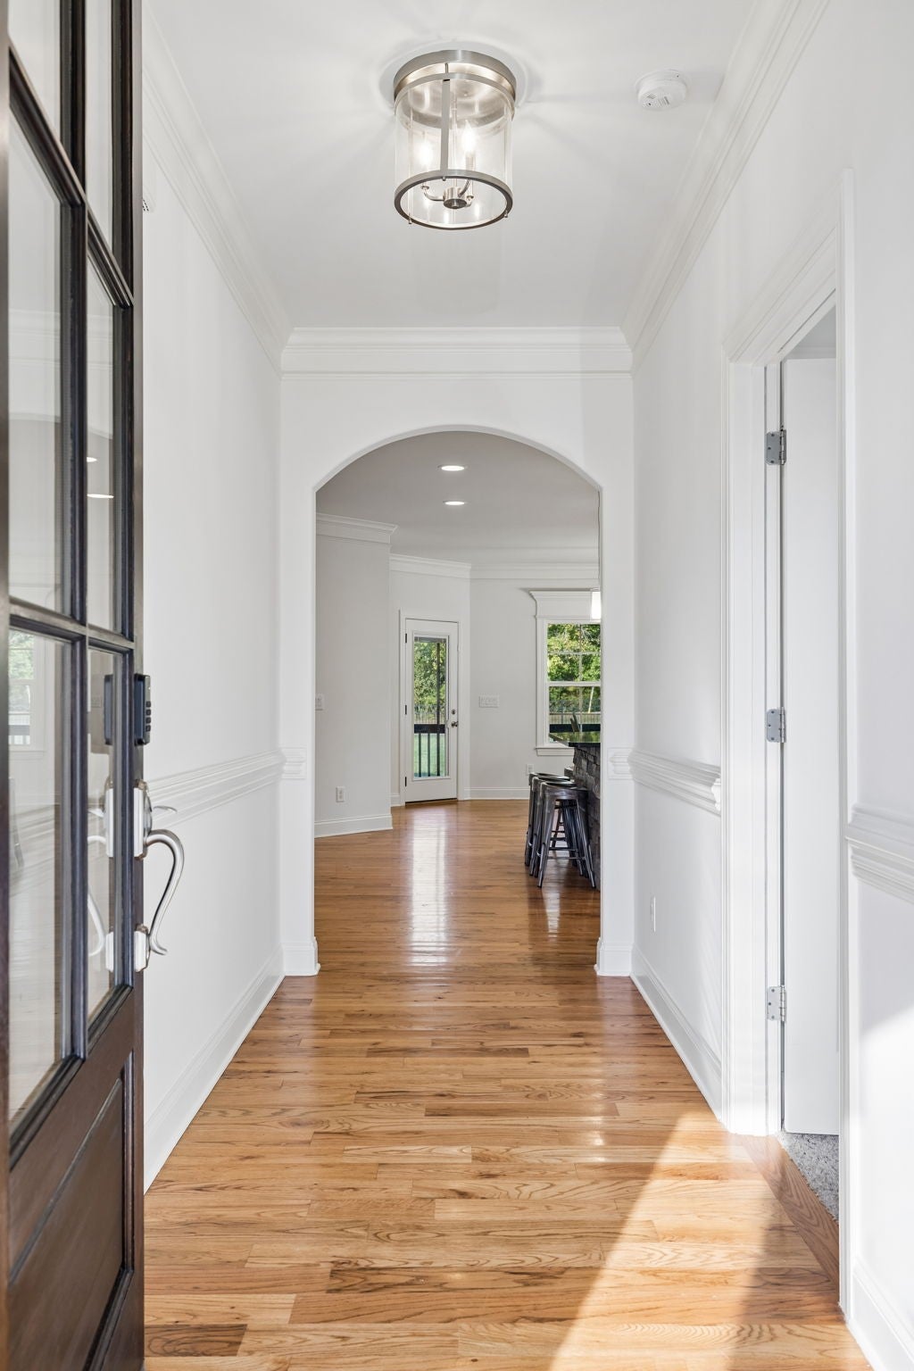
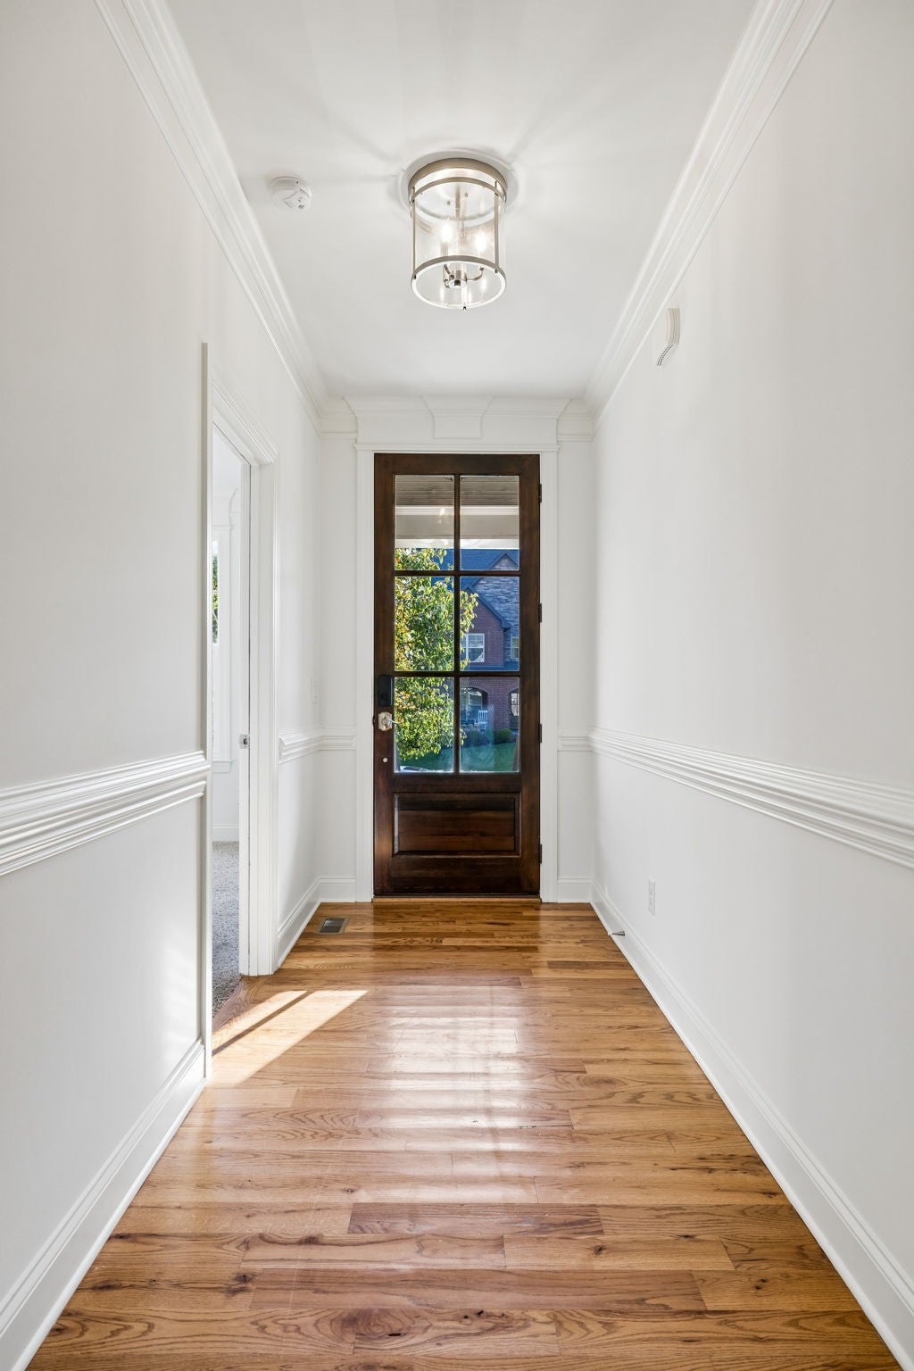

A rare find in highly sought after North Spring Hill! Located in a desirable neighborhood and zoned for Independence High School, this beautifully refreshed 5 bedroom home offers an exceptional combination of location, space, privacy, and thoughtful design. Enjoy convenient access to Williamson County schools, local restaurants, shopping, parks, and I 65, with easy connectivity to Franklin, Cool Springs, and Nashville. Recently refreshed with a full interior repaint, the home welcomes you with gorgeous natural light, beautiful trim work, and hardwood floors throughout the main living areas. The thoughtfully designed floor plan features a spacious primary suite and an additional main level bedroom, ideal for guests or a private home office. Upstairs, you'll find three additional bedrooms and an oversized bonus room, perfect for a media room, playroom, or secondary living space. Every bedroom features a walk in closet with built in organization, while multiple walk in attic spaces provide exceptional additional storage. Step outside to your own private backyard retreat! Backing to a peaceful treeline with no rear neighbors, the expansive backyard offers plenty of space to play, entertain, or simply unwind. The screened in back porch is perfect for morning coffee or relaxing evenings, while the large outdoor patio provides even more room for entertaining. Situated in an established neighborhood with community events, this move in ready home delivers the space, flexibility, and privacy buyers are searching for in one of Williamson County's most convenient locations.
| yesterday | Status changed to Active | |
| yesterday | Listing updated with changes from the MLS® | |
| 2 days ago | Listing first seen on site |
Listings courtesy of Realtracs as distributed by MLS GRID

Based on information submitted to the MLS GRID as of 2026-10-16 08:49 AM UTC. All data is obtained from various sources and may not have been verified by broker or MLS GRID. Supplied Open House Information is subject to change without notice. All information should be independently reviewed and verified for accuracy. Properties may or may not be listed by the office/agent presenting the information.
The Digital Millennium Copyright Act of 1998, 17 U.S.C. § 512 (the “DMCA”) provides recourse for copyright owners who believe that material appearing on the Internet infringes their rights under U.S. copyright law. If you believe in good faith that any content or material made available in connection with our website or services infringes your copyright, you (or your agent) may send us a notice requesting that the content or material be removed, or access to it blocked. Notices must be sent in writing by email to DMCAnotice@MLSGrid.com.
The DMCA requires that your notice of alleged copyright infringement include the following information: (1) description of the copyrighted work that is the subject of claimed infringement; (2) description of the alleged infringing content and information sufficient to permit us to locate the content; (3) contact information for you, including your address, telephone number and email address; (4) a statement by you that you have a good faith belief that the content in the manner complained of is not authorized by the copyright owner, or its agent, or by the operation of any law; (5) a statement by you, signed under penalty of perjury, that the information in the notification is accurate and that you have the authority to enforce the copyrights that are claimed to be infringed; and (6) a physical or electronic signature of the copyright owner or a person authorized to act on the copyright owner’s behalf. Failure to include all of the above information may result in the delay of the processing of your complaint.