
7120 Lanceleaf DrCollege Grove, TN 37046
Due to the health concerns created by Coronavirus we are offering personal 1-1 online video walkthough tours where possible.
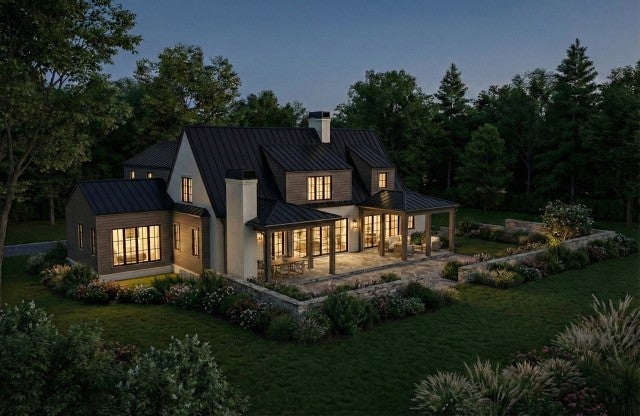
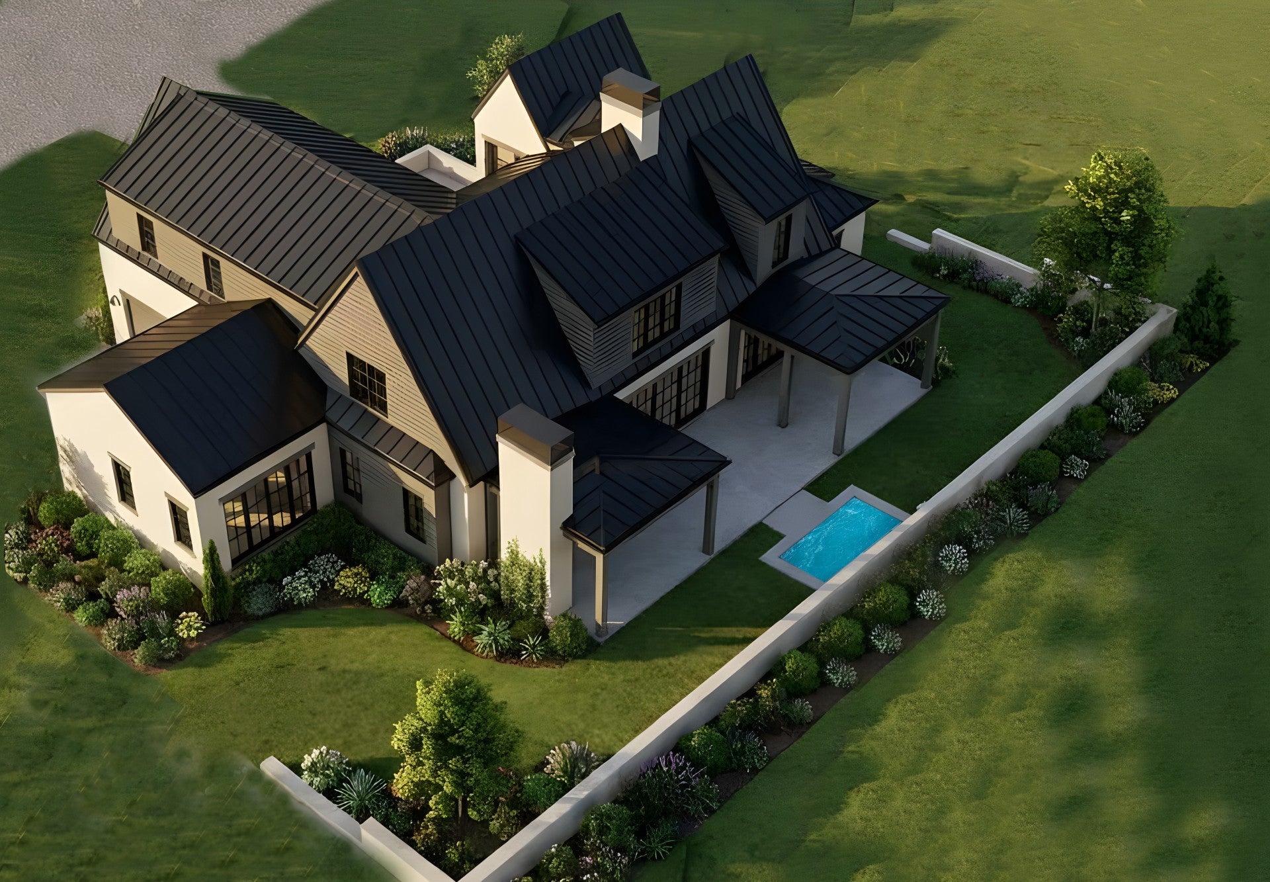
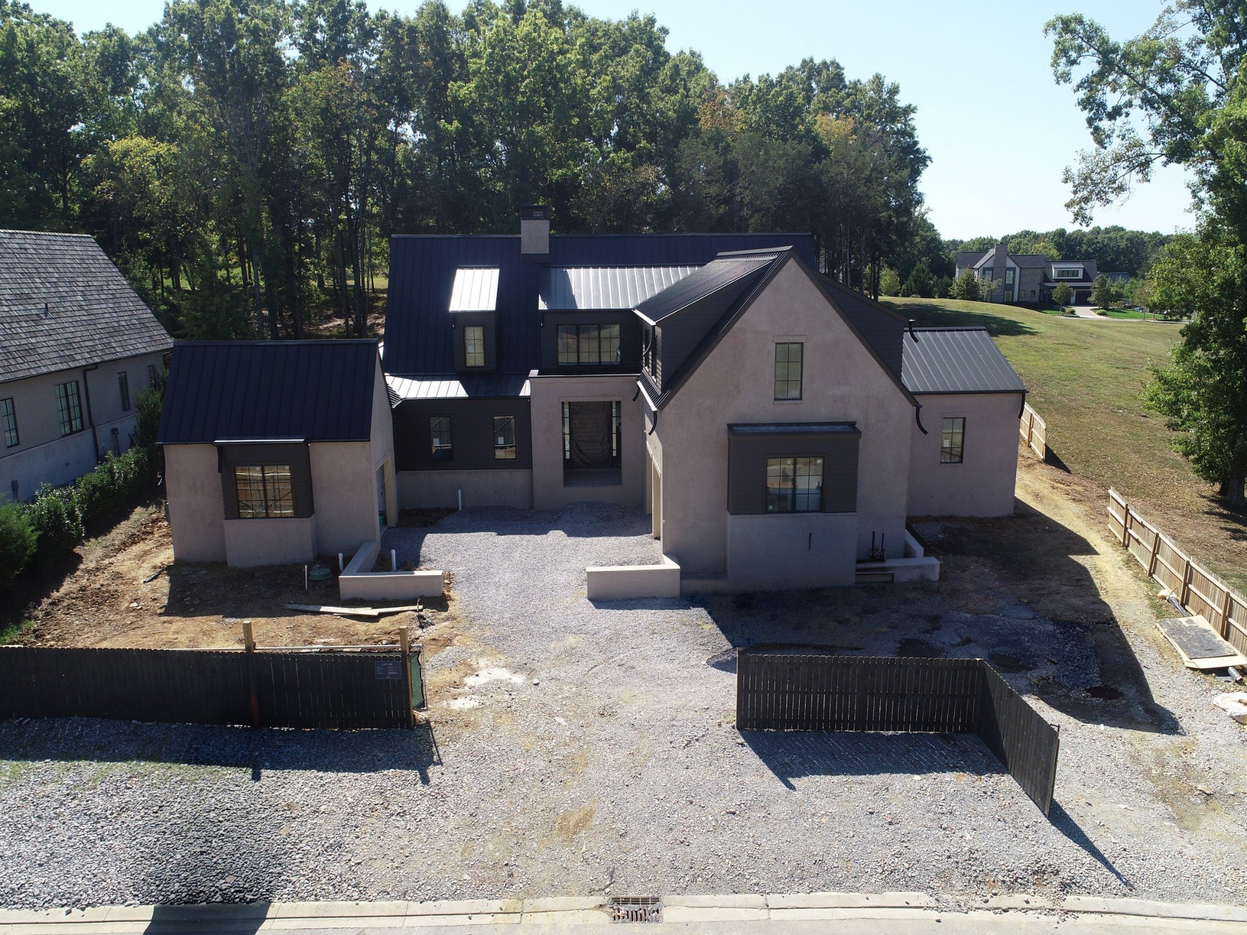
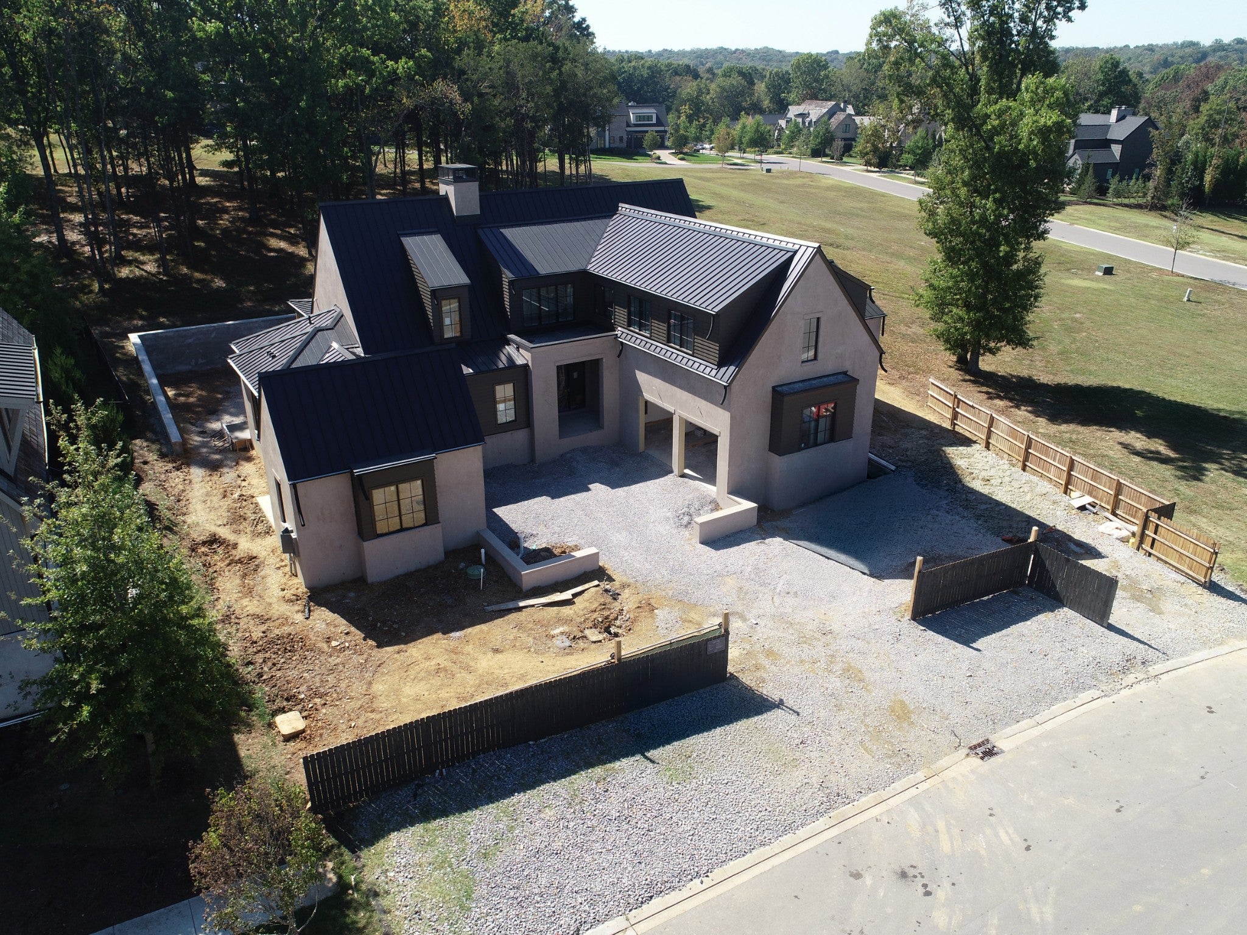
Designed by award-winning JFY and masterfully crafted by Grove Park Construction, this exceptional new construction residence presents a rare opportunity to own a thoughtfully designed luxury home with anticipated completion by year-end. A striking black metal roof, sophisticated exterior palette, and dramatic courtyard-style arrival establish an unforgettable first impression. Inside, expansive living spaces seamlessly connect a stunning great room and chef-inspired kitchen, creating an ideal setting for both intimate gatherings and grand-scale entertaining. Soaring ceilings, abundant natural light, two fireplaces, and carefully curated finishes reflect an uncompromising commitment to design and craftsmanship. Effortlessly blending indoor and outdoor living, the private backyard retreat will feature a heated dipping pool and generous entertaining spaces, all framed by a picturesque backdrop of mature trees. Offering a rare combination of architectural distinction, privacy, and exceptional value within the community, this residence delivers luxury living at its finest. Residents enjoy access to an extraordinary collection of amenities, including championship golf, a resort-style pool and spa, premier tennis and pickleball facilities, a state-of-the-art fitness center, and miles of scenic trails. More than a home, this is an opportunity to experience an unparalleled lifestyle defined by recreation, relaxation, and connection.
| 4 hours ago | Listing first seen on site | |
| 4 hours ago | Listing updated with changes from the MLS® |
Listings courtesy of Realtracs as distributed by MLS GRID

Based on information submitted to the MLS GRID as of 2026-10-15 10:26 PM UTC. All data is obtained from various sources and may not have been verified by broker or MLS GRID. Supplied Open House Information is subject to change without notice. All information should be independently reviewed and verified for accuracy. Properties may or may not be listed by the office/agent presenting the information.
The Digital Millennium Copyright Act of 1998, 17 U.S.C. § 512 (the “DMCA”) provides recourse for copyright owners who believe that material appearing on the Internet infringes their rights under U.S. copyright law. If you believe in good faith that any content or material made available in connection with our website or services infringes your copyright, you (or your agent) may send us a notice requesting that the content or material be removed, or access to it blocked. Notices must be sent in writing by email to DMCAnotice@MLSGrid.com.
The DMCA requires that your notice of alleged copyright infringement include the following information: (1) description of the copyrighted work that is the subject of claimed infringement; (2) description of the alleged infringing content and information sufficient to permit us to locate the content; (3) contact information for you, including your address, telephone number and email address; (4) a statement by you that you have a good faith belief that the content in the manner complained of is not authorized by the copyright owner, or its agent, or by the operation of any law; (5) a statement by you, signed under penalty of perjury, that the information in the notification is accurate and that you have the authority to enforce the copyrights that are claimed to be infringed; and (6) a physical or electronic signature of the copyright owner or a person authorized to act on the copyright owner’s behalf. Failure to include all of the above information may result in the delay of the processing of your complaint.