
2513 Wondering Way EMurfreesboro, TN 37129
Due to the health concerns created by Coronavirus we are offering personal 1-1 online video walkthough tours where possible.

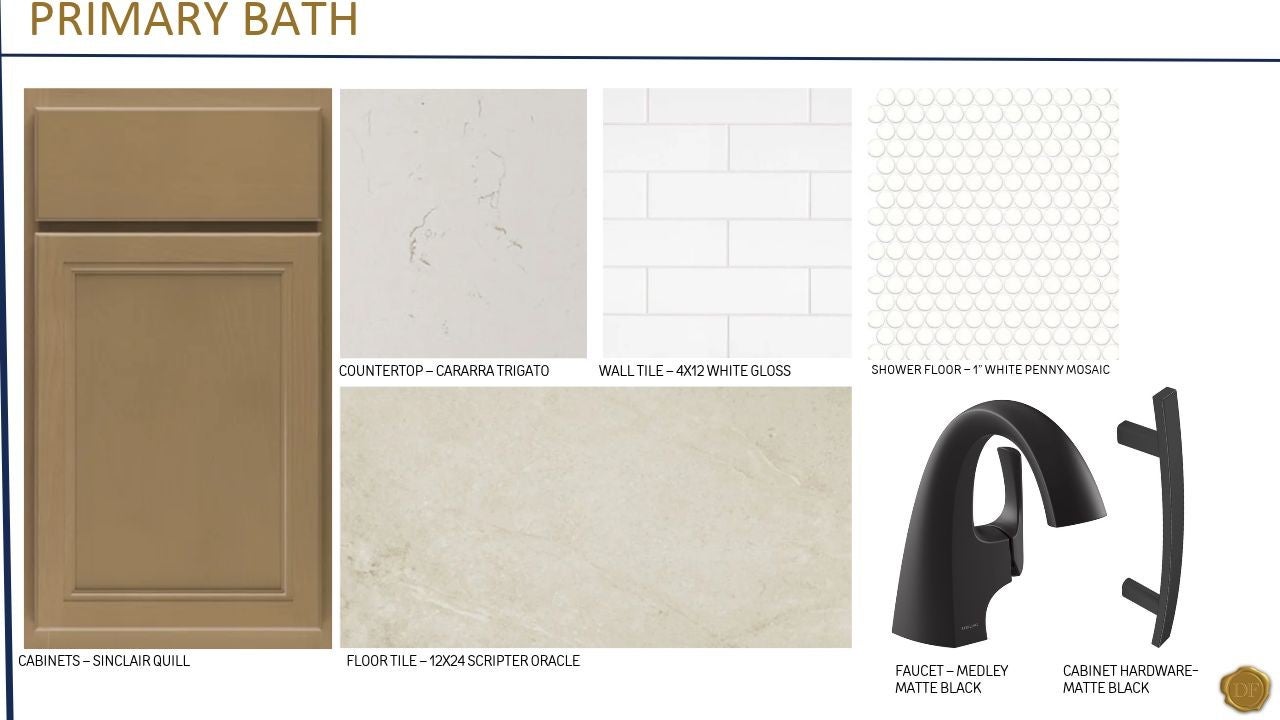
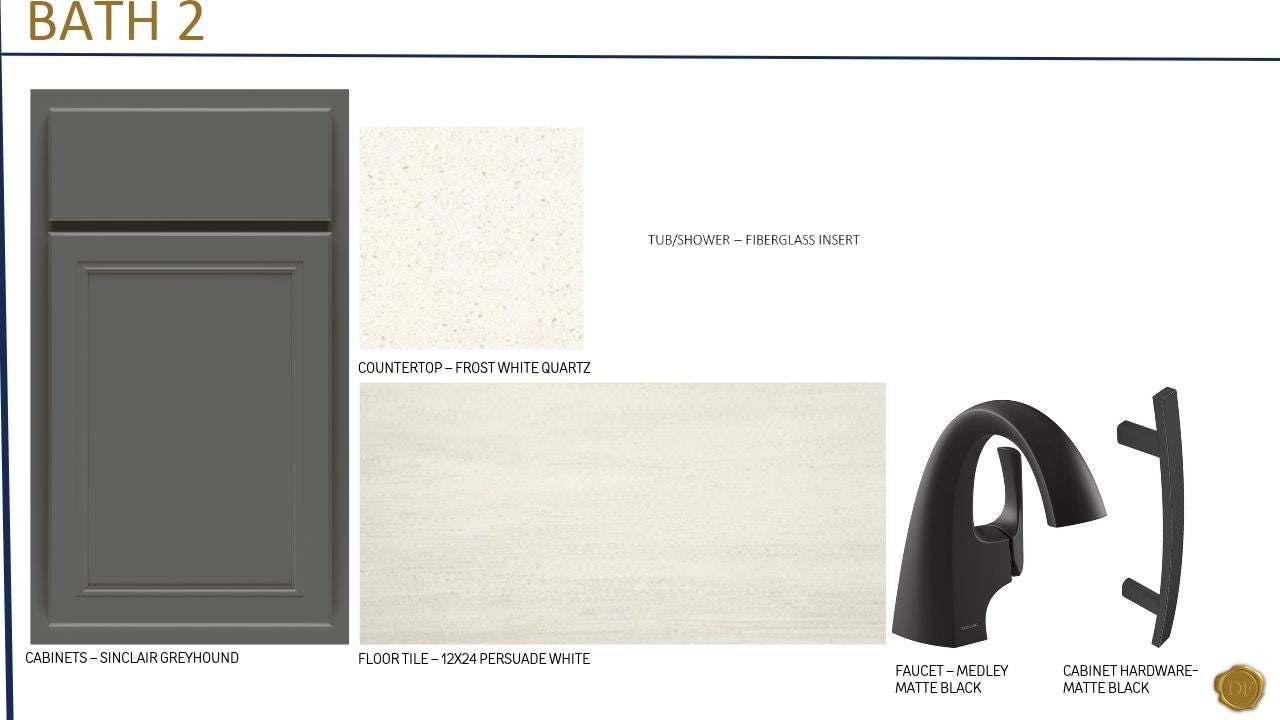
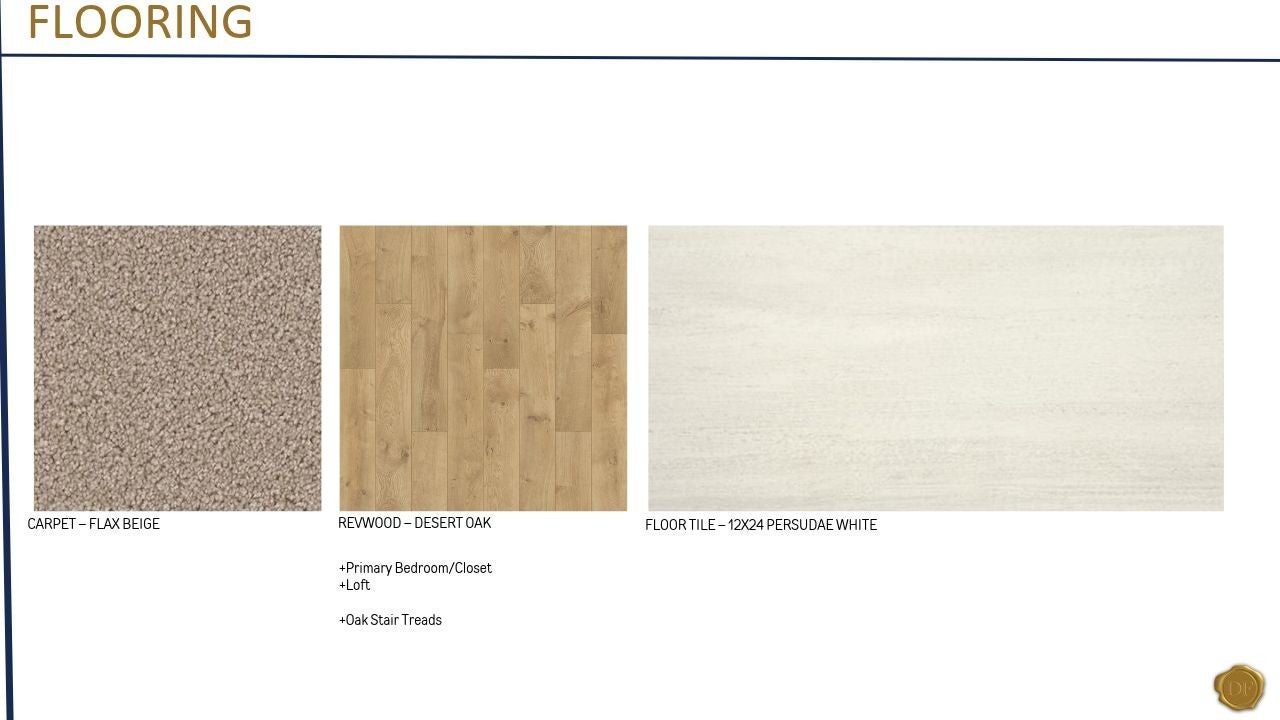
Lot 1. Beaufain Floorplan Discover elevated living at Shelton Grove, Murfreesboro’s newest destination for thoughtfully designed homes. Situated on a desirable corner lot backing up to a beautiful tree line, this Beaufain Elevation B offers a rare combination of privacy, timeless curb appeal, and sophisticated finishes. This thoughtfully designed four-bedroom home welcomes you with a dramatic double-height entry, abundant natural light, and an open-concept layout ideal for everyday living and entertaining. The main-level primary suite provides a private retreat, while spacious living areas and intentional storage bring comfort and functionality to every corner. Elevated details include a gourmet kitchen with a wood-wrapped, externally vented hood, quartz countertops, rich oak stair treads, RevWood flooring in the primary bedroom and loft, and a beautifully tiled primary shower. Additional LED lighting throughout and a covered porch create the perfect blend of style and comfort, with the tree-lined backyard offering a peaceful backdrop for outdoor enjoyment. Built by Dream Finders Homes, proudly recognized as the 2025 Builder of the Year, this home showcases the quality craftsmanship and thoughtful design that set the builder apart. Enjoy the opportunity to own a beautifully appointed new home in Shelton Grove, where modern living meets a distinctive setting. Schedule your visit today and discover all this exceptional home has to offer! Home is currently under construction. Photos may depict a similarly built Beaufain and may include features or finishes that vary from this home. Please see the onsite sales consultant for details.
| 3 hours ago | Listing first seen on site | |
| 3 hours ago | Listing updated with changes from the MLS |
Listings courtesy of Realtracs as distributed by MLS GRID

Based on information submitted to the MLS GRID as of 2026-10-21 12:59 AM UTC. All data is obtained from various sources and may not have been verified by broker or MLS GRID. Supplied Open House Information is subject to change without notice. All information should be independently reviewed and verified for accuracy. Properties may or may not be listed by the office/agent presenting the information.
The Digital Millennium Copyright Act of 1998, 17 U.S.C. § 512 (the “DMCA”) provides recourse for copyright owners who believe that material appearing on the Internet infringes their rights under U.S. copyright law. If you believe in good faith that any content or material made available in connection with our website or services infringes your copyright, you (or your agent) may send us a notice requesting that the content or material be removed, or access to it blocked. Notices must be sent in writing by email to DMCAnotice@MLSGrid.com.
The DMCA requires that your notice of alleged copyright infringement include the following information: (1) description of the copyrighted work that is the subject of claimed infringement; (2) description of the alleged infringing content and information sufficient to permit us to locate the content; (3) contact information for you, including your address, telephone number and email address; (4) a statement by you that you have a good faith belief that the content in the manner complained of is not authorized by the copyright owner, or its agent, or by the operation of any law; (5) a statement by you, signed under penalty of perjury, that the information in the notification is accurate and that you have the authority to enforce the copyrights that are claimed to be infringed; and (6) a physical or electronic signature of the copyright owner or a person authorized to act on the copyright owner’s behalf. Failure to include all of the above information may result in the delay of the processing of your complaint.