631 Durrett DrNashville, TN 37211
Due to the health concerns created by Coronavirus we are offering personal 1-1 online video walkthough tours where possible.
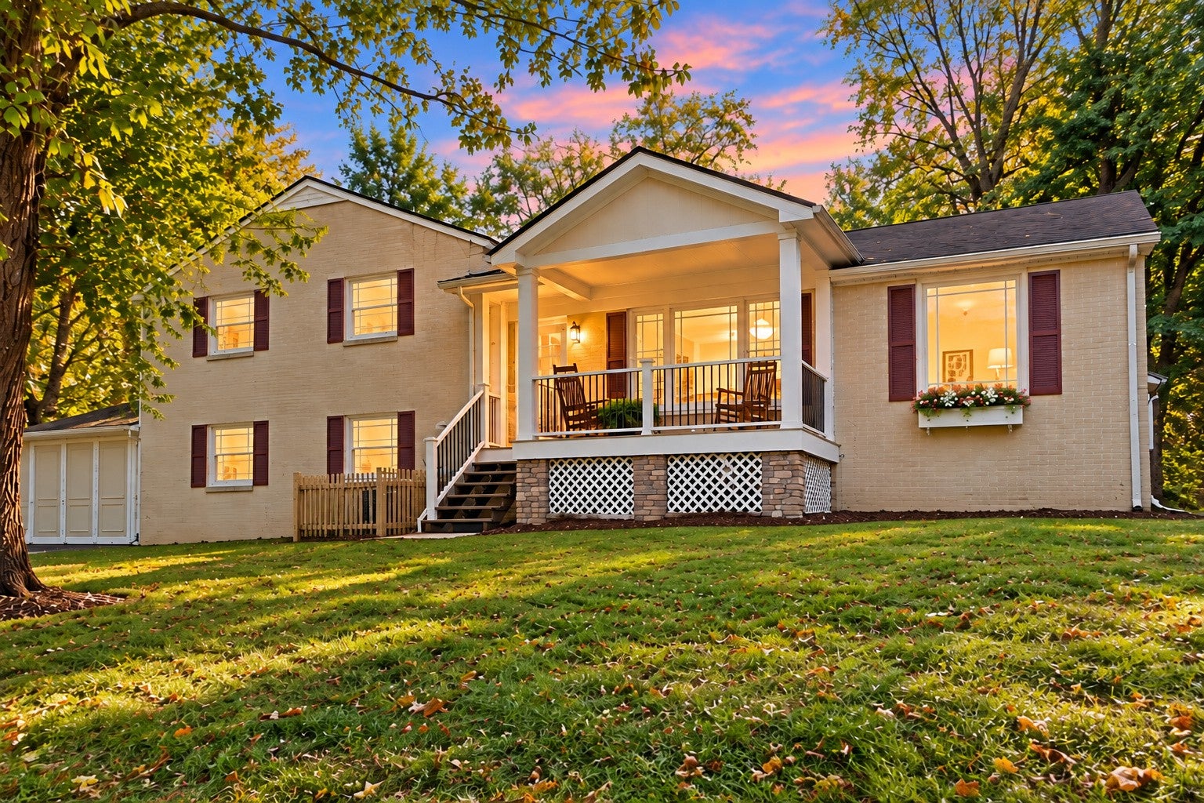
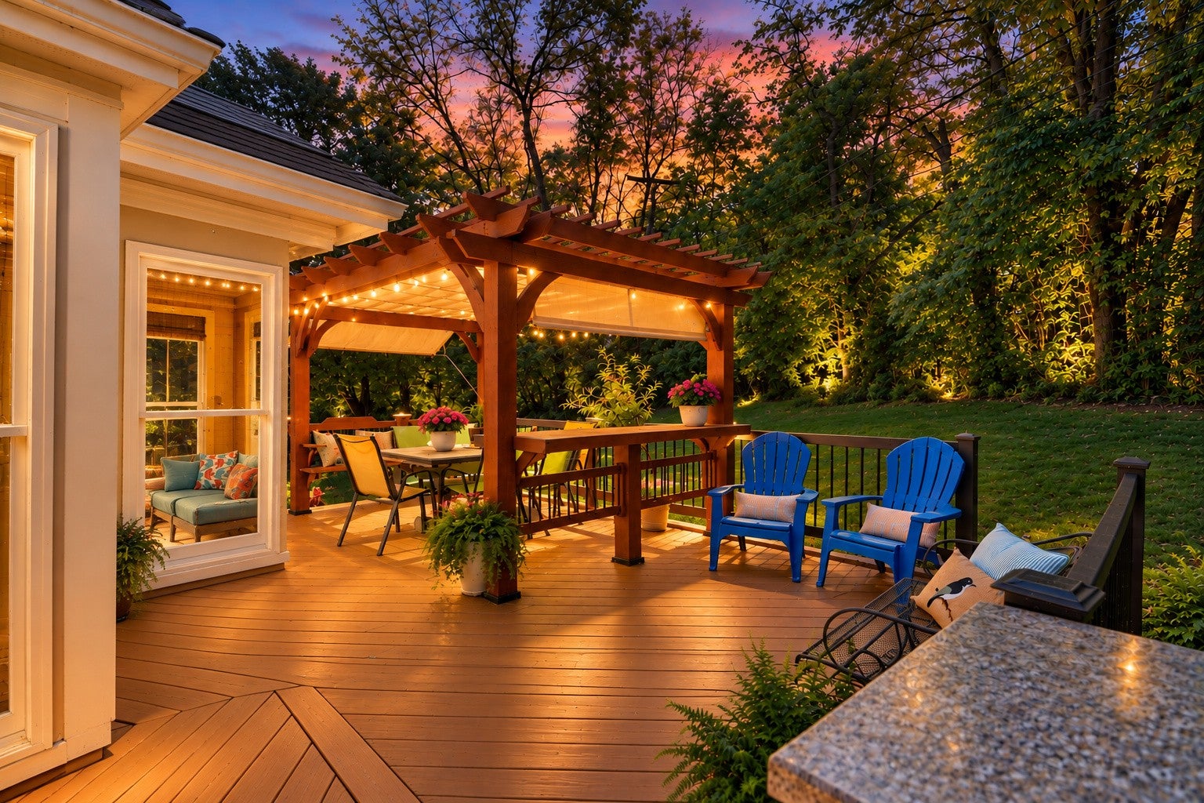
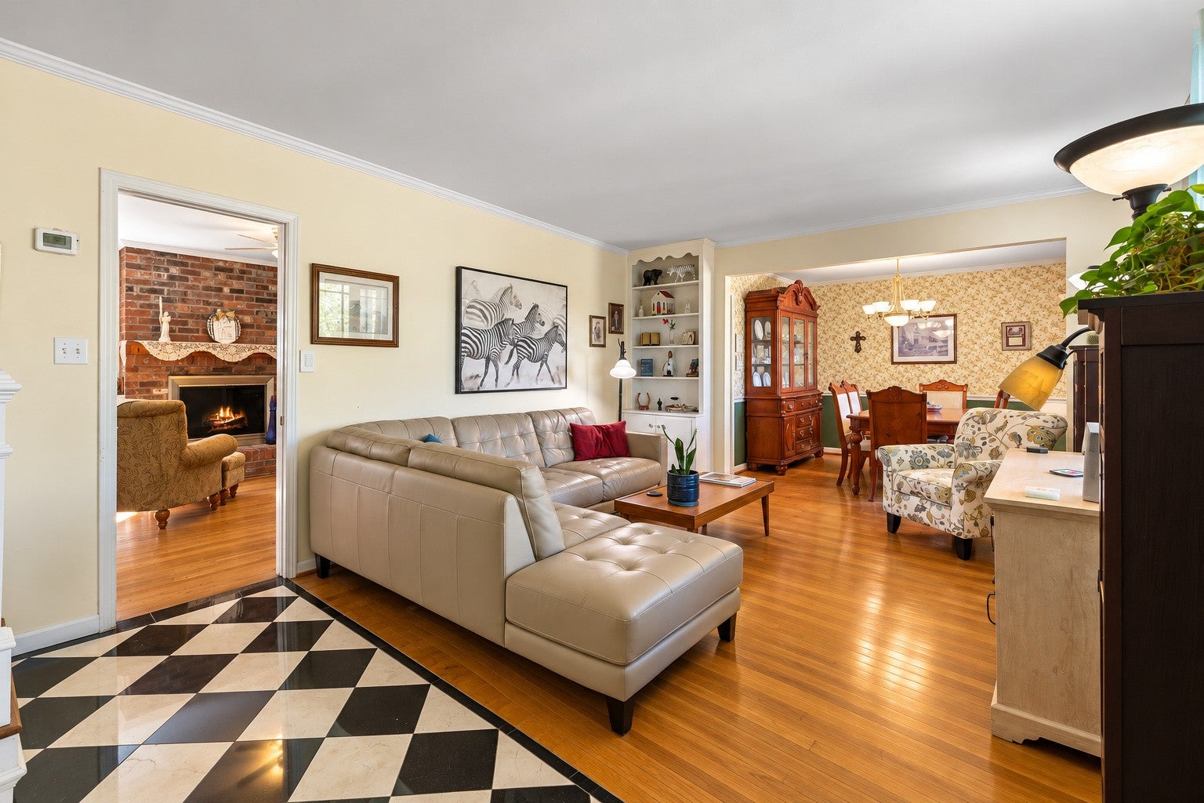
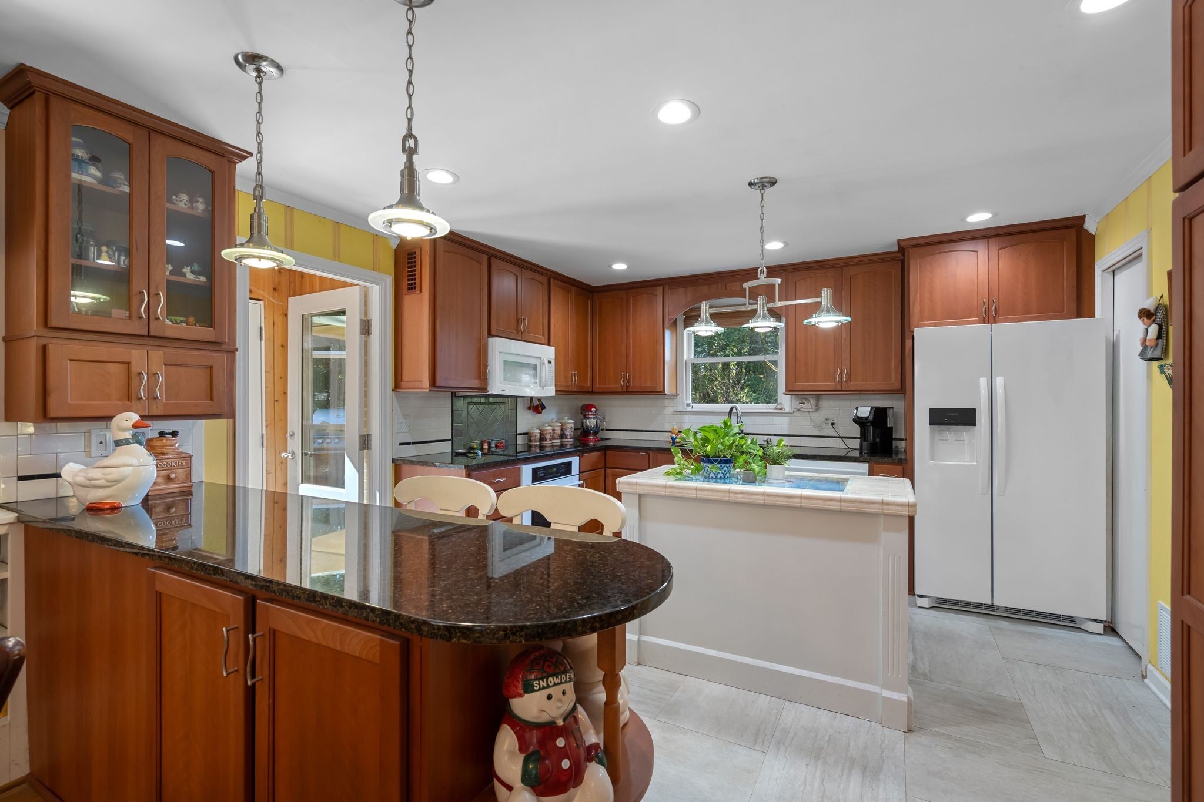
Tucked into the established Whispering Hills neighborhood zoned for Crieve Hall Elementary, this mid-century home on a large lot combines character, flexibility, offers privacy and incredible buyer savings:100% financing with NO MI and a $10k forgivable down payment assistance grant with preferred lender, Weston Wood with FirstBank(no income limit or first-time buyer requirement!), plus up to $15,000 towards buyer closing costs and/or rate buydown from seller! This spacious home features an open, inviting layout with beautiful hardwood floors, built-ins, abundant natural light, and generous storage throughout. Designed for comfortable everyday living and entertaining, the main level offers the living room, dining area and a cozy den with a fireplace. The open kitchen serves as a central gathering point, equipped with granite countertops, a center island, and a pantry. Completing the main level are three comfortable bedrooms and two full baths with the primary having 3 closets and a full bath. Large laundry room and extra large storage room lead to the lower level Need separate quarters or income potential? The lower level features its own private exterior entrance, kitchenette, living area, bedroom with a Murphy bed, and full bath ideal for guests, multigenerational living, or rental income. Outdoor living shines with a covered front porch, extended deck, private sunroom with fireplace, dedicated grilling deck (gas grill included!), multiple outdoor storage spaces, and a large backyard surrounded by mature trees. Unbeatable Location: Steps from the Ellington Agricultural Center trails, Cul2vate Farm & Store, and Whitfield Park. Minutes to GEODIS Park, Nippers Corner, Nashville Zoo, I-65/I-24, BNA Airport, and a 20-minute commute to Downtown Nashville, Franklin or Green Hills. Plus, enjoy close proximity to Nashville's premier ethnic food corridor and local favorites like Crieve Hall Bagel, Sam & Zoe's, Taj Indian, Deg Thai, Edley's, Burger Republic, and Sam's Place!
| 10 hours ago | Listing updated with changes from the MLS | |
| 11 hours ago | Listing first seen on site |
Listings courtesy of Realtracs as distributed by MLS GRID

Based on information submitted to the MLS GRID as of 2026-10-27 08:37 AM UTC. All data is obtained from various sources and may not have been verified by broker or MLS GRID. Supplied Open House Information is subject to change without notice. All information should be independently reviewed and verified for accuracy. Properties may or may not be listed by the office/agent presenting the information.
The Digital Millennium Copyright Act of 1998, 17 U.S.C. § 512 (the “DMCA”) provides recourse for copyright owners who believe that material appearing on the Internet infringes their rights under U.S. copyright law. If you believe in good faith that any content or material made available in connection with our website or services infringes your copyright, you (or your agent) may send us a notice requesting that the content or material be removed, or access to it blocked. Notices must be sent in writing by email to DMCAnotice@MLSGrid.com.
The DMCA requires that your notice of alleged copyright infringement include the following information: (1) description of the copyrighted work that is the subject of claimed infringement; (2) description of the alleged infringing content and information sufficient to permit us to locate the content; (3) contact information for you, including your address, telephone number and email address; (4) a statement by you that you have a good faith belief that the content in the manner complained of is not authorized by the copyright owner, or its agent, or by the operation of any law; (5) a statement by you, signed under penalty of perjury, that the information in the notification is accurate and that you have the authority to enforce the copyrights that are claimed to be infringed; and (6) a physical or electronic signature of the copyright owner or a person authorized to act on the copyright owner’s behalf. Failure to include all of the above information may result in the delay of the processing of your complaint.