
131 Arsenal DrFranklin, TN 37064
Due to the health concerns created by Coronavirus we are offering personal 1-1 online video walkthough tours where possible.
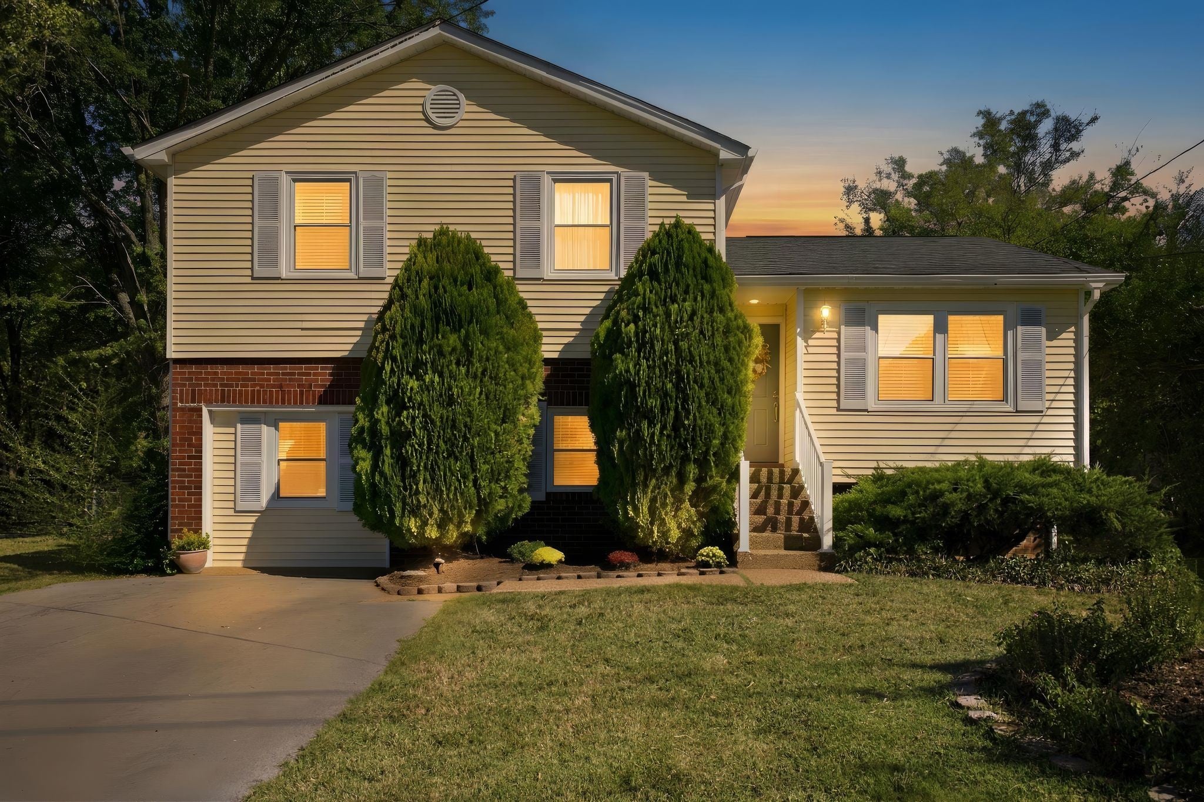
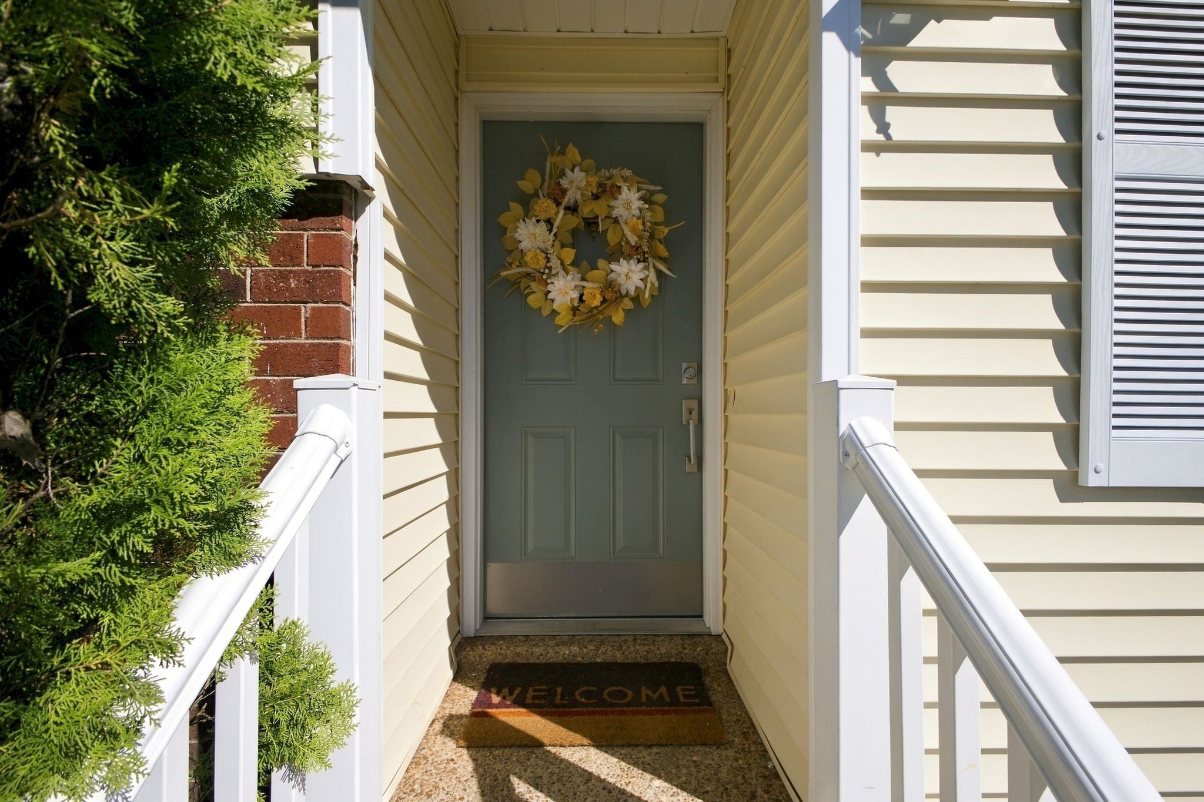
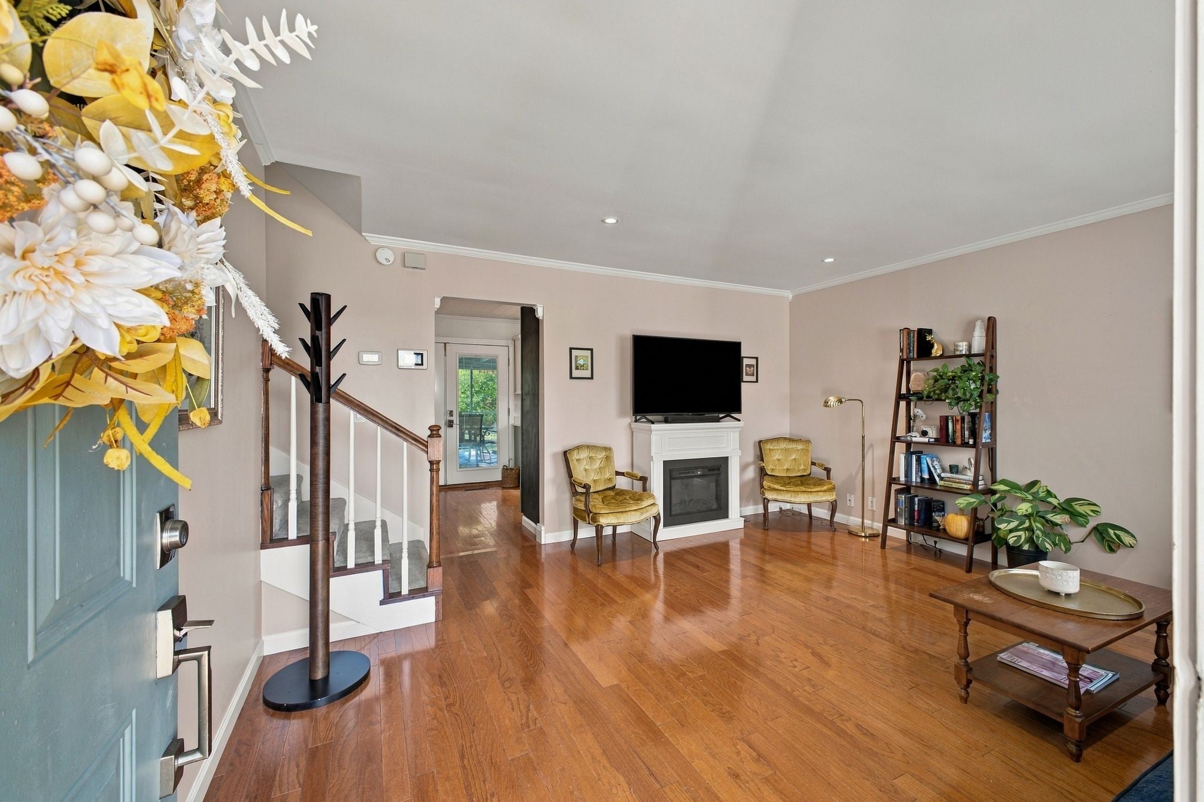
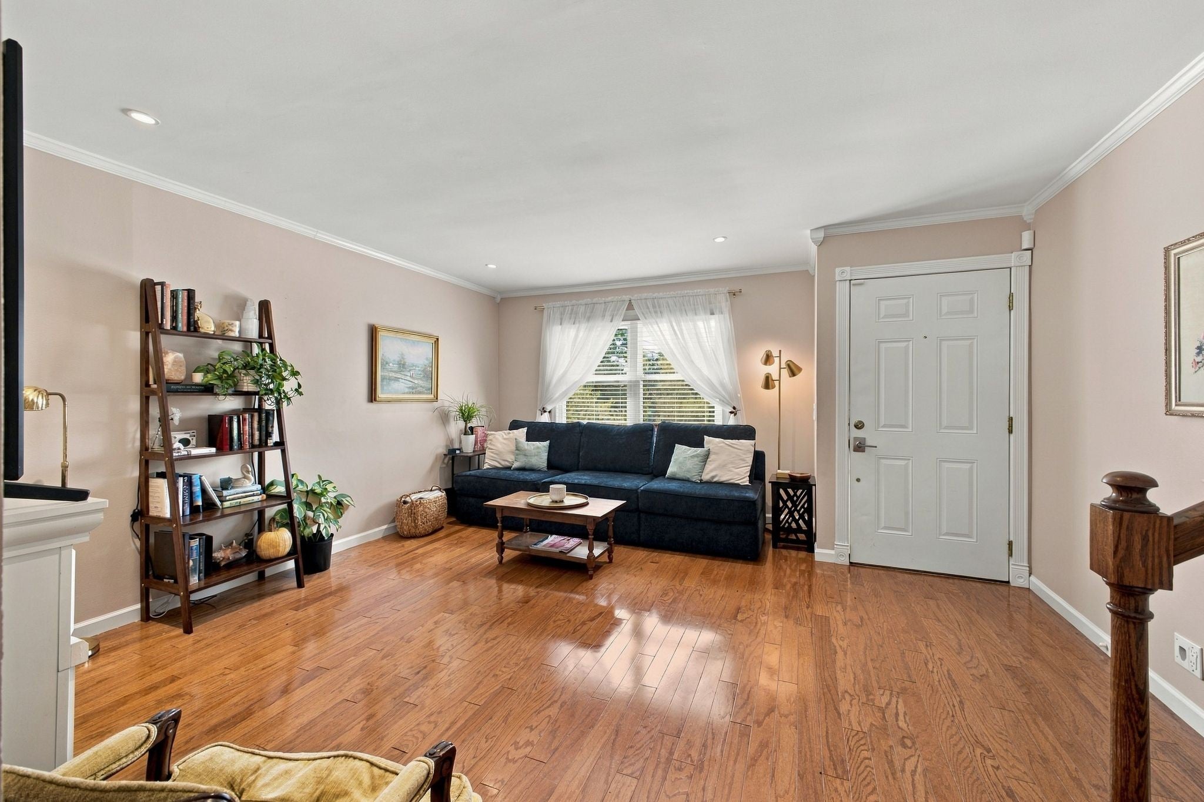
Experience timeless charm with this well maintained 4 Bedroom 2 Bath home in the heart of Franklin. Located in one of the most convenient locations just minutes from Historic Downtown Franklin, The Factory, Cool Springs dining, shopping, parks and entertainment with easy access to I-65. Step outside to enjoy the screened back porch and large fenced yard that backs to green space perfect for relaxing, entertaining or everyday outdoor living. Offering a functional floor plan, fresh paint throughout, new HVAC in 2022, new plumbing drain lines installed/replaced in March 2026 and brand new quartz countertops recently installed in October 2026 adding significant improvement! This Franklin gem offers a rare affordable opportunity to own a move in ready family home with NO HOA! **$3,000 Lender Credit is available and will be applied towards the buyer's closing costs/pre-paids if the buyer chooses to use the seller’s preferred lender. Credit not to exceed 1% of loan amount**
| 9 hours ago | Listing first seen on site | |
| 9 hours ago | Listing updated with changes from the MLS |
Listings courtesy of Realtracs as distributed by MLS GRID

Based on information submitted to the MLS GRID as of 2026-10-24 07:39 AM UTC. All data is obtained from various sources and may not have been verified by broker or MLS GRID. Supplied Open House Information is subject to change without notice. All information should be independently reviewed and verified for accuracy. Properties may or may not be listed by the office/agent presenting the information.
The Digital Millennium Copyright Act of 1998, 17 U.S.C. § 512 (the “DMCA”) provides recourse for copyright owners who believe that material appearing on the Internet infringes their rights under U.S. copyright law. If you believe in good faith that any content or material made available in connection with our website or services infringes your copyright, you (or your agent) may send us a notice requesting that the content or material be removed, or access to it blocked. Notices must be sent in writing by email to DMCAnotice@MLSGrid.com.
The DMCA requires that your notice of alleged copyright infringement include the following information: (1) description of the copyrighted work that is the subject of claimed infringement; (2) description of the alleged infringing content and information sufficient to permit us to locate the content; (3) contact information for you, including your address, telephone number and email address; (4) a statement by you that you have a good faith belief that the content in the manner complained of is not authorized by the copyright owner, or its agent, or by the operation of any law; (5) a statement by you, signed under penalty of perjury, that the information in the notification is accurate and that you have the authority to enforce the copyrights that are claimed to be infringed; and (6) a physical or electronic signature of the copyright owner or a person authorized to act on the copyright owner’s behalf. Failure to include all of the above information may result in the delay of the processing of your complaint.