2635 Wondering WayMurfreesboro, TN 37129
Due to the health concerns created by Coronavirus we are offering personal 1-1 online video walkthough tours where possible.
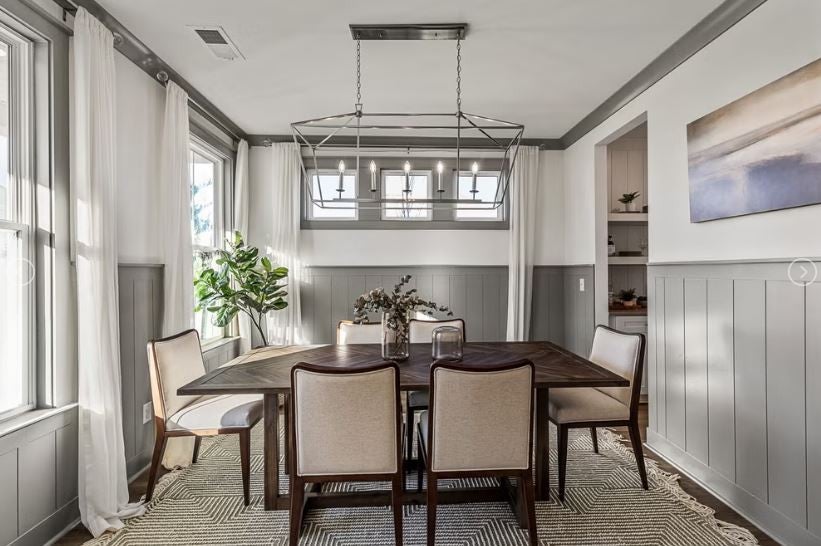
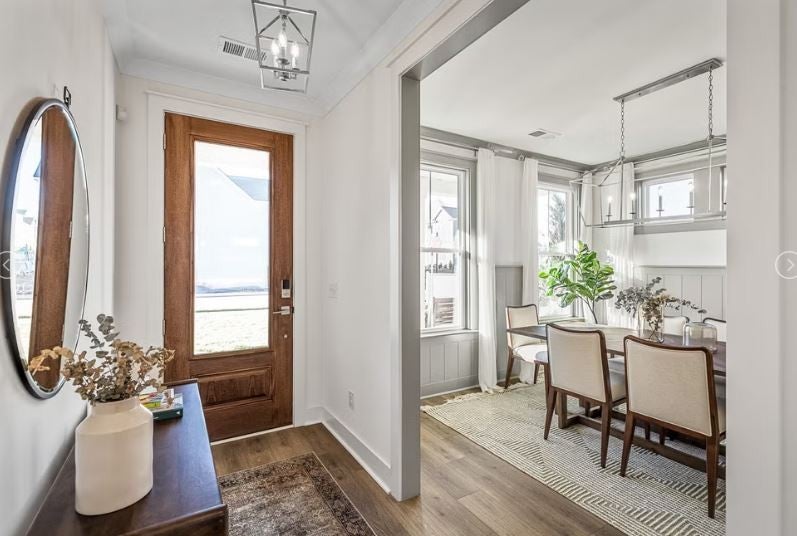
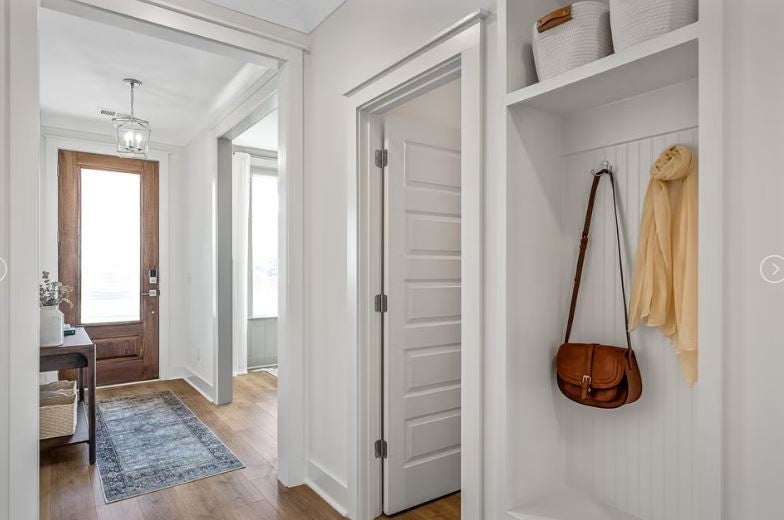
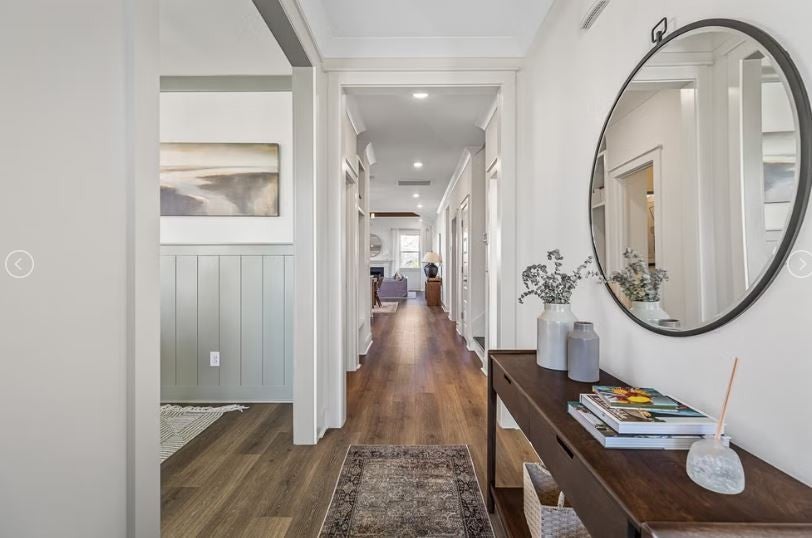
Lot 12 stands out as the premier homesite of Shelton Grove, proudly debuting the breathtaking Lockwood floor plan by Dream Finders Homes. Nestled along the peaceful streets of this boutique neighborhood, this exceptional property represents the perfect marriage of structural elegance, community luxury, and unbeatable location. The Lockwood floor plan is a masterpiece of modern architecture, offering over 3,020 square feet of meticulously designed living space. Boasting 4-5 spacious bedrooms and 3.5 pristine bathrooms, this home is built to accommodate both grand-scale entertaining and quiet family comfort. The heartbeat of the home is its spectacular open-concept main floor, where a chef-inspired gourmet kitchen flows effortlessly into bright, sun-drenched living areas. What truly elevates the Lockwood is its incredible adaptability, featuring a flexible layout that can expand to include up to two additional bedrooms and a full bathroom—effortlessly tailoring itself to a growing family, a multi-generational living arrangement, or an expansive home office setup. Step outside your front door on Lot 12, and you are immediately immersed in Shelton Grove's upcoming resort-style amenities. Spend your sunny afternoons cooling off at the community pool, or enjoy crisp mornings exploring the scenic neighborhood walking trails and dedicated pet parks. While Shelton Grove provides a quiet, tree-lined escape from the daily hustle, it never sacrifices convenience. Situated just minutes from the booming Exit 50 corridor off Veterans Parkway, your daily errands are a breeze with premier grocers like Kroger and Publix down the street. Enjoy effortless weekend breakfasts at Eggs Up Grill or quick weeknight dinners at Schlotzsky’s. Best of all, seamless access to TN-840 keeps your commute to Nashville, Franklin, or Smyrna entirely stress-free. Lot 12 isn't just a home—it's the lifestyle upgrade you've been waiting for!!! NOTE: Photos are renderings of another Lockwood floor-plan.
| 11 hours ago | Listing first seen on site | |
| 11 hours ago | Listing updated with changes from the MLS |
Listings courtesy of Realtracs as distributed by MLS GRID

Based on information submitted to the MLS GRID as of 2026-10-27 08:37 AM UTC. All data is obtained from various sources and may not have been verified by broker or MLS GRID. Supplied Open House Information is subject to change without notice. All information should be independently reviewed and verified for accuracy. Properties may or may not be listed by the office/agent presenting the information.
The Digital Millennium Copyright Act of 1998, 17 U.S.C. § 512 (the “DMCA”) provides recourse for copyright owners who believe that material appearing on the Internet infringes their rights under U.S. copyright law. If you believe in good faith that any content or material made available in connection with our website or services infringes your copyright, you (or your agent) may send us a notice requesting that the content or material be removed, or access to it blocked. Notices must be sent in writing by email to DMCAnotice@MLSGrid.com.
The DMCA requires that your notice of alleged copyright infringement include the following information: (1) description of the copyrighted work that is the subject of claimed infringement; (2) description of the alleged infringing content and information sufficient to permit us to locate the content; (3) contact information for you, including your address, telephone number and email address; (4) a statement by you that you have a good faith belief that the content in the manner complained of is not authorized by the copyright owner, or its agent, or by the operation of any law; (5) a statement by you, signed under penalty of perjury, that the information in the notification is accurate and that you have the authority to enforce the copyrights that are claimed to be infringed; and (6) a physical or electronic signature of the copyright owner or a person authorized to act on the copyright owner’s behalf. Failure to include all of the above information may result in the delay of the processing of your complaint.