105 Burlington CtNashville, TN 37215
Due to the health concerns created by Coronavirus we are offering personal 1-1 online video walkthough tours where possible.
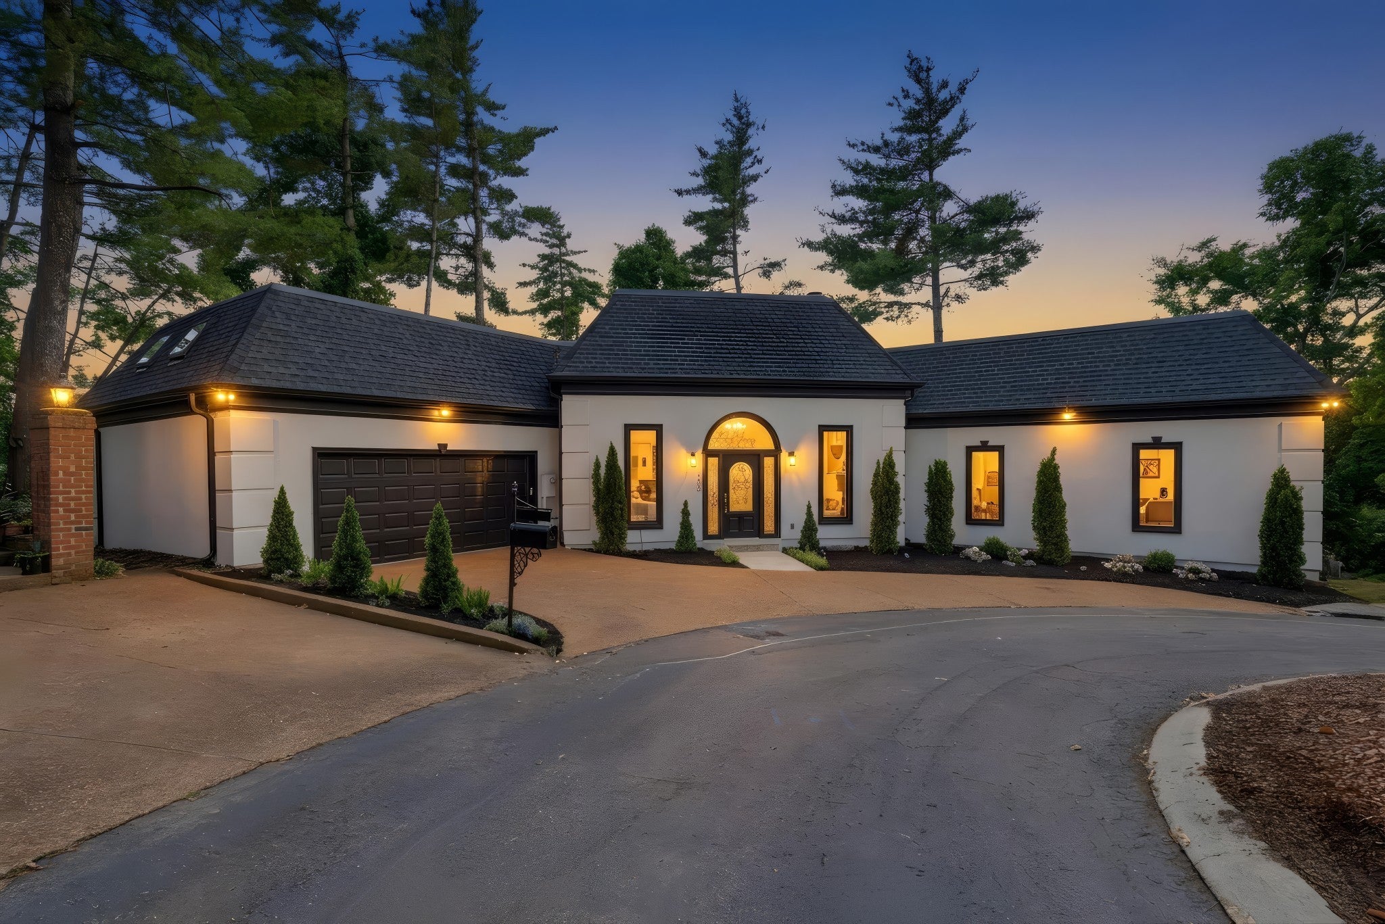
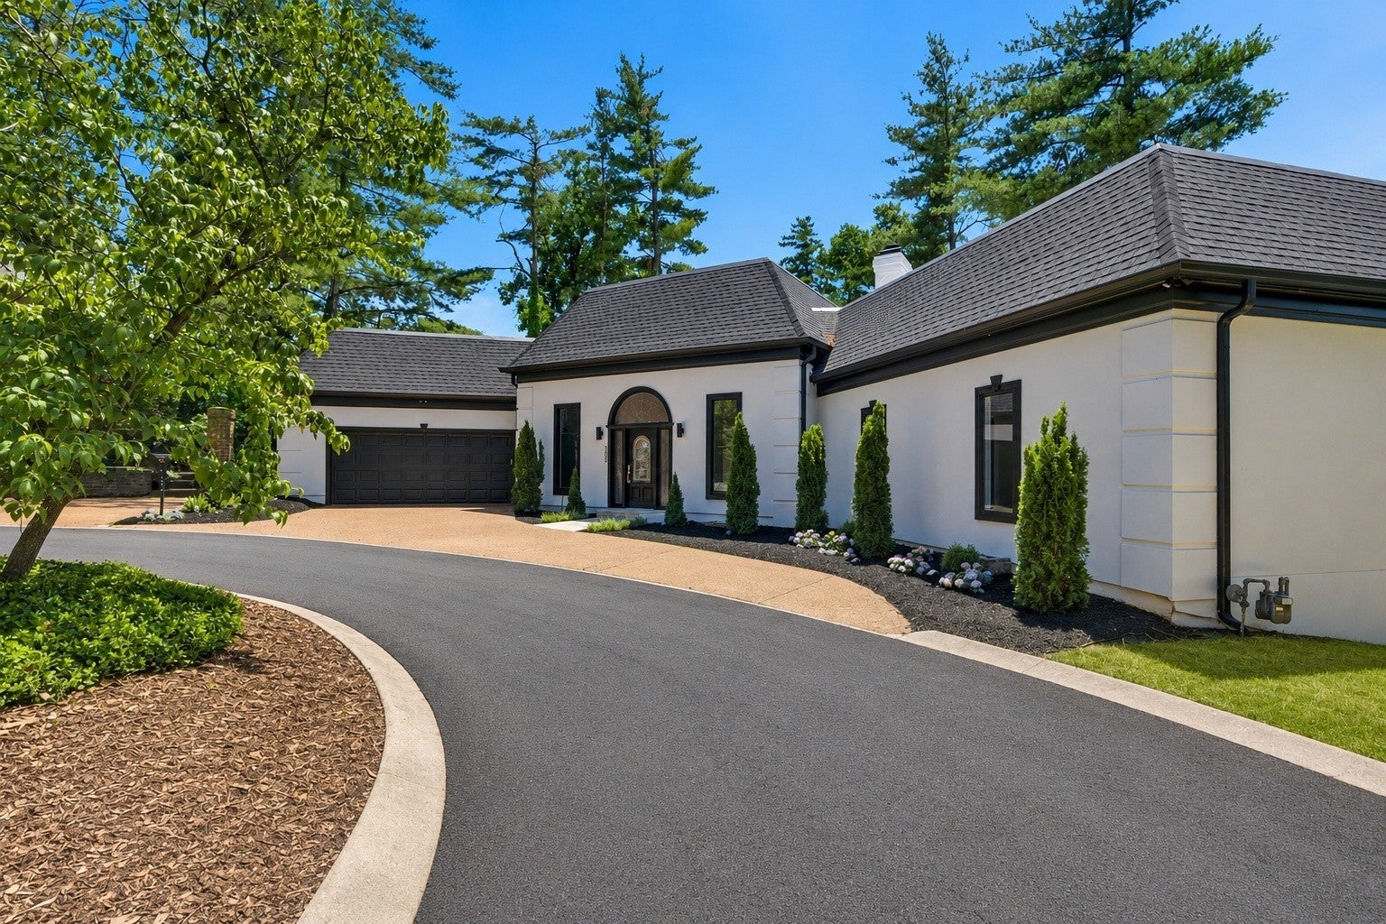
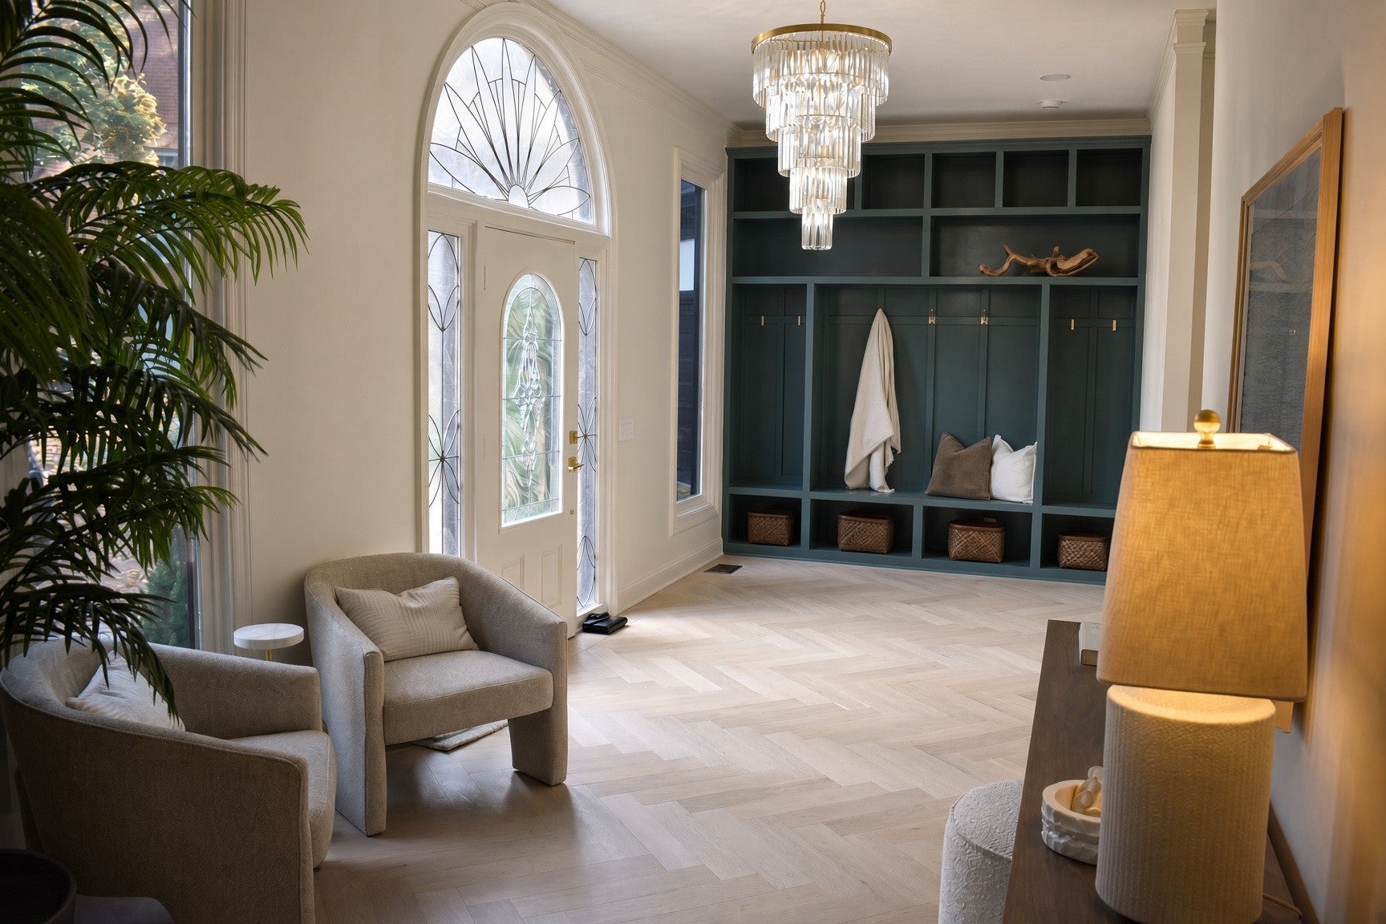

Tucked away in quiet seclusion at the very end of a private cul-de-sac in the heart of Green Hills, this exceptional residence offers a masterclass in refined, effortless living within Nashville’s most coveted 37215 enclave. A grand entrance with a statement chandelier welcomes you into spacious, light-filled interiors featuring soaring ceilings, custom trim, and beautiful hardwood floors throughout the main living areas. The open floor plan connects the expansive living and dining areas with the kitchen and entertaining spaces, creating an inviting setting for gatherings. An island bar with an ice maker and wine refrigerator adds convenience and style. Every bedroom features a walk-in closet, while the upstairs bonus room offers space for a home office, media room, or additional retreat. Recent updates add to the home's appeal, and a dedicated dog-washing station provides a thoughtful touch for pet owners. Outside, the rear deck with new privacy fencing creates a welcoming space to relax or entertain. Additional highlights include an attached two-car garage and high-speed internet availability. Enjoy convenient access to Green Hills Mall, Publix, the Green Hills YMCA, and nearby schools. The Burlington community features beautiful green spaces and a charming historic gazebo, with an eight-acre park and paved walking trail just down the street. With refreshed spaces, elegant finishes, and a sought-after Green Hills location, this home is ready to welcome you.
| 4 hours ago | Listing first seen on site | |
| 4 hours ago | Listing updated with changes from the MLS |
Listings courtesy of Realtracs as distributed by MLS GRID

Based on information submitted to the MLS GRID as of 2026-11-04 07:38 PM UTC. All data is obtained from various sources and may not have been verified by broker or MLS GRID. Supplied Open House Information is subject to change without notice. All information should be independently reviewed and verified for accuracy. Properties may or may not be listed by the office/agent presenting the information.
The Digital Millennium Copyright Act of 1998, 17 U.S.C. § 512 (the “DMCA”) provides recourse for copyright owners who believe that material appearing on the Internet infringes their rights under U.S. copyright law. If you believe in good faith that any content or material made available in connection with our website or services infringes your copyright, you (or your agent) may send us a notice requesting that the content or material be removed, or access to it blocked. Notices must be sent in writing by email to DMCAnotice@MLSGrid.com.
The DMCA requires that your notice of alleged copyright infringement include the following information: (1) description of the copyrighted work that is the subject of claimed infringement; (2) description of the alleged infringing content and information sufficient to permit us to locate the content; (3) contact information for you, including your address, telephone number and email address; (4) a statement by you that you have a good faith belief that the content in the manner complained of is not authorized by the copyright owner, or its agent, or by the operation of any law; (5) a statement by you, signed under penalty of perjury, that the information in the notification is accurate and that you have the authority to enforce the copyrights that are claimed to be infringed; and (6) a physical or electronic signature of the copyright owner or a person authorized to act on the copyright owner’s behalf. Failure to include all of the above information may result in the delay of the processing of your complaint.