2020 10th Ave SNashville, TN 37204
Due to the health concerns created by Coronavirus we are offering personal 1-1 online video walkthough tours where possible.
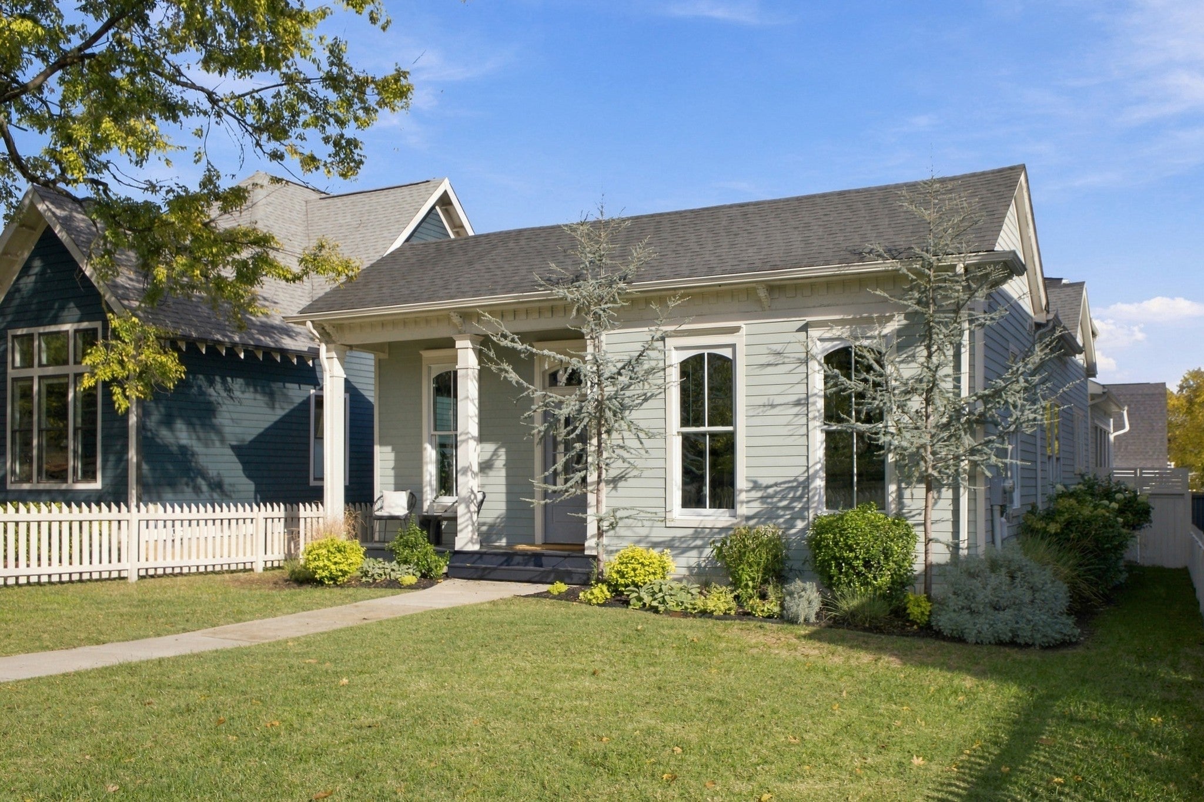
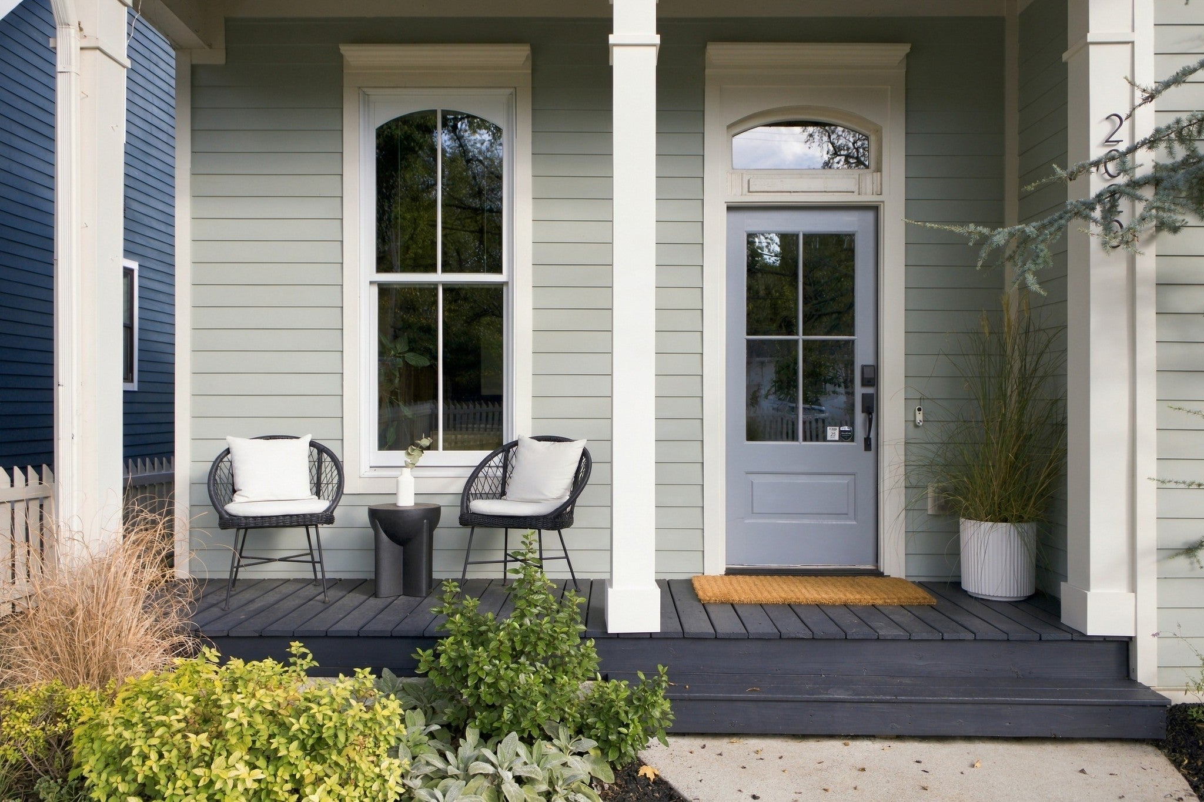
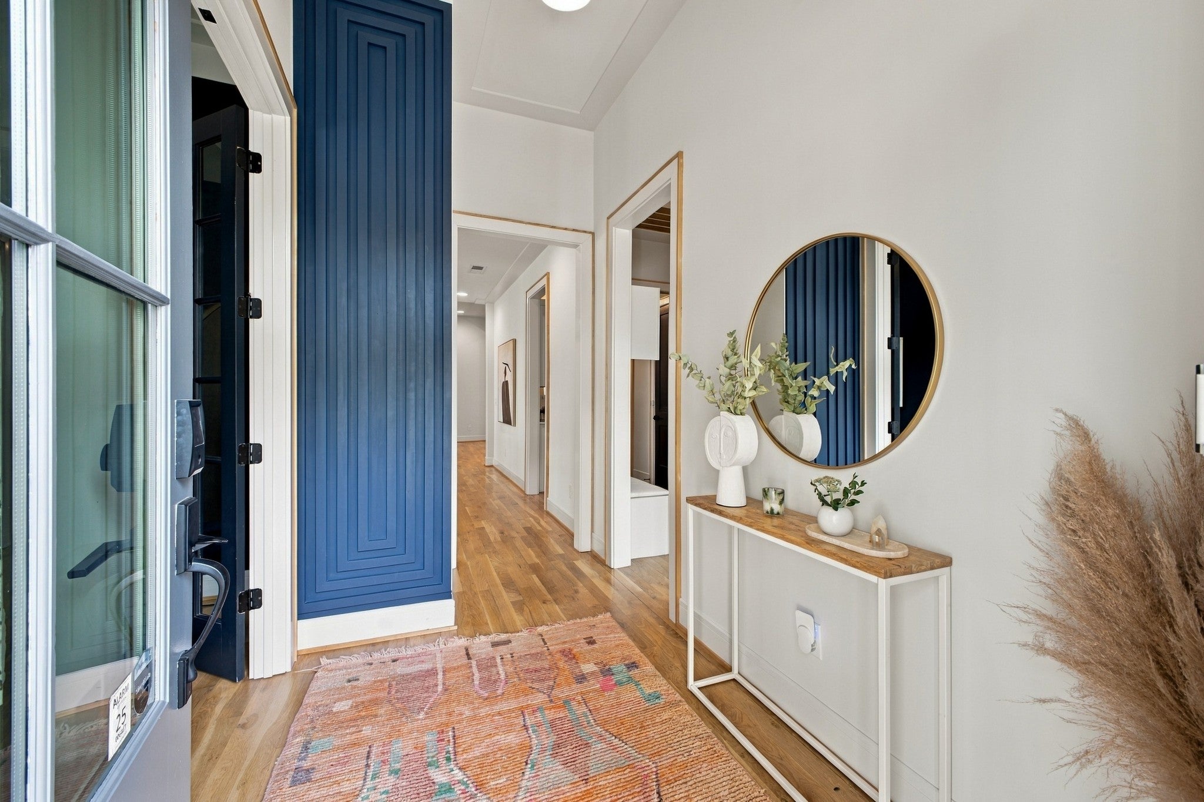
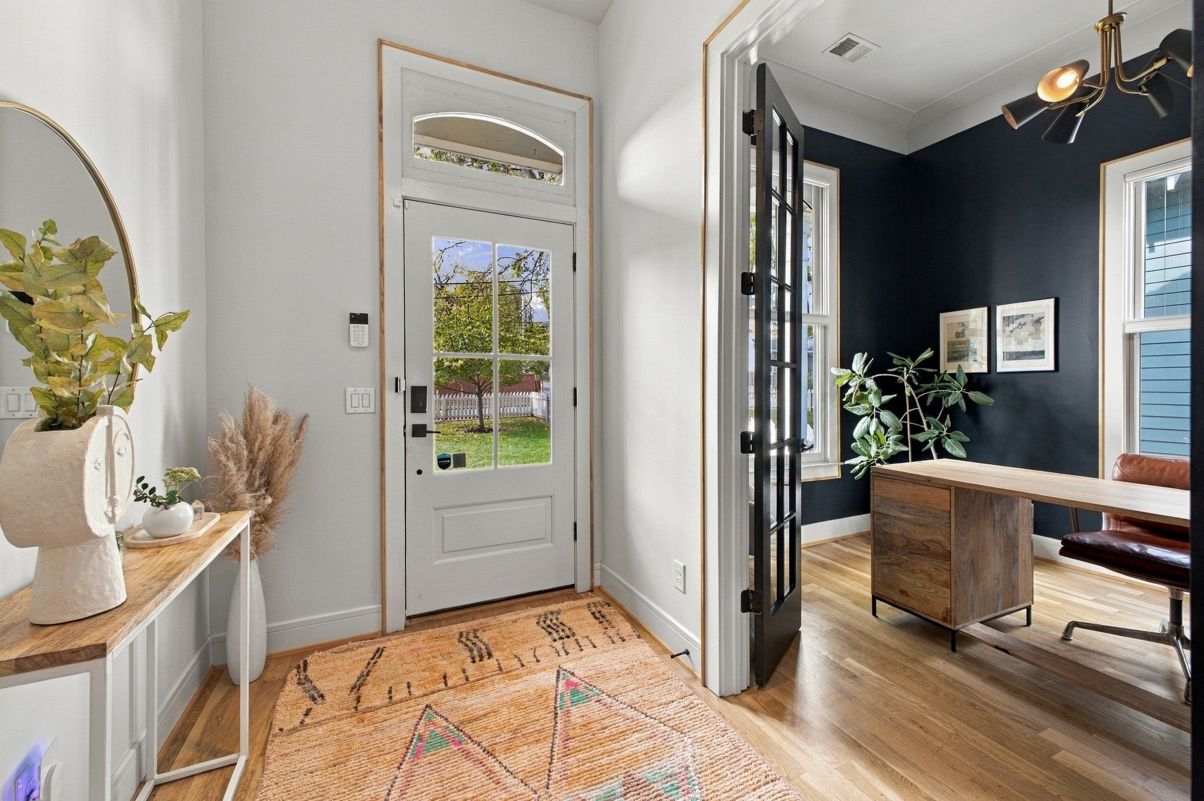
Behind the white picket fence on 10th Avenue South, 5 bedrooms, 4 full baths and 2 powder rooms unfold within the main home, while a private guest house adds 1 bedroom, 1 full bath, kitchen and laundry. A covered porch offers a familiar welcome. Open the door, and the surprise begins: white oak floors, soaring ceilings and rooms that unfold beyond what the street suggests. A guest suite waits to the right, its private bath wrapped in deep blue tile. To the left, glass French doors open to a window-lined office. Drop your bags at the mudroom bench and follow the hall to dinner, where open shelving connects the dining room to the great room. Daylight pours in; a gas fireplace invites you to stay. Across the room, someone is cooking, but nobody is missing the conversation. An oversized quartz island anchors a kitchen with Bertazzoni appliances, warm wood cabinetry below and white above. A butler's pantry handles the extras; the breakfast nook invites one more cup. A powder room is close at hand. Slip down the private rear hall to the main-level primary suite. 3 windows frame the pool. A fitted closet, double vanity, soaking tub and expansive tiled shower turn day's end into a slower ritual. Laundry is close by. Upstairs, a curved hallway leads to 2 bedrooms with private baths, a second laundry and a 5th bedroom doubling as a movie room or a gym. Open the screened porch's oversized barn doors. The courtyard takes over: a heated saltwater pool with an automatic cover, dinner beneath a louvered pergola, a Blackstone outdoor kitchen and wet bar. Let the soundtrack play, bring down the projection screen, or practice a few putts along the side of the house. The evening can take its time. Beyond the water, the private-entry guest house waits above the 2-car garage. Rebuilt to the studs in 2020, the main home pairs its easy character with renewed systems. Leave the cars behind for coffee, shops and dinner in 12 South. Come home through the gate, and let the house unfold again.
| 11 hours ago | Listing first seen on site | |
| 11 hours ago | Listing updated with changes from the MLS |
Listings courtesy of Realtracs as distributed by MLS GRID

Based on information submitted to the MLS GRID as of 2026-11-05 01:03 PM UTC. All data is obtained from various sources and may not have been verified by broker or MLS GRID. Supplied Open House Information is subject to change without notice. All information should be independently reviewed and verified for accuracy. Properties may or may not be listed by the office/agent presenting the information.
The Digital Millennium Copyright Act of 1998, 17 U.S.C. § 512 (the “DMCA”) provides recourse for copyright owners who believe that material appearing on the Internet infringes their rights under U.S. copyright law. If you believe in good faith that any content or material made available in connection with our website or services infringes your copyright, you (or your agent) may send us a notice requesting that the content or material be removed, or access to it blocked. Notices must be sent in writing by email to DMCAnotice@MLSGrid.com.
The DMCA requires that your notice of alleged copyright infringement include the following information: (1) description of the copyrighted work that is the subject of claimed infringement; (2) description of the alleged infringing content and information sufficient to permit us to locate the content; (3) contact information for you, including your address, telephone number and email address; (4) a statement by you that you have a good faith belief that the content in the manner complained of is not authorized by the copyright owner, or its agent, or by the operation of any law; (5) a statement by you, signed under penalty of perjury, that the information in the notification is accurate and that you have the authority to enforce the copyrights that are claimed to be infringed; and (6) a physical or electronic signature of the copyright owner or a person authorized to act on the copyright owner’s behalf. Failure to include all of the above information may result in the delay of the processing of your complaint.